
Search results for "Encapsulate" in Home Design Ideas
 Che Bella Interiors Design + Remodeling

This exceptionally functional space puts family and friends in the center of it all, encapsulated perfectly in a classic color duet of blue and white. A paneled island flush with storage is dressed in brilliant blue and capped with crisp white quartz. The island exquisitely contrasts the neutral pallet of freshly refaced white cabinetry, adorned with new brushed nickel hardware, and subway tile backsplash.
Photos by Spacecrafting Photography
 Bradford Wellness & Spa

Sleek and contemporary, the Soul Collection by Starpool is designed with a dynamic range of finishes and footprints to fit any aesthetic. This fully encapsulated sauna is shown in Full Soul - Walls and seating in waxed black fir.
 May Construction, Inc.

This project truly maximized the California dream of indoor-outdoor living, while encapsulating our clients the love of island beauty and tranquility.
Find the right local pro for your project


 Stephanie Nash
Complete your home by investing in a garage storage design that finally finishes off your much used but under-utilized garage / storage area.
Creating a functional storage and entry area, this design incorporates tall storage cabinets, shoe storage with seating area, and cedar inlays to protect your favorite coats & outerwear.
A variety of counter and finish options are available and include stainless steel counters and fully encapsulated powder coated door & drawer face options with a smooth but rugged surface.
Call Today to schedule your free in home consultation, and be sure to ask about our monthly promotions.
Tailored Living® & Premier Garage® Grand Strand / Mount Pleasant
OFFICE: 843-957-3309
EMAIL: jsnash@tailoredliving.com
WEB: tailoredliving.com/myrtlebeach

 The Cultural Landscape Foundation
Saturday August 8, 9:00 to 10:30am | Denver
Cranmer Park Residence by Gretchen Wilson and Laurel Raines of Dig Studio
Perched on a high point of Denver’s Cranmer Park, one of the great park landmarks of the Mile-High City, this designed landscape complements and enhances the architectural aesthetic of the home; a stucco-clad Italianate mansion built in 1917 by renowned architect Jacques Benedict and listed in the National Register of Historic Places. The landscape, designed and constructed in three phases over a twelve-year period from 1998 to 2010, creates a functional outdoor living space that supports the owners’ contemporary lifestyle while remaining sensitive to the original architectural vision and elegance of the home. An Italianate garden, framed by the home’s loggias and a stunning boxwood garden, reinforce the design of the historic property. In contrast, the addition of a pool house and outdoor spa area add a modern touch. A linear lap pool, fountain, patio area, basketball court, and fire pit contrast with elements of the earlier landscape, providing a relaxing private outdoor space with spectacular views of Cranmer Park, and the great Rocky Mountains that dominate the Denver skyline. Photo copyright Williamson Images
 CB Conlin Landscapes Inc.
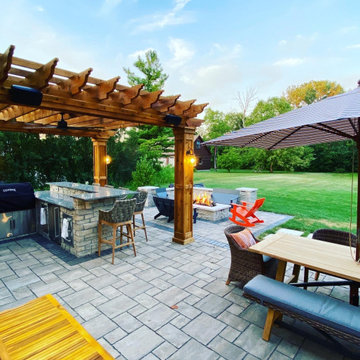
Outdoor entertainment encapsulated! This project includes a covered structure, natural stone fireplace with outdoor TV, gas-fed natural stone fire pit, pergola, natural stone outdoor kitchen, and an expansive concrete paver patio perfect for three seasons of fun.

 Ashby Collective
Example of a large trendy master gray tile white floor drop-in bathtub design in Austin with gray walls and a drop-in sink

 Old Creek Company & Wall Bed Factory
A feeling of togetherness encapsulates you as you walk thru this classic mountain home. Custom cabinetry and millwork can be found throughout the entire home, designed to give each room its own identity and specific purpose, while still coordinating with the rest of the house. Every piece was created with the house's architectural goals in mind, combining stylistic features and design elements into a beautifully fused, well built custom home.
 Xtraordinaire Landscapes
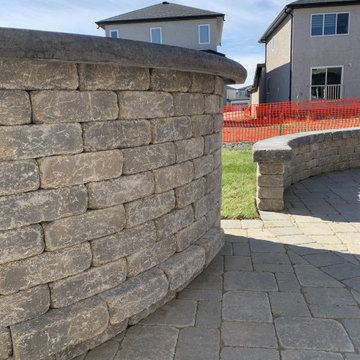
Step into "The Entertainer's Retreat," a stylish oasis that seamlessly merges elegance with functionality. Barkman Concrete roman pavers in sierra grey, complemented by a charcoal border, create a sophisticated foundation for gatherings. The distinct palette guides you to a captivating focal point—the curved outdoor quarry stone bar—an inviting space for endless socializing. Alongside, a gracefully curved quarry stone retaining wall not only provides structural support but also offers comfortable seating.
This retreat is a curated haven where timeless design meets entertainment. Picture laughter as guests are gathered around the quarry stone bar, and the retaining wall creating a cozy seating area. "The Entertainer's Retreat" is thoughtfully designed, encapsulating the art of entertaining with style in a space that invites joyous celebrations and cherished moments.
This retreat is a curated haven where timeless design meets entertainment. Picture laughter as guests are gathered around the quarry stone bar, and the retaining wall creating a cozy seating area. "The Entertainer's Retreat" is thoughtfully designed, encapsulating the art of entertaining with style in a space that invites joyous celebrations and cherished moments.

 Raymour & Flanigan Furniture and Mattresses
This Bald pendant light will create style and drama with thin sheets of perforated gold metal mesh encapsulated in a single light with elegant style. The gold electroplated finish provides a sleek look.
 Old Creek Company & Wall Bed Factory
A feeling of togetherness encapsulates you as you walk thru this classic mountain home. Custom cabinetry and millwork can be found throughout the entire home, designed to give each room its own identity and specific purpose, while still coordinating with the rest of the house. Every piece was created with the house's architectural goals in mind, combining stylistic features and design elements into a beautifully fused, well built custom home.
 Old Creek Company & Wall Bed Factory
A feeling of togetherness encapsulates you as you walk thru this classic mountain home. Custom cabinetry and millwork can be found throughout the entire home, designed to give each room its own identity and specific purpose, while still coordinating with the rest of the house. Every piece was created with the house's architectural goals in mind, combining stylistic features and design elements into a beautifully fused, well built custom home.

 Drewett Works
With nearly 14,000 square feet of transparent planar architecture, In Plane Sight, encapsulates — by a horizontal bridge-like architectural form — 180 degree views of Paradise Valley, iconic Camelback Mountain, the city of Phoenix, and its surrounding mountain ranges.
Large format wall cladding, wood ceilings, and an enviable glazing package produce an elegant, modernist hillside composition.
The challenges of this 1.25 acre site were few: a site elevation change exceeding 45 feet and an existing older home which was demolished. The client program was straightforward: modern and view-capturing with equal parts indoor and outdoor living spaces.
Though largely open, the architecture has a remarkable sense of spatial arrival and autonomy. A glass entry door provides a glimpse of a private bridge connecting master suite to outdoor living, highlights the vista beyond, and creates a sense of hovering above a descending landscape. Indoor living spaces enveloped by pocketing glass doors open to outdoor paradise.
The raised peninsula pool, which seemingly levitates above the ground floor plane, becomes a centerpiece for the inspiring outdoor living environment and the connection point between lower level entertainment spaces (home theater and bar) and upper outdoor spaces.
Project Details: In Plane Sight
Architecture: Drewett Works
Developer/Builder: Bedbrock Developers
Interior Design: Est Est and client
Photography: Werner Segarra
Awards
Room of the Year, Best in American Living Awards 2019
Platinum Award – Outdoor Room, Best in American Living Awards 2019
Silver Award – One-of-a-Kind Custom Home or Spec 6,001 – 8,000 sq ft, Best in American Living Awards 2019

 Metrie

Featured Metrie Then & Now Finishing Collections: Fashion Forward, Pretty Simple & Very Square /
Photography: Elaine Mark/D & M Images /
Design: Atmosphere Interior Design /
Builder: Valentino Homes

 Lilola Home
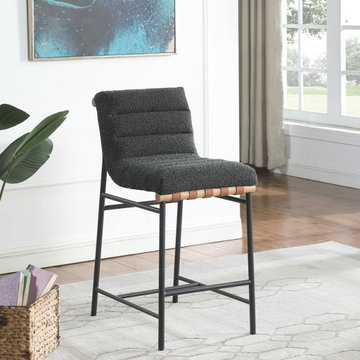
Experience the epitome of comfort and style with the Lahni Boucle Fabric Counter Height Chair. Designed to transform your dining area, this chair effortlessly combines modern aesthetics with classic charm. The boucle upholstery of the seat and backrest offers a soft and inviting feel. PU leather straps elegantly traverse the back, providing a tasteful embellishment that beautifully contrasts with the chair's texture. This subtle addition adds a touch of refinement, elevating the Lahni chair's visual appeal. The wooden bar accentuates the chair's foundation, infusing a natural element that perfectly balances contemporary design. From family gatherings to casual brunches, the Lahni chair ensures a seating experience that's second to none. This singular masterpiece encapsulates quality, style, and comfort, becoming the centerpiece of your space and inviting an air of modern sophistication.


 Revitalize Design by Val Valdez
This is the view upon entering the unit. The kitchen was encapsulated by bulkheads that hung down from the popcorn ceiling. Although there was a countertop with a window cut-out for seating, it felt claustrophobic with the full-height walls.
We removed all the walls and bulkheads, and eliminated the popcorn ceiling. The addition of LED recessed light fixtures brigthens the spaces and enhances the overall spatial effect. The refrigerator was relocated from the center of the kitchen to a nook, which previously housed a stackable washer/dryer unit.
Photography by Michael Anthony Harrison, www.MikeAntPhotography.com

 VA Renderings
Project Overview: The Backyard Renovation 3D Rendering project was developed to visually communicate the design intent and vision for a residential outdoor space. The project aimed to provide clear and engaging representations for both the contractor and the homeowner's association, facilitating a shared understanding of the proposed enhancements.
Key Features:
1. New Driveway with Automatic Gates: The design features a contemporary driveway equipped with automated gates, providing convenience and improved security for the property.
2. Exercise Gym with Yoga Area: A dedicated space for fitness activities that includes both a traditional exercise gym and a serene yoga area, encouraging an active and healthy lifestyle.
3. Coffee Station with Juice Bar: This inviting area is designed for relaxation and socialization, featuring a coffee station complemented by a juice bar to enhance outdoor entertaining.
4. Secluded Meditation Space: A tranquil retreat is included, featuring a soothing wall fountain, cold plunge, and sauna, all surrounded by lush tropical vegetation to create an oasis for relaxation and mindfulness.
5. Lush Tropical Vegetation: The landscaping incorporates a variety of tropical plants that enhance privacy, beautify the space, and contribute to the overall calming atmosphere of the outdoor environment.
Project Goals: The main goals of the project were to:
• Visualize the backyard renovation to gain approval from the homeowner’s association.
• Facilitate collaboration with the contractor by providing detailed renderings.
• Create an aesthetically appealing and functional outdoor living space that meets the lifestyle needs of the homeowners.
The 3D renderings successfully encapsulated the vision for the backyard renovation, presenting a harmonious blend of design and functionality. The visualizations served as a critical tool in moving forward with the project, ensuring clarity in communication and direction for all stakeholders involved.
30