
Search results for "Encapsulate" in Home Design Ideas
 MAKHNO studio

Experience the confluence of sophistication and minimalism in a space where every detail speaks of luxury. A curated bookshelf stands as a testament to intellectual pursuits, while the modern sculpture captivates with its raw beauty. The room beckons with muted tones and sleek finishes, encapsulating the essence of modern elegance.
 HouseHome

Built in 1896, the original site of the Baldwin Piano warehouse was transformed into several turn-of-the-century residential spaces in the heart of Downtown Denver. The building is the last remaining structure in Downtown Denver with a cast-iron facade. HouseHome was invited to take on a poorly designed loft and transform it into a luxury Airbnb rental. Since this building has such a dense history, it was our mission to bring the focus back onto the unique features, such as the original brick, large windows, and unique architecture.
Our client wanted the space to be transformed into a luxury, unique Airbnb for world travelers and tourists hoping to experience the history and art of the Denver scene. We went with a modern, clean-lined design with warm brick, moody black tones, and pops of green and white, all tied together with metal accents. The high-contrast black ceiling is the wow factor in this design, pushing the envelope to create a completely unique space. Other added elements in this loft are the modern, high-gloss kitchen cabinetry, the concrete tile backsplash, and the unique multi-use space in the Living Room. Truly a dream rental that perfectly encapsulates the trendy, historical personality of the Denver area.

 Kimberly Demmy Design
Full scale renovation in Santa Monica, CA. Before the renovation, this home was a dated, closed off space that had no flow. A wall was removed in the kitchen to create an open and inviting floor plan. All new interior shell details were selected by Kimberly Demmy Design - as well as all the furnishing that finished off the space. The end result was a polished space that encapsulated the full potential of this home.
Suzanna Scott Photography
Find the right local pro for your project

 Morgan Atelier Architecture, LLC.
Robert Manella of CHSIR
Living room - mid-sized traditional formal light wood floor living room idea in New York with white walls, a standard fireplace, a brick fireplace and no tv
Living room - mid-sized traditional formal light wood floor living room idea in New York with white walls, a standard fireplace, a brick fireplace and no tv
 MAKHNO studio

Radiating tranquility and simplicity, this bedroom captures the essence of understated luxury. A muted color palette complements the distinct textured walls and bespoke art piece, creating a serene retreat. The harmonious blend of organic elements, from the lush greenery to the woven pendant light, encapsulates a refined natural elegance.
 Arsight Studio

Delve into the splendor of a private retreat within this Chelsea, New York apartment, an Arsight Studio-designed bedroom masterpiece. High ceilings resonate with the glow from pendant lights and sconces, highlighting the inviting Scandinavian bed and reclaimed flooring. The privacy of the bedroom is emphasized by plush curtains, with a lavish rug and a cozy armchair adding to the serenity. The raw aesthetic of the Brooklyn-inspired design is balanced by marble accents and a clean, white theme, resulting in a perfect harmony that encapsulates luxury living.

 South Lyon Carpet Cleaning
South Lyon Carpet Cleaning offers truck mounted hot water extraction (steam cleaning), upholstery cleaning, pet stain & odor removal, 3M carpet protection, encapsulation cleaning, as well as flood and water restoration. Not all carpet cleaning services are created equally; choose a company with a great reputation for service and excellence, and one with years of experience behind them. Our pictures speak for themselves! Residential/Commercial. Family Owned & Operated Since 1991. Licensed, Bonded, & Insured.
Free Estimates! (734) 635-8124
 Norfolk Kitchen & Bath

These bathrooms were designed by David from our Braintree showroom. The master bathroom features Showplace Inset maple cabinets with a unique Peppercorn Satin finish, Carrera marble vanity top, and a custom tile backsplash. The homeowners were very specific about what they wanted for this bathroom, which allowed them to create a custom look that encapsulated the feel of being in a seaside town. The use of inverted frame drawers and tapered feet on the vanity also add interest to this design.
The upstairs bathroom features Showplace’s Chesapeake Inset cabinets with a Jade Green paint, and a granite vanity top.

 Canterbury Design Kitchen Interiors
Beaux arts architecture of Blairsden was inspiration for kitchen. Homeowner wanted clean airy look while repurposing cold commercial cooking space to an aesthetically pleasing functional kitchen for family and friends or for a catering staff during larger gatherings.
Aside from the hand made LaCornue range, no appliances were to be be in the kitchen so as not to interfere with the aesthetic. Instead, the appliances were moved to an adjacent space and celebrated as their own aesthetic with complimentary stainless steel cabinetry and tiled walls.
The color pallet of the kitchen was intentionally subtle with tones of beige white and grey. Light was reintroduced into the space by rebuilding the east and north windows.
Traffic pattern was improved by moving range from south wall to north wall. Custom stainless structural window, with stainless steel screen and natural brass harlequin grill encapsulated in insulated frosted glass, was engineered to support hood and creates a stunning backdrop for the already gorgeous range.
All hardware in kitchen is unlacquered natural brass intentionally selected so as to develop its own patina as it oxides over time to give a true historic quality.
Other interesting point about kitchen:
All cabinetry doors 5/4"
All cabinetry interiors natural walnut
All cabinetry interiors on sensors and light up with LED lights that are routed into frames of cabinetry
Magnetic cutlery dividers in drawers enable user to reposition easily
Venician plaster walls
Lava stone countertops on perimeter
Marble countertop island
2 level cutting boards and strainers in sink by galley workstation

 Spratley & Partners
A new-build, replacement dwelling in a sensitive green belt location, designed to take advantage of the countryside setting and views.
By capitalising on volume increases to the existing dwelling through a series of incremental Permitted Development schemes, the home better suits its site and context. By raising a previously ground bearing floor area into a cantilever it can now encapsulate long ranging views from the master bedroom. To create a contemporary rural aesthetic the materials include a zinc roof, pre-weathered burnt timber cladding and brick.
Landscaping has been designed by renowned British Garden Designer Andy Sturgeon who created three distinct gardens: a wild flower walk to the pool, a formal crescent-shaped striped lawn and south-facing gravel garden. The garden takes advantage of views across the Thames valley to Hedsor House and Cliveden, as a result of it being elevated and levelled with excavation material from the basement.
 South Lyon Carpet Cleaning
South Lyon Carpet Cleaning offers truck mounted hot water extraction (steam cleaning), upholstery cleaning, pet stain & odor removal, 3M carpet protection, encapsulation cleaning, as well as flood and water restoration. Not all carpet cleaning services are created equally; choose a company with a great reputation for service and excellence, and one with years of experience behind them. Our pictures speak for themselves! Residential/Commercial. Family Owned & Operated Since 1991. Licensed, Bonded, & Insured.
Free Estimates! (734) 635-8124
 Norfolk Kitchen & Bath
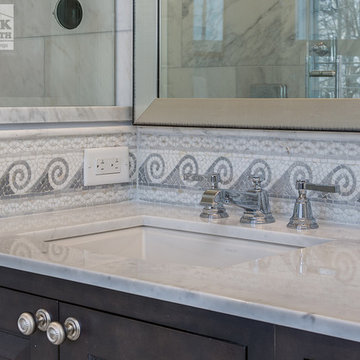
These bathrooms were designed by David from our Braintree showroom. The master bathroom features Showplace Inset maple cabinets with a unique Peppercorn Satin finish, Carrera marble vanity top, and a custom tile backsplash. The homeowners were very specific about what they wanted for this bathroom, which allowed them to create a custom look that encapsulated the feel of being in a seaside town. The use of inverted frame drawers and tapered feet on the vanity also add interest to this design.
The upstairs bathroom features Showplace’s Chesapeake Inset cabinets with a Jade Green paint, and a granite vanity top.

 Made4Home
Relax in style and comfort with this steel frame round wicker chair. The refined craftsmanship and superior quality encapsulate a modern design as do its stylish lines and ergonomic sophistication. Features: Includes 2 chairs and 1 table. Available in white seat cushion. All powder coated steel frame and wooden legs. Black rope weaving. Mosaic on top table with acacia wooden legs. Removable, washable polyester cushion covers. Weather resistant, UV protected.
Table dimension: 19.69 x 19.69 x 18.11"
Chair dimension: 29.13 x 28.35 x 31.50"
 South Lyon Carpet Cleaning
South Lyon Carpet Cleaning offers truck mounted hot water extraction (steam cleaning), upholstery cleaning, pet stain & odor removal, 3M carpet protection, encapsulation cleaning, as well as flood and water restoration. Not all carpet cleaning services are created equally; choose a company with a great reputation for service and excellence, and one with years of experience behind them. Our pictures speak for themselves! Residential/Commercial. Family Owned & Operated Since 1991. Licensed, Bonded, & Insured.
Free Estimates! (734) 635-8124
 Norfolk Kitchen & Bath

These bathrooms were designed by David from our Braintree showroom. The master bathroom features Showplace Inset maple cabinets with a unique Peppercorn Satin finish, Carrera marble vanity top, and a custom tile backsplash. The homeowners were very specific about what they wanted for this bathroom, which allowed them to create a custom look that encapsulated the feel of being in a seaside town. The use of inverted frame drawers and tapered feet on the vanity also add interest to this design.
The upstairs bathroom features Showplace’s Chesapeake Inset cabinets with a Jade Green paint, and a granite vanity top.
 Arsight Studio
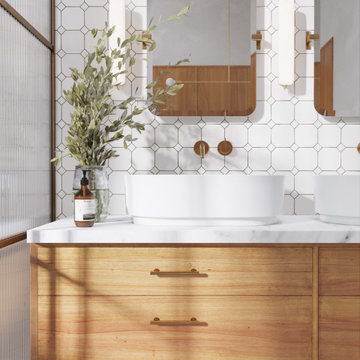
Navigate the corridors of this elegant Chelsea bathroom, an Arsight Studio creation in NYC, encapsulating a seamless blend of functionality and grace. With its oak vanity adorned with brass hardware and flanked by sleek bathroom sconces, the space is an homage to sophisticated city living. A pristine white marble vanity, paired with fluted glass and a wall-mounted faucet, enhances the loft-inspired aesthetic. The harmony of custom millwork and carefully curated bathroom decor contributes to this effortlessly luxurious city haven.

 Mammoth Projects
The master bedroom was designed to exude warmth and intimacy. The fireplace was updated to have a modern look, offset by painted, exposed brick. We designed a custom asymmetrical headboard that hung off the wall and extended to the encapsulate the width of the room. We selected three silk bamboo rugs of complimenting colors to overlap and surround the bed. This theme of layering: simple, monochromatic whites and creams makes its way around the room and draws attention to the warmth and woom at the floor and ceilings.
 Che Bella Interiors Design + Remodeling
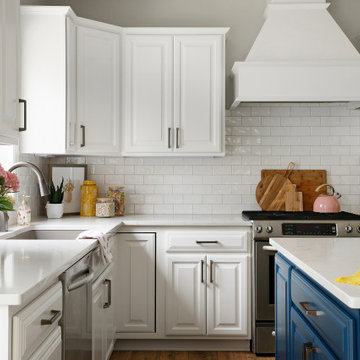
This exceptionally functional space puts family and friends in the center of it all, encapsulated perfectly in a classic color duet of blue and white. A paneled island flush with storage is dressed in brilliant blue and capped with crisp white quartz. The island exquisitely contrasts the neutral pallet of freshly refaced white cabinetry, adorned with new brushed nickel hardware, and subway tile backsplash. Natural tone luxury vinyl plank flooring extends throughout the space in an understated, yet stylish, manner.
Photos by Spacecrafting Photography
 MAKHNO studio

The design encapsulated in these images is a harmonious blend of organic architecture and modern luxury, set against a stunning alpine backdrop. The structure features a layered, undulating form that mimics the natural landscape, with wooden elements that add warmth and a sense of connection to the environment. The expansive use of glass allows for breathtaking panoramic views, while the interior spaces showcase sculptural furniture that echoes the building's fluidity, promoting a cohesive aesthetic of comfort and sophistication.

 Window Treats Inc.
The Colts Neck home's incredible foyer had very tall, narrow windows that created a very grand, elegant, and formal atmosphere once you entered the house. To encapsulate that look, we created long side panels with 12" puddles on the floor to keep the mood elegant and grand. By including the puddle, the family shows affluence as they are able to have beautiful fabrics just flowing all over. On top, we added a unique item: a top swag with a balloon bustle over it to tie the area together.
33