
Search results for "Encapsulate" in Home Design Ideas

 Donald Lococo Architects
Masked behind layers of wallboard and wood blocking, a cellar is demolished to make way for descending through through what was expected to be traditional framing. Instead, a solid cast-in-place slab is discovered as ceiling of a concrete encapsulated room. The size, stealth access and twelve-inch-deep concrete of the room exactly match similar rooms found in the area designed as shelters during and after World War II.
The space is rethought, and walls left as discovered The concrete ceiling still retains the texture of the formwork to cast it, steel bolts support a steel angle above added acess. Metal wire racks four inches away from the concrete suspend wine. A glass wall ensures climate control and also connotates exhibition of wine and wall.
A wine room overlaid onto the preexisting shelter is an unlikely combination in both its materiality and philosophically. Perhaps enticing further conversation over a glass of wine.

 Brizo Faucet
Encapsulated in the silhouette of the striking Sotria Bath Collection by Brizo® is a myriad of influences: airplanes, automobile tail fins and the optimism of mid-century America.
It’s obvious the inspiration for the Sotria collection stems from the sleek, streamlined aesthetic of an airplane; but it’s about something bigger than that, too. Sotria was inspired by the optimism of mid-century America—taking the spirit of the 1950s and re-imagined it in a way that’s both a nod to the past and a celebration of the present.
Space designed by Katrina Stumbos, Katrina Stumbos Interior Design

 Mammoth Projects
The master bedroom was designed to exude warmth and intimacy. The fireplace was updated to have a modern look, offset by painted, exposed brick. We designed a custom asymmetrical headboard that hung off the wall and extended to the encapsulate the width of the room. We selected three silk bamboo rugs of complimenting colors to overlap and surround the bed. This theme of layering: simple, monochromatic whites and creams makes its way around the room and draws attention to the warmth and woom at the floor and ceilings.
Find the right local pro for your project
 Mammoth Projects
The master bedroom was designed to exude warmth and intimacy. The fireplace was updated to have a modern look, offset by painted, exposed brick. We designed a custom asymmetrical headboard that hung off the wall and extended to the encapsulate the width of the room. We selected three silk bamboo rugs of complimenting colors to overlap and surround the bed. This theme of layering: simple, monochromatic whites and creams makes its way around the room and draws attention to the warmth and woom at the floor and ceilings.
 Mammoth Projects
The master bedroom was designed to exude warmth and intimacy. The fireplace was updated to have a modern look, offset by painted, exposed brick. We designed a custom asymmetrical headboard that hung off the wall and extended to the encapsulate the width of the room. We selected three silk bamboo rugs of complimenting colors to overlap and surround the bed. This theme of layering: simple, monochromatic whites and creams makes its way around the room and draws attention to the warmth and woom at the floor and ceilings.

 Spratley & Partners
A new-build, replacement dwelling in a sensitive green belt location, designed to take advantage of the countryside setting and views.
By capitalising on volume increases to the existing dwelling through a series of incremental Permitted Development schemes, the home better suits its site and context. By raising a previously ground bearing floor area into a cantilever it can now encapsulate long ranging views from the master bedroom. To create a contemporary rural aesthetic the materials include a zinc roof, pre-weathered burnt timber cladding and brick.
Landscaping has been designed by renowned British Garden Designer Andy Sturgeon who created three distinct gardens: a wild flower walk to the pool, a formal crescent-shaped striped lawn and south-facing gravel garden. The garden takes advantage of views across the Thames valley to Hedsor House and Cliveden, as a result of it being elevated and levelled with excavation material from the basement.

 Kimberly Demmy Design
Full scale renovation in Santa Monica, CA. Before the renovation, this home was a dated, closed off space that had no flow. A wall was removed in the kitchen to create an open and inviting floor plan. All new interior shell details were selected by Kimberly Demmy Design - as well as all the furnishing that finished off the space. The end result was a polished space that encapsulated the full potential of this home.
Suzanna Scott Photography
 Mammoth Projects
The master bedroom was designed to exude warmth and intimacy. The fireplace was updated to have a modern look, offset by painted, exposed brick. We designed a custom asymmetrical headboard that hung off the wall and extended to the encapsulate the width of the room. We selected three silk bamboo rugs of complimenting colors to overlap and surround the bed. This theme of layering: simple, monochromatic whites and creams makes its way around the room and draws attention to the warmth and woom at the floor and ceilings.
 Spratley & Partners
A new-build, replacement dwelling in a sensitive green belt location, designed to take advantage of the countryside setting and views.
By capitalising on volume increases to the existing dwelling through a series of incremental Permitted Development schemes, the home better suits its site and context. By raising a previously ground bearing floor area into a cantilever it can now encapsulate long ranging views from the master bedroom. To create a contemporary rural aesthetic the materials include a zinc roof, pre-weathered burnt timber cladding and brick.
Landscaping has been designed by renowned British Garden Designer Andy Sturgeon who created three distinct gardens: a wild flower walk to the pool, a formal crescent-shaped striped lawn and south-facing gravel garden. The garden takes advantage of views across the Thames valley to Hedsor House and Cliveden, as a result of it being elevated and levelled with excavation material from the basement.
 Arsight Studio
Encapsulated within the timeless elegance of a Brooklyn Brownstone Townhouse, this New York City apartment exposes a luxurious kitchen designed with Arsight Studio's exquisite taste. With an understated sense of grandeur, this heart of the home is a testament to the power of blending custom craftsmanship with natural materials. Marble accents within the kitchen serve as a striking testimony to a new era of marble kitchen design. Each detail, from the bespoke fixtures to the handpicked decor, reverberates an air of opulence. Arsight's design prowess is evident in this culinary sanctuary housed in a piece of New York's architectural heritage.
 MAKHNO studio
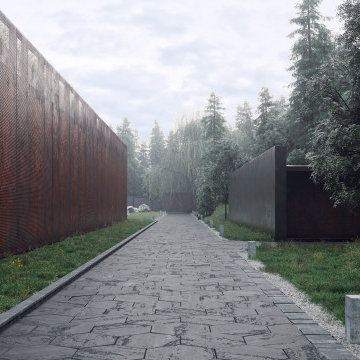
The harmonious blend of modern architectural prowess and natural elements, presenting a serene and sophisticated aesthetic. Each design encapsulates a minimalist approach, utilizing clean lines, neutral palettes, and organic textures to create spaces that are both contemporary and inviting. The use of large windows in many of the spaces emphasizes a strong connection to the surrounding environment, allowing natural light to define and enhance the architectural details
 MAKHNO studio
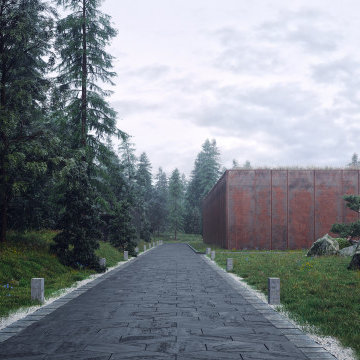
The harmonious blend of modern architectural prowess and natural elements, presenting a serene and sophisticated aesthetic. Each design encapsulates a minimalist approach, utilizing clean lines, neutral palettes, and organic textures to create spaces that are both contemporary and inviting. The use of large windows in many of the spaces emphasizes a strong connection to the surrounding environment, allowing natural light to define and enhance the architectural details
 Spratley & Partners
A new-build, replacement dwelling in a sensitive green belt location, designed to take advantage of the countryside setting and views.
By capitalising on volume increases to the existing dwelling through a series of incremental Permitted Development schemes, the home better suits its site and context. By raising a previously ground bearing floor area into a cantilever it can now encapsulate long ranging views from the master bedroom. To create a contemporary rural aesthetic the materials include a zinc roof, pre-weathered burnt timber cladding and brick.
Landscaping has been designed by renowned British Garden Designer Andy Sturgeon who created three distinct gardens: a wild flower walk to the pool, a formal crescent-shaped striped lawn and south-facing gravel garden. The garden takes advantage of views across the Thames valley to Hedsor House and Cliveden, as a result of it being elevated and levelled with excavation material from the basement.
 Spratley & Partners
A new-build, replacement dwelling in a sensitive green belt location, designed to take advantage of the countryside setting and views.
By capitalising on volume increases to the existing dwelling through a series of incremental Permitted Development schemes, the home better suits its site and context. By raising a previously ground bearing floor area into a cantilever it can now encapsulate long ranging views from the master bedroom. To create a contemporary rural aesthetic the materials include a zinc roof, pre-weathered burnt timber cladding and brick.
Landscaping has been designed by renowned British Garden Designer Andy Sturgeon who created three distinct gardens: a wild flower walk to the pool, a formal crescent-shaped striped lawn and south-facing gravel garden. The garden takes advantage of views across the Thames valley to Hedsor House and Cliveden, as a result of it being elevated and levelled with excavation material from the basement.
 Mammoth Projects
The master bedroom was designed to exude warmth and intimacy. The fireplace was updated to have a modern look, offset by painted, exposed brick. We designed a custom asymmetrical headboard that hung off the wall and extended to the encapsulate the width of the room. We selected three silk bamboo rugs of complimenting colors to overlap and surround the bed. This theme of layering: simple, monochromatic whites and creams makes its way around the room and draws attention to the warmth and woom at the floor and ceilings.
 Sahulat4u | Interior Design
Lost in the Woods: A Contemporary Sanctuary
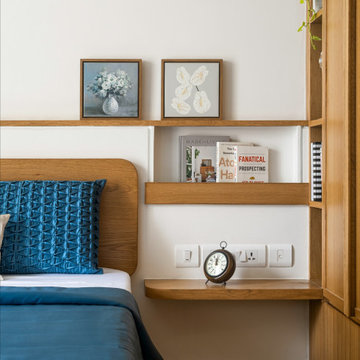
Lost in the Woods is a beautifully designed home that encapsulates the essence of California casual living. The interiors are warm and inviting, anchored by wooden furniture that adds a sense of authenticity. Soft, gentle curves throughout the space create a calming, sculptural feel. The seamless transition from the living area to the kitchen is marked by a graceful arched entry, featuring a timeless palette of muted tones and elegant quartz materials.
Each bedroom reflects a cohesive yet unique design, with details like veneered headboards and fluted backdrops that prioritize comfort. The primary suite combines rustic charm with soft grey textures, offering a cozy retreat. In contrast, the home office, filled with natural light from a bay window, provides an uplifting space perfect for inspiration.
Overall, Lost in the Woods isn't just a house; it's a sanctuary that beautifully balances nature, warmth, and thoughtful design, inviting you to experience the art of calm living.

 Revival House
This East Coast shingle style traditional home encapsulates many design details and state-of-the-art technology. Mingle's custom designed cabinetry is on display throughout Stonewood’s 2018 Artisan Tour home. In addition to the kitchen and baths, our beautiful built-in cabinetry enhances the master bedroom, library, office, and even the porch. The Studio M Interiors team worked closely with the client to design, furnish and accessorize spaces inspired by east coast charm. The clean, traditional white kitchen features Dura Supreme inset cabinetry with a variety of storage drawer and cabinet accessories including fully integrated refrigerator and freezer and dishwasher doors and wine refrigerator. The scullery is right off the kitchen featuring inset glass door cabinetry and stacked appliances. The master suite displays a beautiful custom wall entertainment center and the master bath features two custom matching vanities and a freestanding bathtub and walk-in steam shower. The main level laundry room has an abundance of cabinetry for storage space and two custom drying nooks as well. The outdoor space off the main level highlights NatureKast outdoor cabinetry and is the perfect gathering space to entertain and take in the outstanding views of Lake Minnetonka. The upstairs showcases two stunning ½ bath vanities, a double his/hers office, and an exquisite library. The lower level features a bar area, two ½ baths, in home movie theatre with custom seating, a reading nook with surrounding bookshelves, and custom wine cellar. Two additional mentions are the large garage space and dog wash station and lower level work room, both with sleek, built-to-last custom cabinetry.
Scott Amundson Photography, LLC

 Made4Home
Clara Chat Set - 1 table, 2 chairs
Relax in style and comfort with this steel frame round wicker chair. The refined craftsmanship and superior quality encapsulate a modern design as do its stylish lines and ergonomic sophistication. This 3 piece set will make a good addition to your patio and the warmth it brings supports long conversations or personal leisure time while you enjoy the soothing feel of nature. And your favorite drinks. Featuring a resilient steel frame with a round wicker construction and a square terrazo-top side table. It gives you a pleasurable sitting experience owing to its large and deep seat and durable wicker made product that is easy to clean.
Table Dimension: 17.70 x 17.70 x 17.70''
Chair Dimension: 32.30 x 28.70 x 33.90''
 MAKHNO studio

The harmonious blend of modern architectural prowess and natural elements, presenting a serene and sophisticated aesthetic. Each design encapsulates a minimalist approach, utilizing clean lines, neutral palettes, and organic textures to create spaces that are both contemporary and inviting. The use of large windows in many of the spaces emphasizes a strong connection to the surrounding environment, allowing natural light to define and enhance the architectural details
 Che Bella Interiors Design + Remodeling

A new peninsula-style island with seating and moving the range along the previous pantry wall opens up the kitchen area, even with the fridge & sink locations remaining the same. Meanwhile, the removal of all soffits allows for more ceiling height and storage while enhancing the impact of the beautiful adjoining dining room ceiling.
Finally, the combination of stained and painted cabinetry brightens the space significantly without putting the kitchen out of place from the rest of the home featuring stained wood. An al dente of balance between aesthetics and function, perfectly encapsulated in a new space for the family to enjoy for years to come.
Photos by Spacecrafting Photography
37