
Search results for "Encapsulate" in Home Design Ideas
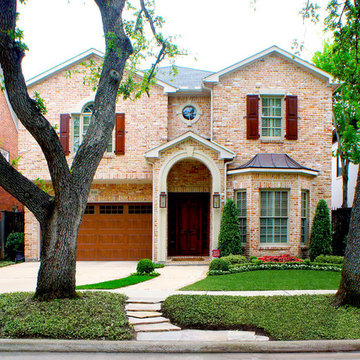
 Lanson B. Jones & Co, Inc.
This classic English style home resides in Houston's esteemed neighborhood of West University Place. Designed to mirror the bay window, a seasonal color bed is framed with castle trim boxwood detail and lined with a continuous planting of White Begonias. Eagleston Hollies are placed on either side of the property boundary offering added privacy and symmetry. Flagstone stepping pads were set in mortar to provide a path through the Asian Jasmine from the road. The sideyard boasts Confederate Jasmine trellised on a diamond cable pattern with wall hanging planters centered on the home's windows, offering a peaceful view. In the backyard, a soldier brick band frames the lawn and encapsulates an elliptical fountain space. Wisteria grows on the roof of the pergola while decorative pottery provides a venue for additional pops of seasonal color.
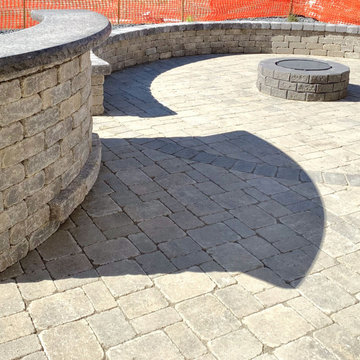
 Xtraordinaire Landscapes
Step into "The Entertainer's Retreat," a stylish oasis that seamlessly merges elegance with functionality. Barkman Concrete roman pavers in sierra grey, complemented by a charcoal border, create a sophisticated foundation for gatherings. The distinct palette guides you to a captivating focal point—the curved outdoor quarry stone bar—an inviting space for endless socializing. Alongside, a gracefully curved quarry stone retaining wall not only provides structural support but also offers comfortable seating.
This retreat is a curated haven where timeless design meets entertainment. Picture laughter as guests are gathered around the quarry stone bar, and the retaining wall creating a cozy seating area. "The Entertainer's Retreat" is thoughtfully designed, encapsulating the art of entertaining with style in a space that invites joyous celebrations and cherished moments.

 Nomad Remodeling & Outdoors
In this Fort Worth guest bathroom remodeling project, a harmonious blend of sophistication and modernity takes center stage. The vanity showcases light grey shaker cabinets adorned with brushed gold hardware, harmonizing beautifully with the white quartz countertop and an under-mount sink, all elegantly reflected in the gold-rimmed vanity mirror. The shower area boasts a captivating navy-colored circle-shaped mosaic tile for its feature wall, enhanced by a matching soap niche, a rain shower head, and a partial glass enclosure. Crisp white walls create an airy ambiance, while the light faux wood-planked floor tiles introduce a touch of natural warmth. This remodel encapsulates the perfect fusion of style and functionality, crafting a welcoming and contemporary guest bathroom in Fort Worth.
Find the right local pro for your project
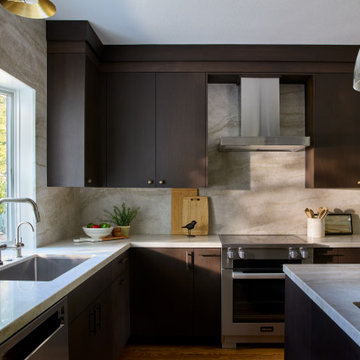
 Ellaire Kitchen & Bath Design
The goal of this Carmichael kitchen transformation was to encapsulate the harmonious blend of the client's modern design aesthetic with the enduring charm and character of the original ranch architecture. By retaining the existing red oak floors and pairing them with dark walnut cabinets, the space achieves a striking contrast that highlights the natural beauty of the materials. Modern slab cabinetry, a sleek vent hood, and contemporary backsplash elements are complemented by transitional hardware and lighting, creating a cohesive style that integrates seamlessly with the rest of the home.
Functionality took center stage in this project without altering the kitchen’s footprint. Smart upgrades included custom kitchen organizers, a pull-up mixer stand for the resident baker, and relocating the prep sink to the opposite side of the island to improve workflow. By eliminating unused appliances, we also created room for a larger refrigerator and additional storage.
The result is a kitchen that is both stylish and practical, perfectly suited to the client’s needs and lifestyle.

 Just Grillin Outdoor Living
Just Grillin was originally contracted to design and install an outdoor kitchen and bar-height island tabletop. By the end, Just Grillin completed the cabana (which was left unfinished by another contractor), created a stone accent wall along the backdoor wall and added a stone wrap to the cabana columns.
The kitchen features encapsulated polymer cabinets which are outdoor rated and extremely durable in the harsh Florida elements. The legs of the bar-height island tabletop are also made in this material. The client choose an Alfresco 42" AXLE grill and U-line 24" Outdoor Fridge. Hidden in one of the cabinets is a drawer that fits a Yeti cooler.
The stone backsplash seen along the kitchen was completed by Just Grillin.
The cabana seen in pictures was left unfinished by another contractor the client hired. The client then contacted us about finishing it and the result is what you see pictured.
The client also had a lot of leftover stone from other projects and asked if we could create something with it. Just Grillin was able to create a stone accent wall along the backdoor of the house to add some flair to a covered lounging area.
Just Grillin also wrapped the bottom half of the cabana columns with the same stone completing a consistent and stylish look throughout the back patio area.
 Aftermade Design – Homes That Feel Like You
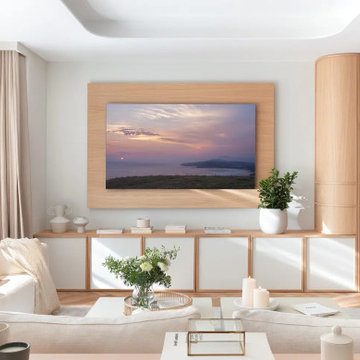
This central living space perfectly encapsulates the organic modern aesthetic of the Amalfi Drive project. We curated a serene atmosphere featuring a custom, light oak integrated wall unit with elegant curved corner cabinetry and textured louvered doors. The space features white media storage, a low-profile white sectional with soft, textured pillows, a minimalist coffee table, herringbone wood floors, and floor-to-ceiling sheer linen curtains that maximize the beautiful natural light and green views.
 Nomad Remodeling & Outdoors

In this Fort Worth guest bathroom remodeling project, a harmonious blend of sophistication and modernity takes center stage. The vanity showcases light grey shaker cabinets adorned with brushed gold hardware, harmonizing beautifully with the white quartz countertop and an under-mount sink, all elegantly reflected in the gold-rimmed vanity mirror. The shower area boasts a captivating navy-colored circle-shaped mosaic tile for its feature wall, enhanced by a matching soap niche, a rain shower head, and a partial glass enclosure. Crisp white walls create an airy ambiance, while the light faux wood-planked floor tiles introduce a touch of natural warmth. This remodel encapsulates the perfect fusion of style and functionality, crafting a welcoming and contemporary guest bathroom in Fort Worth.
 YAGENE INTERNATIONAL ART CO., LIMITED
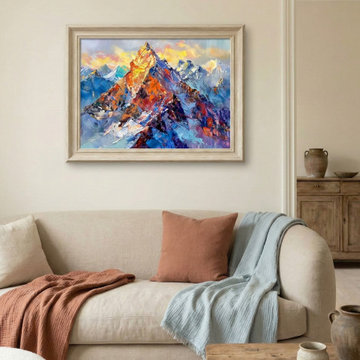
This serene and inviting living room perfectly encapsulates the organic modern aesthetic, seamlessly blending cozy textures with natural, rustic elements. A plush, curved beige sofa serves as a soft, welcoming anchor, elegantly layered with contrasting terracotta and light blue textured throw blankets for a touch of livable comfort. Above the seating area, a striking, impasto-style mountain landscape painting brings a burst of vibrant color—featuring rich blues, fiery oranges, and golden yellows—acting as a captivating focal point. The space is grounded by a rustic, raw wood coffee table and a soft neutral rug, creating a harmonious balance of warmth and minimalism. Vintage-inspired pottery and natural wood accents in the adjacent hallway further enhance the earthy, lived-in ambiance, offering a tranquil retreat for the modern homeowner.
 PI Photography Wall Art & Fine Art
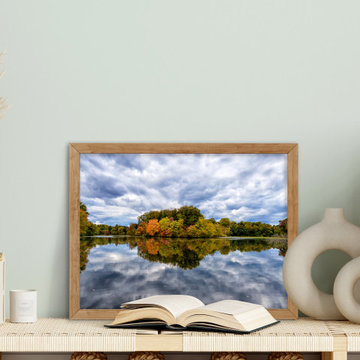
This breathtaking photograph captures the vibrant colors of autumn reflected in the still waters of a tranquil lake. The fiery hues of red, orange, and yellow foliage create a stunning contrast against the cool blues of the water and sky, while the dramatic clouds add depth and drama to the scene. This image perfectly encapsulates the serene beauty of the fall season, making it an ideal addition to any space seeking a touch of nature's tranquility. Whether you choose a loose art print, framed piece, or classic canvas, this photograph is sure to bring a sense of peace and wonder to your home or office. For print options, please visit: https://pipafineart.com/pages/autumn-reflections-landscape-nature-photograph-wall-art-prints
 Focal Point Hardware

This Electric Mirror Product Features:
Lead-free, copper-free, corrosion-resistant DuraMirror glass
Forward-facing task lighting
Forward-phase dimming technology
Suitable for damp bathroom environments
Environmentally sustainable
Energy efficient
Fast lead times
Easy installation
Title 24 compliance available
Covered by one or more patents
Watts: 65
Dimension: 36" diameter x 2"D
Weight: 44 lbs
Made in America with U.S. and global components
By uniting a romantic shape with a stunning circle of brilliant light, we created an Eternity that encapsulates a clear vision of renewal and balance, boldly illuminating your space with timeless elegance.
 Xtraordinaire Landscapes
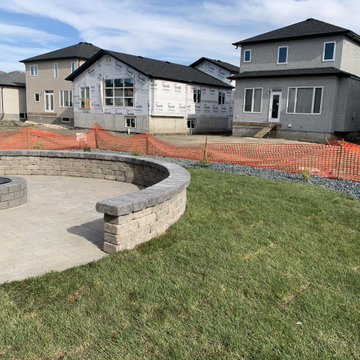
Step into "The Entertainer's Retreat," a stylish oasis that seamlessly merges elegance with functionality. Barkman Concrete roman pavers in sierra grey, complemented by a charcoal border, create a sophisticated foundation for gatherings. The distinct palette guides you to a captivating focal point—the curved outdoor quarry stone bar—an inviting space for endless socializing. Alongside, a gracefully curved quarry stone retaining wall not only provides structural support but also offers comfortable seating.
This retreat is a curated haven where timeless design meets entertainment. Picture laughter as guests are gathered around the quarry stone bar, and the retaining wall creating a cozy seating area. "The Entertainer's Retreat" is thoughtfully designed, encapsulating the art of entertaining with style in a space that invites joyous celebrations and cherished moments.
 Xtraordinaire Landscapes
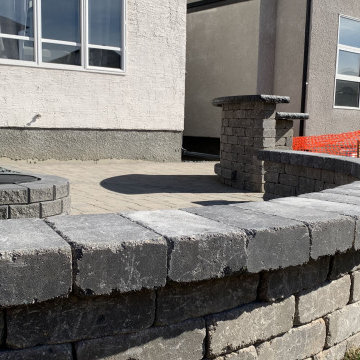
Step into "The Entertainer's Retreat," a stylish oasis that seamlessly merges elegance with functionality. Barkman Concrete roman pavers in sierra grey, complemented by a charcoal border, create a sophisticated foundation for gatherings. The distinct palette guides you to a captivating focal point—the curved outdoor quarry stone bar—an inviting space for endless socializing. Alongside, a gracefully curved quarry stone retaining wall not only provides structural support but also offers comfortable seating.
This retreat is a curated haven where timeless design meets entertainment. Picture laughter as guests are gathered around the quarry stone bar, and the retaining wall creating a cozy seating area. "The Entertainer's Retreat" is thoughtfully designed, encapsulating the art of entertaining with style in a space that invites joyous celebrations and cherished moments.

 Pacific Collection
The Luxor freestanding tub has all the trappings of luxury encapsulated in the guise of simplicity. It is spacious and secure. A concoction of opposites, the luxor brings to your remodel grace, beauty, and spa-like serenity.
Pacific Collection bathtubs are made from an extra thick heavy-duty acrylic, which is more durable than standard tubs. It is also more pleasant to use and provides more comfort than steel and enamel tubs.
The bathtub comes with pre-installed chrome finish pop-up drain and overflow and has an adjustable base for the precise leveling and stability. To ensure the highest quality, Pacific Collection bathtubs are UPC, cUPC and IAPMO approved.

 George Ocampo
Designed with family in mind. We were invited to be part of this beautiful estate at ground breaking. Being involved at the beginning allowed us to help guide our client build a space that not only looks great, but will last a lifetime. From sub surface installation to cosmetic features, selecting the right materials without sacrificing quality. The curb appeal for our homeowner is great day & crazy good at night! Plenty of parking on this circular entrance for family & friends. A center raised planter focal piece sets the style, Rustic Elegance at the Ranch!
The main entrance flooring set with tumbled travertine scabos & brick accent welcomes guest comfortably. Xericscape keeps the theme front to back! Large boulders dot the terrain. Outdoor lighting accents the home and throughout the landscaping. Come through the home and enter outdoor living at its finest. Across the grassy yard plains entertaining destinations spaces invite the family out to play! A childres playset & sandbox for the kids and a south African custom fire pit for everyone to gather around to tell tells & stories! Back at the covered patio, an outdoor custom kitchen, churrasco grill, bar and fireplace make hanging outdoors fun! Of course the view of the mountains encapsulates this grand space. Memories will be created here!
 George Ocampo
Designed with family in mind. We were invited to be part of this beautiful estate at ground breaking. Being involved at the beginning allowed us to help guide our client build a space that not only looks great, but will last a lifetime. From sub surface installation to cosmetic features, selecting the right materials without sacrificing quality. The curb appeal for our homeowner is great day & crazy good at night! Plenty of parking on this circular entrance for family & friends. A center raised planter focal piece sets the style, Rustic Elegance at the Ranch!
The main entrance flooring set with tumbled travertine scabos & brick accent welcomes guest comfortably. Xericscape keeps the theme front to back! Large boulders dot the terrain. Outdoor lighting accents the home and throughout the landscaping. Come through the home and enter outdoor living at its finest. Across the grassy yard plains entertaining destinations spaces invite the family out to play! A childres playset & sandbox for the kids and a south African custom fire pit for everyone to gather around to tell tells & stories! Back at the covered patio, an outdoor custom kitchen, churrasco grill, bar and fireplace make hanging outdoors fun! Of course the view of the mountains encapsulates this grand space. Memories will be created here!
 Just Grillin Outdoor Living
Just Grillin was originally contracted to design and install an outdoor kitchen and bar-height island tabletop. By the end, Just Grillin completed the cabana (which was left unfinished by another contractor), created a stone accent wall along the backdoor wall and added a stone wrap to the cabana columns.
The kitchen features encapsulated polymer cabinets which are outdoor rated and extremely durable in the harsh Florida elements. The legs of the bar-height island tabletop are also made in this material. The client choose an Alfresco 42" AXLE grill and U-line 24" Outdoor Fridge. Hidden in one of the cabinets is a drawer that fits a Yeti cooler.
The stone backsplash seen along the kitchen was completed by Just Grillin.
The cabana seen in pictures was left unfinished by another contractor the client hired. The client then contacted us about finishing it and the result is what you see pictured.
The client also had a lot of leftover stone from other projects and asked if we could create something with it. Just Grillin was able to create a stone accent wall along the backdoor of the house to add some flair to a covered lounging area.
Just Grillin also wrapped the bottom half of the cabana columns with the same stone completing a consistent and stylish look throughout the back patio area.
 George Ocampo
Designed with family in mind. We were invited to be part of this beautiful estate at ground breaking. Being involved at the beginning allowed us to help guide our client build a space that not only looks great, but will last a lifetime. From sub surface installation to cosmetic features, selecting the right materials without sacrificing quality. The curb appeal for our homeowner is great day & crazy good at night! Plenty of parking on this circular entrance for family & friends. A center raised planter focal piece sets the style, Rustic Elegance at the Ranch!
The main entrance flooring set with tumbled travertine scabos & brick accent welcomes guest comfortably. Xericscape keeps the theme front to back! Large boulders dot the terrain. Outdoor lighting accents the home and throughout the landscaping. Come through the home and enter outdoor living at its finest. Across the grassy yard plains entertaining destinations spaces invite the family out to play! A childres playset & sandbox for the kids and a south African custom fire pit for everyone to gather around to tell tells & stories! Back at the covered patio, an outdoor custom kitchen, churrasco grill, bar and fireplace make hanging outdoors fun! Of course the view of the mountains encapsulates this grand space. Memories will be created here!
 Just Grillin Outdoor Living
Just Grillin was originally contracted to design and install an outdoor kitchen and bar-height island tabletop. By the end, Just Grillin completed the cabana (which was left unfinished by another contractor), created a stone accent wall along the backdoor wall and added a stone wrap to the cabana columns.
The kitchen features encapsulated polymer cabinets which are outdoor rated and extremely durable in the harsh Florida elements. The legs of the bar-height island tabletop are also made in this material. The client choose an Alfresco 42" AXLE grill and U-line 24" Outdoor Fridge. Hidden in one of the cabinets is a drawer that fits a Yeti cooler.
The stone backsplash seen along the kitchen was completed by Just Grillin.
The cabana seen in pictures was left unfinished by another contractor the client hired. The client then contacted us about finishing it and the result is what you see pictured.
The client also had a lot of leftover stone from other projects and asked if we could create something with it. Just Grillin was able to create a stone accent wall along the backdoor of the house to add some flair to a covered lounging area.
Just Grillin also wrapped the bottom half of the cabana columns with the same stone completing a consistent and stylish look throughout the back patio area.
 Nomad Remodeling & Outdoors

In this Fort Worth guest bathroom remodeling project, a harmonious blend of sophistication and modernity takes center stage. The vanity showcases light grey shaker cabinets adorned with brushed gold hardware, harmonizing beautifully with the white quartz countertop and an under-mount sink, all elegantly reflected in the gold-rimmed vanity mirror. The shower area boasts a captivating navy-colored circle-shaped mosaic tile for its feature wall, enhanced by a matching soap niche, a rain shower head, and a partial glass enclosure. Crisp white walls create an airy ambiance, while the light faux wood-planked floor tiles introduce a touch of natural warmth. This remodel encapsulates the perfect fusion of style and functionality, crafting a welcoming and contemporary guest bathroom in Fort Worth.

 Mark Levy Studio
The 9' x 28' entry to our client's home features custom, one-of-a-kind leaded beveled glass in two doors & sidelites on the ground floor and four matching windows and transom above on the mezzanine. The mural features over 14,000 inches of hand-beveling on 1/2" thick glass. The art-glass panels are encapsulated in I.G.U.'s (insulated glass units) that offer ease of maintenance, acoustical dampening and protection from damage. The design is based on traditional European iron & glass doors.
41