
Search results for "Encased" in Home Design Ideas

 Ferguson Bath, Kitchen & Lighting Gallery
Photo Credit: Martin King Photography
Designer: Kittrell & Associates Interior Design - Corona del Mar, CA
Tub: Mirabelle tub, tub filler, faucets
Shower and Bath: Hansgrohe Shower head and hand held shower head
Steam Shower: Thermasol Steam Shower
Wall Color: Dunn Edwards, number DEC 767 "Riverbed". We used the Velvet sheen, which is one step up from Flat.

 Demetriades + Walker
Peter Peirce
Mid-sized country medium tone wood floor and brown floor hallway photo in Bridgeport with white walls
Mid-sized country medium tone wood floor and brown floor hallway photo in Bridgeport with white walls

 Beautiful Chaos Interior Design & Styling
Utility room - mid-sized farmhouse single-wall white floor utility room idea in Minneapolis with a drop-in sink, beaded inset cabinets, yellow cabinets, a side-by-side washer/dryer and yellow countertops
Find the right local pro for your project
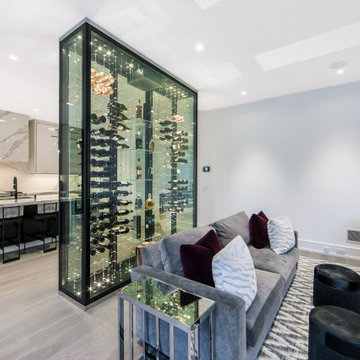


 Moore Designs Inc
MDI worked through this client and their architect’s desire for a wine cave within their newly constructed home on Big Cedar Lake. MDI craftsmen fit a brick lined and custom crafted, wood spiral staircase into the cellar from the great room above.

 User
UserExample of a small mountain style backyard rectangular aboveground hot tub design in Tampa with decking
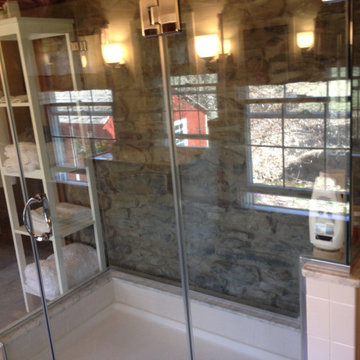


 Karen Kempf Interiors
A farmhouse style was achieved in this new construction home by keeping the details clean and simple. Shaker style cabinets and square stair parts moldings set the backdrop for incorporating our clients’ love of Asian antiques. We had fun re-purposing the different pieces she already had: two were made into bathroom vanities; and the turquoise console became the star of the house, welcoming visitors as they walk through the front door.

 David Marquardt Architectural Photography
David Marquardt
Example of a huge trendy open concept living room design in Las Vegas with beige walls
Example of a huge trendy open concept living room design in Las Vegas with beige walls

 Small Batch Kitchens
Inspiration for a large transitional single-wall slate floor laundry room remodel with shaker cabinets, white cabinets, soapstone countertops, a concealed washer/dryer, gray countertops and gray walls

 Bliss Home & Design
Faith Elder
Example of a beach style u-shaped dedicated laundry room design in Orange County with an undermount sink, white cabinets, white walls, a side-by-side washer/dryer and beaded inset cabinets
Example of a beach style u-shaped dedicated laundry room design in Orange County with an undermount sink, white cabinets, white walls, a side-by-side washer/dryer and beaded inset cabinets

 Mosaic Architects Boulder
Jim Bartsch
Bathroom - traditional white tile mosaic tile floor bathroom idea in Santa Barbara with an undermount sink, white cabinets, marble countertops, an undermount tub, white walls, shaker cabinets and white countertops
Bathroom - traditional white tile mosaic tile floor bathroom idea in Santa Barbara with an undermount sink, white cabinets, marble countertops, an undermount tub, white walls, shaker cabinets and white countertops


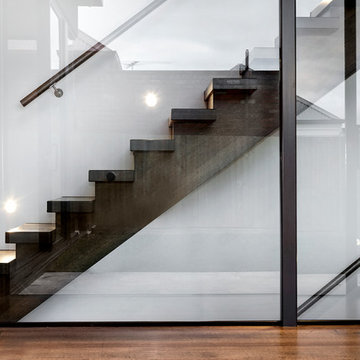
 Bagnato Architecture & Interiors
Glass enclosed stair void showing side profile of timber staircase leading to upper rumpus room and stair void below to cellar.
Axiom Photography
Trendy wooden staircase photo in Melbourne with wooden risers
Trendy wooden staircase photo in Melbourne with wooden risers

 InnovationLand
This covered patio and outdoor kitchen by Outdoor Homescapes of Houston features a Big Green Egg kamado style grill and its "nest" built into a natural stone island along with an RCS grill and double burner. The countertops are granite and the floor is concrete pavers. www.outdoorhomescapes.com



 Lauren Rubin Architecture
david gilbert
Transitional u-shaped eat-in kitchen photo in New York with a farmhouse sink, marble countertops, white backsplash, stainless steel appliances, beige cabinets, subway tile backsplash and raised-panel cabinets
Transitional u-shaped eat-in kitchen photo in New York with a farmhouse sink, marble countertops, white backsplash, stainless steel appliances, beige cabinets, subway tile backsplash and raised-panel cabinets

 Paradise Flooring
PC: Hallmark Floors
Mid-sized minimalist enclosed light wood floor family room photo in Hawaii with beige walls, no fireplace and a wall-mounted tv
Mid-sized minimalist enclosed light wood floor family room photo in Hawaii with beige walls, no fireplace and a wall-mounted tv

 AVID Associates LLC
A transitional kitchen in University Park, Dallas, Texas designed by AVID Associates.
Dan Piassick
Mid-sized transitional u-shaped porcelain tile eat-in kitchen photo in Dallas with an undermount sink, shaker cabinets, white cabinets, quartzite countertops, white backsplash, porcelain backsplash, stainless steel appliances and an island
Mid-sized transitional u-shaped porcelain tile eat-in kitchen photo in Dallas with an undermount sink, shaker cabinets, white cabinets, quartzite countertops, white backsplash, porcelain backsplash, stainless steel appliances and an island
11