
Search results for "Encased" in Home Design Ideas

 designs by human.
Discover inspiration for small and narrow bathroom designs with this elegant transitional space featuring a striking black and white basketweave mosaic tile floor. This functional yet stylish bathroom boasts a white subway-tiled shower with luxurious gold fixtures, a sleek white vanity with coordinating gold hardware, and a space-saving toilet, creating a bright and sophisticated aesthetic perfect for modern homes.
 Caitlin Jones Design
Aubrie Pick

Inspiration for a small contemporary single-wall medium tone wood floor laundry closet remodel in San Francisco with open cabinets, gray cabinets, solid surface countertops, gray walls and a side-by-side washer/dryer
Inspiration for a small contemporary single-wall medium tone wood floor laundry closet remodel in San Francisco with open cabinets, gray cabinets, solid surface countertops, gray walls and a side-by-side washer/dryer

Find the right local pro for your project

 Goldberg & Rodler, Inc.
Looking up the new driveway towards the street. 'Green Giant' Arborvitae screen the neighbor's property from view and will mature to conceal the utility lines overhead. Boulders found on site were utilized to make walls for a larger parking area. Photo by Susan Sotera

 Vivid Interior Design - Danielle Loven
Interior Design: Vivid Interior
Builder: Hendel Homes
Photography: LandMark Photography
Sunroom - small traditional medium tone wood floor sunroom idea in Minneapolis with a stone fireplace
Sunroom - small traditional medium tone wood floor sunroom idea in Minneapolis with a stone fireplace

 Bluestem Remodeling
"Brandon Stengel - www.farmkidstudios.com”
Example of a small danish multicolored floor mudroom design in Minneapolis with green walls
Example of a small danish multicolored floor mudroom design in Minneapolis with green walls

 Divco Custom Homes
Inspiration for a coastal u-shaped light wood floor kitchen remodel in Miami with shaker cabinets, white cabinets, multicolored backsplash, mosaic tile backsplash, stainless steel appliances and two islands

 Stringer Construction & Design
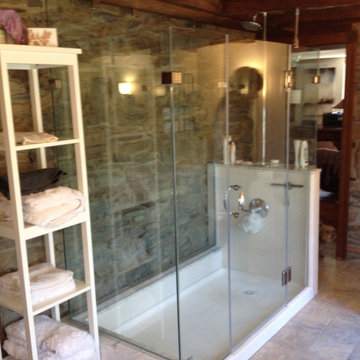

Black and white beautifully combined make this bathroom sleek and chic. Clean lines and modern design elements encompass this client's flawless design flair.
Photographer: Morgan English @theenglishden
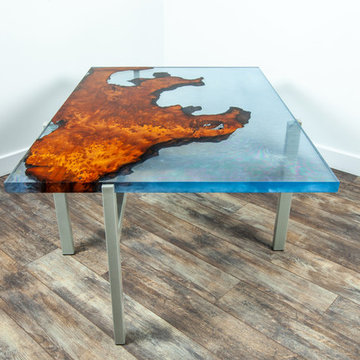


 JAUREGUI Architecture Interiors Construction
Piston Design
Tuscan great room photo in Austin with white walls
Tuscan great room photo in Austin with white walls

 M.J. Whelan Construction
Finished basement in a new custom home with walkout to pool and beautiful Dunham Lake. A full kitchen with granite countertops and a gorgeous tile backsplash from counter to ceiling is a focal point. An exercise room and full bathroom are included in this stunning lower level. A storage room with a modern/rustic sliding barn door is functional and gorgeous. Banks of window across the whole lower elevation allow for lots of natural light. The lounge area features built-ins with a fireplace surrounded by artic white ledgestone. Beautiful views of the lake and cozy comfortable furnishings make this a great gathering area. Mars Photo & Design

Huge tuscan light wood floor kitchen/dining room combo photo in Phoenix with a two-sided fireplace, a plaster fireplace and beige walls

 Carrick Custom Home Design
Highland Custom Homes
Example of a mid-sized transitional look-out dark wood floor and brown floor basement design in Salt Lake City with beige walls, a standard fireplace and a stone fireplace
Example of a mid-sized transitional look-out dark wood floor and brown floor basement design in Salt Lake City with beige walls, a standard fireplace and a stone fireplace

 LeMaster Architects
New construction, completed in 2013
Photograph by Geoff Captain Studios
Inspiration for a small contemporary single-wall medium tone wood floor and brown floor seated home bar remodel in Los Angeles with flat-panel cabinets, dark wood cabinets and white backsplash
Inspiration for a small contemporary single-wall medium tone wood floor and brown floor seated home bar remodel in Los Angeles with flat-panel cabinets, dark wood cabinets and white backsplash
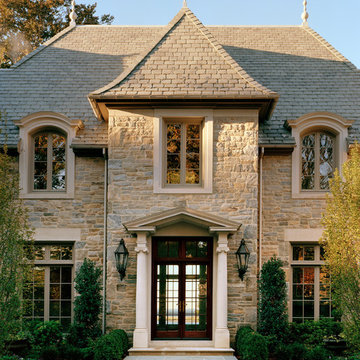
 Significant Homes LLC
Douglas Vanderhorn Architects
Inspiration for a timeless beige two-story stone exterior home remodel in New York
Inspiration for a timeless beige two-story stone exterior home remodel in New York

 Quoizel
Inspired by elegance and simplicity the Portland collection is on trend with today's decor. The clear organza hardback shade with light gray trim encases the candelabras that emit a soft glow making any room visually appealing. The Brushed Nickel finish completes the look where fashion meets form. Also available in a Western Bronze finish and a complementing light amber organza hardback shade with bronze trim.


 Sally Weston Associates
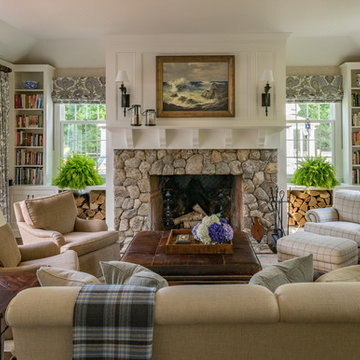
Family room library - traditional dark wood floor family room library idea in Boston with beige walls, a standard fireplace and a stone fireplace

 SINGLEPOINT DESIGN BUILD INC.
New entry stair using bluestone and batu cladding. New deck and railings. New front door and painted exterior.
Example of a large trendy gray two-story wood house exterior design in San Francisco with a hip roof
Example of a large trendy gray two-story wood house exterior design in San Francisco with a hip roof
9