
Search results for "Enclosed blinds" in Home Design Ideas

 Soucie Horner, Ltd.
A fresh take on traditional style, this sprawling suburban home draws its occupants together in beautifully, comfortably designed spaces that gather family members for companionship, conversation, and conviviality. At the same time, it adroitly accommodates a crowd, and facilitates large-scale entertaining with ease. This balance of private intimacy and public welcome is the result of Soucie Horner’s deft remodeling of the original floor plan and creation of an all-new wing comprising functional spaces including a mudroom, powder room, laundry room, and home office, along with an exciting, three-room teen suite above. A quietly orchestrated symphony of grayed blues unites this home, from Soucie Horner Collections custom furniture and rugs, to objects, accessories, and decorative exclamationpoints that punctuate the carefully synthesized interiors. A discerning demonstration of family-friendly living at its finest.

 O’Hara Interiors
Martha O'Hara Interiors, Furnishings & Photo Styling | Detail Design + Build, Builder | Charlie & Co. Design, Architect | Corey Gaffer, Photography | Please Note: All “related,” “similar,” and “sponsored” products tagged or listed by Houzz are not actual products pictured. They have not been approved by Martha O’Hara Interiors nor any of the professionals credited. For information about our work, please contact design@oharainteriors.com.
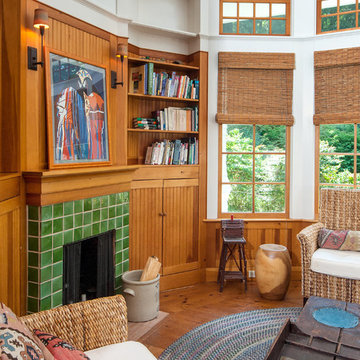
 Trumbull Architects
This hexagonal room was created on the second floor to bring light to the interior and creat an upstairs hang out room.
Aaron Thompson photographer
Inspiration for a mid-sized farmhouse enclosed medium tone wood floor and brown floor family room remodel in New York with white walls, a standard fireplace and a tile fireplace
Inspiration for a mid-sized farmhouse enclosed medium tone wood floor and brown floor family room remodel in New York with white walls, a standard fireplace and a tile fireplace
Find the right local pro for your project
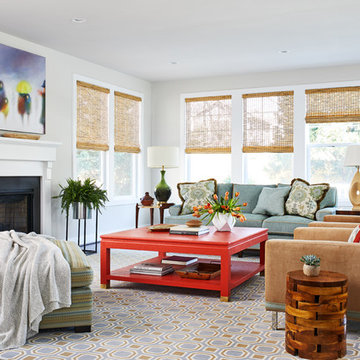
 DANE AUSTIN INTERIOR DESIGN Boston & Cambridge
We used family-friendly interiors using cheerful colors reminiscent of the beach - sand, sea-grass, water, and sky. To avoid feeling overly coastal, we made a point to incorporate the colors they love in subtle ways.
Project designed by Boston interior design studio Dane Austin Design. They serve Boston, Cambridge, Hingham, Cohasset, Newton, Weston, Lexington, Concord, Dover, Andover, Gloucester, as well as surrounding areas.
For more about Dane Austin Design, click here: https://daneaustindesign.com/
To learn more about this project, click here: https://daneaustindesign.com/arlington-residence

 Style Savvy Designs
Inspiration for a large transitional formal and enclosed medium tone wood floor and brown floor living room remodel in DC Metro with brown walls, no fireplace and no tv
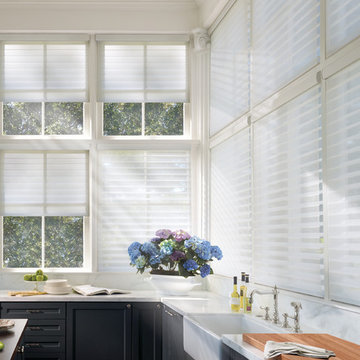
 Earl R. Agin & Associates Inc.
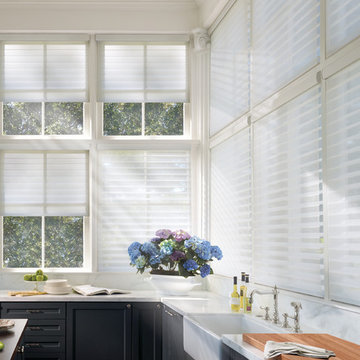
Inspiration for a mid-sized transitional l-shaped enclosed kitchen remodel in Cleveland with a farmhouse sink, recessed-panel cabinets, gray cabinets, marble countertops, stainless steel appliances, an island and white countertops
 E.D.'s Interiors
Enclosed kitchen - mid-sized traditional l-shaped enclosed kitchen idea with a farmhouse sink, recessed-panel cabinets, gray cabinets, marble countertops, white backsplash, marble backsplash, stainless steel appliances and an island

Sponsored
Columbus, OH

Wannemacher Interiors
Customized Award-Winning Interior Design Solutions in Franklin Cnty OH
 Shades Of Marin
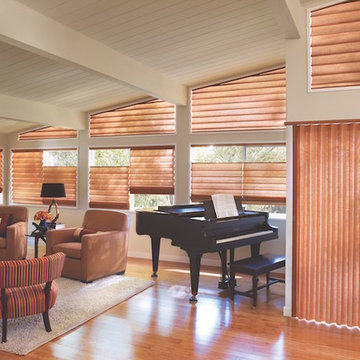
Vignette® Modern Roman Shades
Living room - transitional enclosed light wood floor living room idea in San Francisco with a music area, beige walls, no fireplace and no tv
Living room - transitional enclosed light wood floor living room idea in San Francisco with a music area, beige walls, no fireplace and no tv
 Lynne Greene Interiors
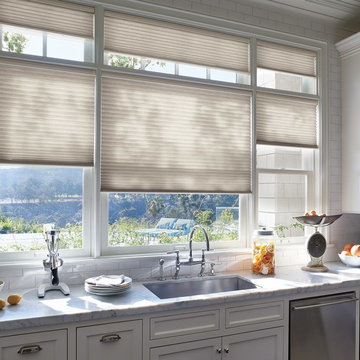
Inspiration for a mid-sized transitional single-wall enclosed kitchen remodel in Boston with an undermount sink, recessed-panel cabinets, white cabinets, marble countertops, white backsplash, subway tile backsplash, stainless steel appliances, no island and gray countertops
 Home Stuff Interiors
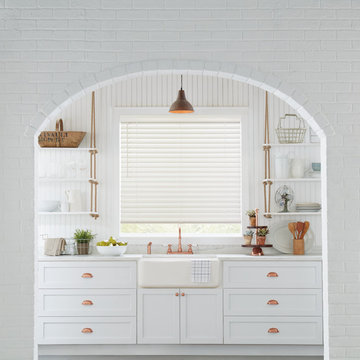
Large trendy galley enclosed kitchen photo in Tampa with a farmhouse sink, shaker cabinets, white cabinets, marble countertops, white backsplash, marble backsplash and no island
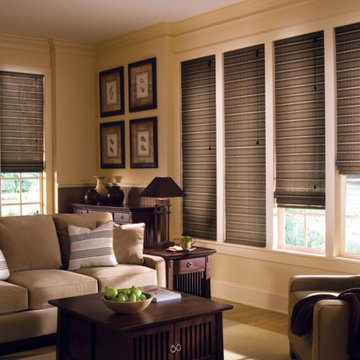
 Shelby Design Center
Example of a mid-sized classic formal and enclosed light wood floor and brown floor living room design in Detroit with beige walls, no fireplace and no tv
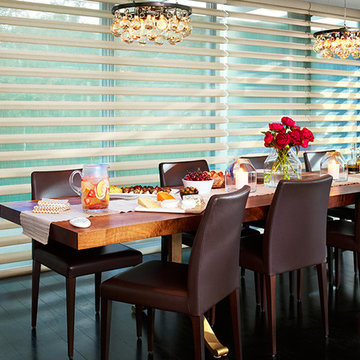
 Window Warehouse
Inspiration for a large transitional dark wood floor and black floor enclosed dining room remodel in Orange County
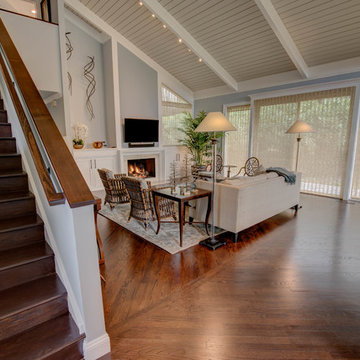
 Hanes Construction, Inc.
Family room - large coastal enclosed dark wood floor family room idea in San Francisco with gray walls, a standard fireplace, a tile fireplace and a wall-mounted tv

Sponsored
Columbus, OH

Hope Restoration & General Contracting
Columbus Design-Build, Kitchen & Bath Remodeling, Historic Renovations
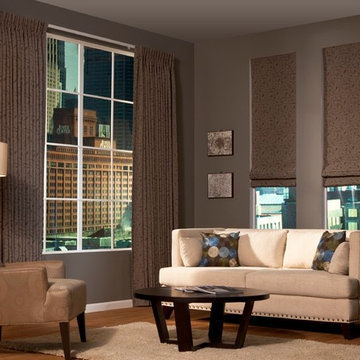
 A & M Window Treatments
Pinch pleat drapes with Flat roman shades
Mid-sized elegant formal and enclosed medium tone wood floor and brown floor living room photo in New York with brown walls, no fireplace and no tv
Mid-sized elegant formal and enclosed medium tone wood floor and brown floor living room photo in New York with brown walls, no fireplace and no tv
 Eva's Design & Decorating
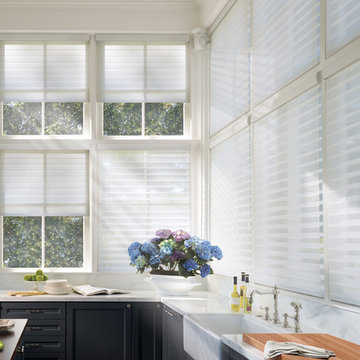
Mid-sized transitional l-shaped enclosed kitchen photo in New York with a farmhouse sink, recessed-panel cabinets, gray cabinets, marble countertops, white backsplash, marble backsplash, stainless steel appliances, an island and white countertops
 Fabric Factor Window Fashions
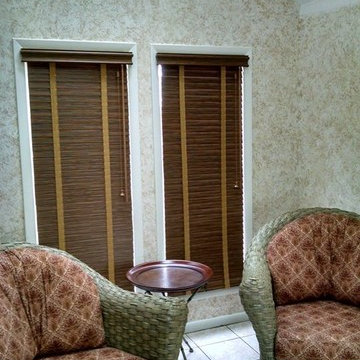
Mid-sized elegant enclosed ceramic tile and beige floor living room photo with beige walls and no fireplace
 Shades Of Marin
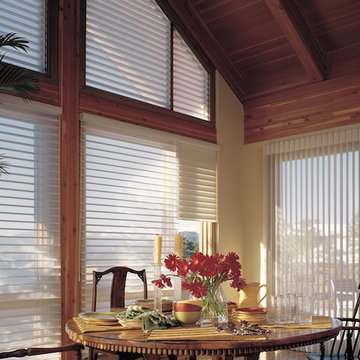
Silhouette® window shadings
Transitional enclosed living room photo in San Francisco with brown walls, no fireplace and no tv
Transitional enclosed living room photo in San Francisco with brown walls, no fireplace and no tv


 Carolyn Thayer interiors

Mid-sized beach style formal and enclosed living room photo in Boston with beige walls, a standard fireplace, a brick fireplace and a tv stand
 Delmarva Blinds & Shutters
Delmarva Blinds & Shutters
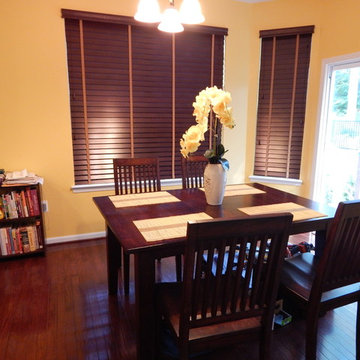
Inspiration for a mid-sized dark wood floor and brown floor enclosed dining room remodel in DC Metro
Inspiration for a mid-sized dark wood floor and brown floor enclosed dining room remodel in DC Metro
 Lessler's Draperies & Design Inc.

Large trendy formal and enclosed travertine floor and beige floor living room photo in San Diego with beige walls, no fireplace and no tv
25