
Search results for "Enclosed staircase" in Home Design Ideas


 SKP Design
Located in a wooded setting which backs up to a golf course, The Woods is a vacation condo community in Canadian Lakes, Michigan. The owners asked us to create a comfortable modern design that would appeal to golfers and also families visiting relatives in the area. This complete renovation brought the design from 80's basic to rustic transitional. Colors and design elements echo the natural area surrounding the property.
SKP Design was involved in multiple aspects of this project. Our services included:
space planning for kitchen and both bathrooms
selecting finishes for walls, floors, trim, cabinets and countertops
reviewing construction details and electrical plans
specification of plumbing fixtures, appliances and accent lighting
furniture layout, specification and purchasing
fireplace design and stone selection
reviewing branding and signage ideas
In the great room, wrought iron accents are featured in a new staircase handrail system. Other metal accents are found in the new chandelier, barstools and the legs of the live edge coffee table. An open area under the staircase was enclosed with recessed shelving which gives a focal point to the dinette area. Recessed built-in cabinets near the fireplace store TV technology and accessories. The original tiled hearth was replaced by poured concrete with stone accents.
A queen sleeper sofa from Edgecomb provides additional sleeping. Fabrics and upholstery throughout the condo were selected for durability and cleanability.
Basic white laminate kitchen cabinets were replaced with beautiful dark stained wood. Floor tile is a wood-look porcelain from Daltile called Saddle Brook. Countertops in the kitchen and bathrooms are solid surface Corian Quartz (formerly called DuPont Zodiaq). Broadloom carpet is from Durkan. The first floor bedroom is Mona Vista pattern from Modesto Collection; all other carpet is Inviting Spaces pattern from Timeless Compositions. Walls are painted with Sherwin Williams 7647 Crushed Ice.
The main floor bedroom has a custom headboard mounted on a feature wall with plaid wallcovering. A freestanding vanity with undermount sink was added to the alcove area, creating space for a larger walk-in tiled shower with custom bench. On both levels, backlit mirrors highlight the sink areas. The upstairs bath has a blue tile feature wall and vessel sink.
A fiberglass bathtub surround was removed and replaced by a custom tiled shower. Vinyl wallcovering from D.L. Couch provides a focal point behind the king headboard in the loft bedroom. A twin sleeper chair adds an extra bed.

 Tim Barber Architects
Attic stair designed by Tim Barber Ltd. Architecture. Photography by Sam Frost.
Inspiration for a timeless wooden staircase remodel in Los Angeles with painted risers
Inspiration for a timeless wooden staircase remodel in Los Angeles with painted risers
Find the right local pro for your project


 Aria Build
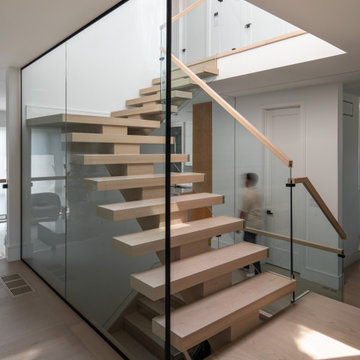
Glass-enclosed floating staircase beneath a skylight, connecting levels of a modern open-concept custom home in Toronto by Aria Build.
Example of a minimalist staircase design in Toronto
Example of a minimalist staircase design in Toronto
 DJK Custom Homes
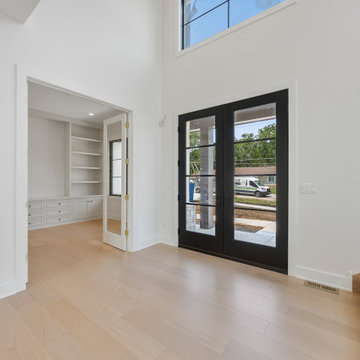
Bright and welcoming, this open-concept foyer features striking black-framed double front doors, an adjacent glass-enclosed office with custom built-ins, and light-toned wide plank wood floors that extend throughout. The crisp white walls and oversized windows flood the space with natural light, while the staircase’s warm wood railing and black balusters add a clean, modern touch.


 DJK Custom Homes
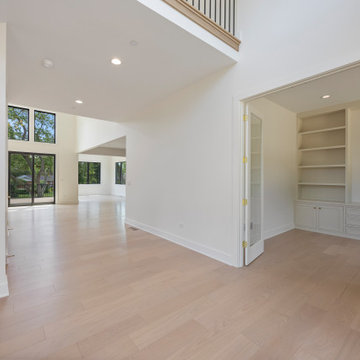
Bright and welcoming, this open-concept foyer features striking black-framed double front doors, an adjacent glass-enclosed office with custom built-ins, and light-toned wide plank wood floors that extend throughout. The crisp white walls and oversized windows flood the space with natural light, while the staircase’s warm wood railing and black balusters add a clean, modern touch.

 Brian Soucy Architectural Design
Example of a mid-sized farmhouse formal and enclosed light wood floor staircase design in Los Angeles with gray walls

 Bravas Boca Raton
Modern home front entry features a voice over Internet Protocol Intercom Device to interface with the home's Crestron control system for voice communication at both the front door and gate.
Signature Estate featuring modern, warm, and clean-line design, with total custom details and finishes. The front includes a serene and impressive atrium foyer with two-story floor to ceiling glass walls and multi-level fire/water fountains on either side of the grand bronze aluminum pivot entry door. Elegant extra-large 47'' imported white porcelain tile runs seamlessly to the rear exterior pool deck, and a dark stained oak wood is found on the stairway treads and second floor. The great room has an incredible Neolith onyx wall and see-through linear gas fireplace and is appointed perfectly for views of the zero edge pool and waterway. The center spine stainless steel staircase has a smoked glass railing and wood handrail.
Photo courtesy Royal Palm Properties


 RR Builders, LLC
Mid-sized beach style backyard deck photo in New York with a roof extension and a fireplace

 Sage Homes - Custom Home Builders
Custom home built in Matthews, NC. Circular staircase enclosed in the turret. Brick, stone, stucco.
Inspiration for a timeless brown two-story brick exterior home remodel in Charlotte
Inspiration for a timeless brown two-story brick exterior home remodel in Charlotte

Sponsored
Columbus, OH

Wannemacher Interiors
Customized Award-Winning Interior Design Solutions in Franklin Cnty OH


 America's Best House Plans
The T-shaped second story staircase leads to the landing which features an enclosed loft area and overviews onto the living room below. The loft area could be utilized as a multi-purpose family room, a craft/hobby room or as a playroom and boasts of a multitude of window views.

 Woodridge Deck & Gazebo Co.
Woodridge Deck & Gazebo Co.
Mid-sized elegant backyard patio photo in Chicago with a pergola
Mid-sized elegant backyard patio photo in Chicago with a pergola

Sponsored
Columbus, OH
Wannemacher Interiors
Customized Award-Winning Interior Design Solutions in Franklin Cnty OH

 Lasley Brahaney Architecture + Construction
This stunning hallway was enclosed to reorganized the master suite and add a master closet. The wainscoting matches other molding throughout the home maintaining the elegance throughout.

 Domus Constructors, LLC.
Photography by Michael Biondo Photography ; This stunning green, contemporary home designed to nestle into its steep Westport lot by Ann Sellars and Howard Lathrop of Sellars Lathrop Architects, is beautifully crafted by Domus Constructors. Tight insulation, photovoltaic and thermal solar panels, deep overhangs and Lowen triple pane windows earned builder, Chris Shea, an outstanding 25 HERS rating.
The interior boasts a magnificent free form radius staircase by New England Stair Company, which won a Special Focus Award, and the spectacular two-story library with steel catwalk (pictured) features a secret door to a spiral stair and cigar room. Other notable features include a glass walled wine room, a glass enclosed pentagon shaped sunroom and a Wetstyle tub in the spa bath.

 | SPIRAL ARCHITECTS |
The south courtyard was re-landcape with specimen cacti selected and curated by the owner, and a new hardscape path was laid using flagstone, which was a customary hardscape material used by Robert Evans. The arched window was originally an exterior feature under an existing stairway; the arch was replaced (having been removed during the 1960s), and a arched window added to "re-enclose" the space. Several window openings which had been covered over with stucco were uncovered, and windows fitted in the restored opening. The small loggia was added, and provides a pleasant outdoor breakfast spot directly adjacent to the kitchen.
Design Architect: Gene Kniaz, Spiral Architect; General Contractor: Eric Linthicum, Linthicum Custom Builders
39