
Search results for "Enclosed staircase" in Home Design Ideas

 Modern Craft Construction Inc.
Modern staircase created with steel and white oak and enclosed by glass railings.
Architect: Paul Molina
Photographer: Joseph Schell
Example of a large minimalist wooden floating staircase design in San Francisco with metal risers
Example of a large minimalist wooden floating staircase design in San Francisco with metal risers

 Risa Boyer Architecture
Derek Sergison
Small minimalist underground concrete floor and gray floor basement photo in Portland with white walls and no fireplace
Small minimalist underground concrete floor and gray floor basement photo in Portland with white walls and no fireplace

 Bob Chatham Custom Home Design
As you step inside, an open floor plan incorporates the grand living room, dining room and kitchen all together as one open space. A wood-burning fireplace, large kitchen island, powder room and the guest suite with its private bath, are just some of the features that make the main floor both comfortable and practical for family living. The master suite includes a beautiful glass enclosed shower, a free-standing tub, and expansive walk-in closet. As you transition up the spacious u-shaped staircase, the second floor reveals a sitting area and two additional bedrooms along with two full baths. A classic southern cottage would not be complete without the large, rear covered porch. Frostholm Construction, LLC, Cindy Meador Interiors,
Ted Miles Photography
Find the right local pro for your project

 Markalunas Architecture and Design, LLC
Lisa Carroll
Inspiration for a large cottage wooden u-shaped wood railing staircase remodel in Atlanta with painted risers
Inspiration for a large cottage wooden u-shaped wood railing staircase remodel in Atlanta with painted risers

 West Coast Stair Co.
Staircase - large craftsman wooden spiral staircase idea in Seattle with wooden risers

 Wanda Ely Architect Inc.

The formal living room at the front of the home is the most enclosed room on the ground floor, yet still maintains visual connections to the foyer and stairs through a custom glass and metal screen. Large glazed pocket doors enclose the other wall, allowing the room to be acoustically separated from the rest of the house when watching TV or a movie.

Sponsored
Columbus, OH

Hope Restoration & General Contracting
Columbus Design-Build, Kitchen & Bath Remodeling, Historic Renovations

 Carnes Home Builders
This guest bathroom was totally reconfigured and created a fun challenge of deciding how to enclose the tub, given the slant of the ceiling. This glass enclosure ended up being the perfect solution.

 Fifield Piaker Elman Architects PC
Mid-sized beach style screened-in back porch photo in New York with a roof extension and decking


 Kingdom & Co.
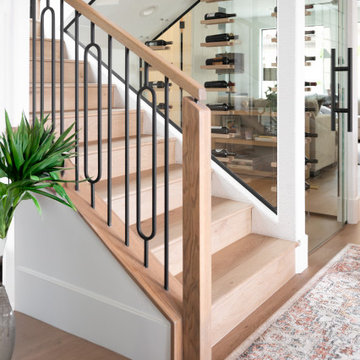
The glass-enclosed wine display beside The Parker's staircase is one of the most talked-about features of this NARI award-winning remodel. Kingdom & Co. turned a wall that would typically be dead space into a backlit architectural feature that greets guests at the front door. The staircase itself features wood treads and a geometric black metal railing that sets the modern tone before you've even reached the living room.

 DMC Contracting
Staircase - mid-sized modern wooden straight metal railing staircase idea in Vancouver with wooden risers

Sponsored
Columbus, OH

Wannemacher Interiors
Customized Award-Winning Interior Design Solutions in Franklin Cnty OH

 Delahunt Homes, Inc.
© 2014 Delahunt Homes
Family room - large craftsman open concept medium tone wood floor family room idea in Portland with beige walls, a standard fireplace and a wood fireplace surround
Family room - large craftsman open concept medium tone wood floor family room idea in Portland with beige walls, a standard fireplace and a wood fireplace surround

 Wallflower Architecture + Design
Albert Lim
Inspiration for a contemporary staircase remodel in Singapore
Inspiration for a contemporary staircase remodel in Singapore

 Richard Drummond Davis Architects
Example of a tuscan patio design in Dallas with a fire pit and a roof extension

 Copper Sky Design + Remodel
We installed a metal roof onto the back porch to match the home's gorgeous exterior.
This is an example of a large transitional screened-in back porch design in Atlanta with decking and a roof extension.
This is an example of a large transitional screened-in back porch design in Atlanta with decking and a roof extension.

Sponsored
Columbus, OH
Wannemacher Interiors
Customized Award-Winning Interior Design Solutions in Franklin Cnty OH
 Genuwine Cellars

A fully glass-enclosed Wine Room underneath a floating staircase, with custom metal racking for optimal bottle display and a hidden climate control system.


 Castle Rock Design & Dev. Inc
5' 6" wide staircase with Reclaimed railing, Wood Ceilings
Staircase - craftsman formal and open concept staircase idea with yellow walls and no tv
Staircase - craftsman formal and open concept staircase idea with yellow walls and no tv
35