
Search results for "Enclosed staircase" in Home Design Ideas


 Columbia Stair inc.
J.Lynn Photography
Inspiration for a mid-sized contemporary wooden u-shaped staircase remodel in St Louis with painted risers
Inspiration for a mid-sized contemporary wooden u-shaped staircase remodel in St Louis with painted risers

Find the right local pro for your project

 Sage Homes - Custom Home Builders
Custom home built in Matthews, NC. Circular staircase enclosed in the turret. Brick, stone, stucco.
Elegant brown two-story brick exterior home photo in Charlotte
Elegant brown two-story brick exterior home photo in Charlotte
 Sage Homes - Custom Home Builders
Custom home built in Matthews, NC. Circular staircase enclosed in the turret. Brick, stone, stucco.
Traditional brown two-story brick exterior home idea in Charlotte
Traditional brown two-story brick exterior home idea in Charlotte
 DJK Custom Homes
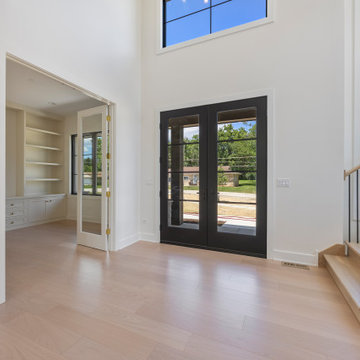
Bright and welcoming, this open-concept foyer features striking black-framed double front doors, an adjacent glass-enclosed office with custom built-ins, and light-toned wide plank wood floors that extend throughout. The crisp white walls and oversized windows flood the space with natural light, while the staircase’s warm wood railing and black balusters add a clean, modern touch.

 Stewart Custom Homes
Transitional concrete floor and gray floor foyer photo in Dallas with a glass front door



 Muse | Kirwan Architects
The entry is marked by extensive formal gardens arranged around two existing live-oak trees. A one-story garage and loggia spatially encloses the garden, while allowing its owners a covered journey between the street and the front door.
Photo by Erik Kvalsvik

 Eric Miller Architects, Inc.
Photo by: Russell Abraham
Large minimalist metal spiral staircase photo in San Francisco with metal risers
Large minimalist metal spiral staircase photo in San Francisco with metal risers
 Sage Homes - Custom Home Builders
Custom home built in Matthews, NC. Circular staircase enclosed in the turret. Brick, stone, stucco.
Example of a classic brown two-story brick exterior home design in Charlotte
Example of a classic brown two-story brick exterior home design in Charlotte

 Phinney Design Group
Randall Perry Photography; Sliding wood doors open to children's playroom
Farmhouse family room photo in New York
Farmhouse family room photo in New York



Sponsored
Columbus, OH

Hope Restoration & General Contracting
Columbus Design-Build, Kitchen & Bath Remodeling, Historic Renovations


 DJK Custom Homes
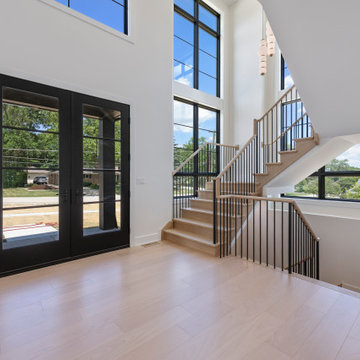
Bright and welcoming, this open-concept foyer features striking black-framed double front doors, an adjacent glass-enclosed office with custom built-ins, and light-toned wide plank wood floors that extend throughout. The crisp white walls and oversized windows flood the space with natural light, while the staircase’s warm wood railing and black balusters add a clean, modern touch.

 DJK Custom Homes
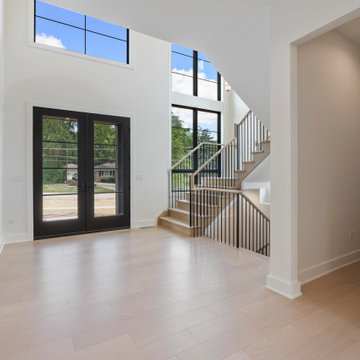
Bright and welcoming, this open-concept foyer features striking black-framed double front doors, an adjacent glass-enclosed office with custom built-ins, and light-toned wide plank wood floors that extend throughout. The crisp white walls and oversized windows flood the space with natural light, while the staircase’s warm wood railing and black balusters add a clean, modern touch.

 Ashleigh Weatherill Interior Design
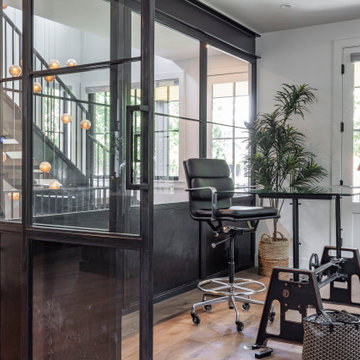
We wanted to keep the main floor as open and airy as possible, so we design these custom metal and glass walls (and staircase) to enclose the office but still allow light to flow through the main floor.
37