
Search results for "Enclosed staircase" in Home Design Ideas

 User
UserThe steel over head door is faced to resemble a carriage house
Example of a small classic gray detached and two-story one-car and wood gable roof design in Tampa
Example of a small classic gray detached and two-story one-car and wood gable roof design in Tampa

 LandCrafters, LLC
A serpentine walkway of runningbone pattern Whitacre Greer brick pavers leads to a staircase of cut Waukesha Buff stone stairs. Beyond is the pool and cabana which are enclosed with a wrought iron pool fence and landscape beds.
 Cathleen Curtin Architects LLC
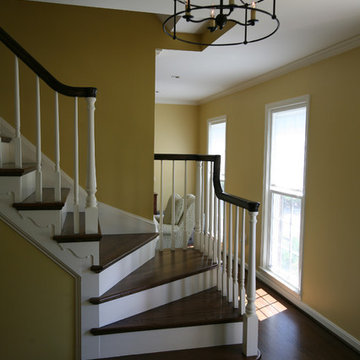
The pictured stair was previously enclosed on three sides. Opening it up on those three sides to the entry, den, and lower level brought light into the entry hall and those adjoining spaces. The biggest gain was the newly revealed sculptural form of the stair.
Find the right local pro for your project


 Landis Architects | Builders
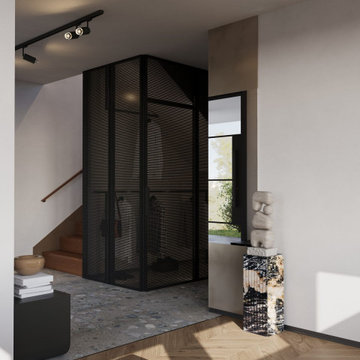
We increased the first floor ceiling height from 8 to 9 feet and added coffers to add architectural interest and carefully planned the location of the recessed lights within the grid. It was important for the family that the stairs to the bedrooms be located near the living areas, so instead of stacking stairs to the new second floor over the existing stairs to the basement, the designer placed them near the family room. The designer took the family’s comfort into consideration and created a landing for the stairway. A new window above the two-story stairwell brings in natural light. The under-stair area is fitted with open shelves for decorations and books.

 Stanton Homes
Just upstairs, an open loft area serves as a multi-purpose bonus room. The enclosed staircase has a two story opening with half-wall overlook.
Staircase - mid-sized craftsman wooden u-shaped staircase idea in Raleigh
Staircase - mid-sized craftsman wooden u-shaped staircase idea in Raleigh

 Muse | Kirwan Architects
The entry is marked by extensive formal gardens arranged around two existing live-oak trees. A one-story garage and loggia spatially encloses the garden, while allowing its owners a covered journey between the street and the front door.
Photo by Erik Kvalsvik

Sponsored
Columbus, OH

Hope Restoration & General Contracting
Columbus Design-Build, Kitchen & Bath Remodeling, Historic Renovations

 Geowood Design

Wine cooler cabinet with set of drawers and adj. shelves. Storage underneath the staircase. All panels, fronts and doors are made with one continuous walnut veneer, shop made. Space between steps enclosed with matching wood (white oak) to conceal the storage area.


 Jacob Alexander Homes
Matt Edington - Clarity NW Photography
Mid-sized beach style wooden straight staircase photo in Seattle with painted risers
Mid-sized beach style wooden straight staircase photo in Seattle with painted risers

 Bellweather Design-Build
Ronnie Bruce Photography
Bellweather Construction, LLC is a trained and certified remodeling and home improvement general contractor that specializes in period-appropriate renovations and energy efficiency improvements. Bellweather's managing partner, William Giesey, has over 20 years of experience providing construction management and design services for high-quality home renovations in Philadelphia and its Main Line suburbs. Will is a BPI-certified building analyst, NARI-certified kitchen and bath remodeler, and active member of his local NARI chapter. He is the acting chairman of a local historical commission and has participated in award-winning restoration and historic preservation projects. His work has been showcased on home tours and featured in magazines.
 J&J Carpet One Floor & Home

Carpet: Lee's Carpet - Celebrations - Color: Charcoal
Tile: IWT_Tesoro - Wood Look Tile - Color: Larvic Blanco
Example of a large minimalist carpeted straight staircase design in Orlando with carpeted risers
Example of a large minimalist carpeted straight staircase design in Orlando with carpeted risers

 jls design
Matt Waclo, Owner, Joel sherman
Staircase - contemporary wooden u-shaped open staircase idea in Sacramento
Staircase - contemporary wooden u-shaped open staircase idea in Sacramento

Sponsored
Columbus, OH

Wannemacher Interiors
Customized Award-Winning Interior Design Solutions in Franklin Cnty OH

 NEWLOOK Development
Staircase - mid-sized traditional wooden curved staircase idea in Chicago with painted risers

 Arciform
An underused storage space becomes a vibrant family hangout in this basement renovation by Arciform. Design by Kristyn Bester. Photo by Photo Art Portraits
 Vintage Cellars & Saunas
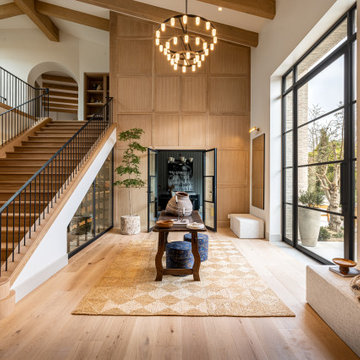
The grand staircase with a wine cellar integrated under the stairs in an often unused or underutilized space of the home.
Transitional entryway photo in Orange County
Transitional entryway photo in Orange County
 Genuwine Cellars

An elegant yet efficient use of space. Built for a selective collector looking to maximize label display and elevate an entryway with a fully glass enclosed space underneath a floating staircase.

Sponsored
Columbus, OH
Wannemacher Interiors
Customized Award-Winning Interior Design Solutions in Franklin Cnty OH

 Kowalske Kitchen & Bath
This 1933 Wauwatosa basement was dark, dingy and lacked functionality. The basement was unfinished with concrete walls and floors. A small office was enclosed but the rest of the space was open and cluttered.
The homeowners wanted a warm, organized space for their family. A recent job change meant they needed a dedicated home office. They also wanted a place where their kids could hang out with friends.
Their wish list for this basement remodel included: a home office where the couple could both work, a full bathroom, a cozy living room and a dedicated storage room.
This basement renovation resulted in a warm and bright space that is used by the whole family.
Highlights of this basement:
- Home Office: A new office gives the couple a dedicated space for work. There’s plenty of desk space, storage cabinets, under-shelf lighting and storage for their home library.
- Living Room: An old office area was expanded into a cozy living room. It’s the perfect place for their kids to hang out when they host friends and family.
- Laundry Room: The new laundry room is a total upgrade. It now includes fun laminate flooring, storage cabinets and counter space for folding laundry.
- Full Bathroom: A new bathroom gives the family an additional shower in the home. Highlights of the bathroom include a navy vanity, quartz counters, brass finishes, a Dreamline shower door and Kohler Choreograph wall panels.
- Staircase: We spruced up the staircase leading down to the lower level with patterned vinyl flooring and a matching trim color.
- Storage: We gave them a separate storage space, with custom shelving for organizing their camping gear, sports equipment and holiday decorations.
CUSTOMER REVIEW
“We had been talking about remodeling our basement for a long time, but decided to make it happen when my husband was offered a job working remotely. It felt like the right time for us to have a real home office where we could separate our work lives from our home lives.
We wanted the area to feel open, light-filled, and modern – not an easy task for a previously dark and cold basement! One of our favorite parts was when our designer took us on a 3D computer design tour of our basement. I remember thinking, ‘Oh my gosh, this could be our basement!?!’ It was so fun to see how our designer was able to take our wish list and ideas from my Pinterest board, and turn it into a practical design.
We were sold after seeing the design, and were pleasantly surprised to see that Kowalske was less costly than another estimate.” – Stephanie, homeowner

 The Renowned Group
The original staircase was completely enclosed. We removed the surrounding walls and the existing metal framing was used as the foundation for a completely new design. This striking feature brings a whole new element to the home. What you see are custom glass stairs with stainless steel floating handrails.

 Sean Litchfield Photography
Sean Litchfield
Beach style medium tone wood floor living room photo in New York with white walls, a standard fireplace and a stone fireplace
Beach style medium tone wood floor living room photo in New York with white walls, a standard fireplace and a stone fireplace
42