
Search results for "Encourage existing" in Home Design Ideas
 Lionel F Bailey AIA Architect LLC

The owners are restaurateurs with a special passion for preparing and serving meals to their patrons. This love carried over into their new outdoor living/cooking area addition. The project required taking an existing detached covered pool pavilion and expanding it into an outdoor living and kitchen destination for themselves and their guests.
To start, the existing pavilion is turned into an enclosed air-conditioned kitchen space with accordion French door units on three sides to allow it to be used comfortably year round and to encourage easy circulation through it from each side. The newly expanded spaces on each side include a fireplace with a covered sitting area to the right and a covered BBQ area to the left, which ties the new structure to an existing garage storage room. This storage room is converted into another prep kitchen to help with support for larger functions.
The vaulted roof structure is maintained in the renovated center space which has an existing slate roof. The two new additions on each side have a flat ceiling clad in antique tongue and groove wood with a lower pitched standing seam copper roof which helps define their function and gives dominance to the original structure in the center.
With their love of entertaining through preparing and serving food, this transformed outdoor space will continue to be a gathering place enjoyed by family and friends in every possible setting.
 Cascade Outdoor Design
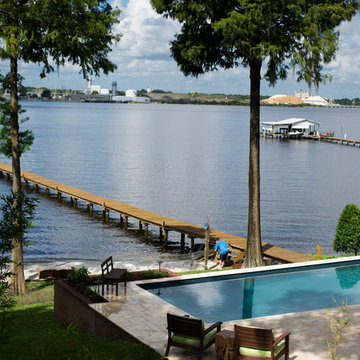
This riverfront property received a major facelift while keeping with the traditional style of the home. Working between an existing bulkhead and a covered patio off the back of the house, we incorporated various design elements to add plenty of "rooms" for the homeowners to entertain in. The linear pool features an elevated inset spa, with infinity edge. The pool deck, landing, and cabana floor are travertine. Brick stairs and walls match the existing brick from the property. A linear fire pit sits in a sunken gravel patio, to create a more intimate space and soften the feel of the hardscape surround. Raised planters break up space and add a bright pop of color, encouraging butterflies and birds to visit often.
Photo by Josh Mauser
 Creative Design Construction, Inc.
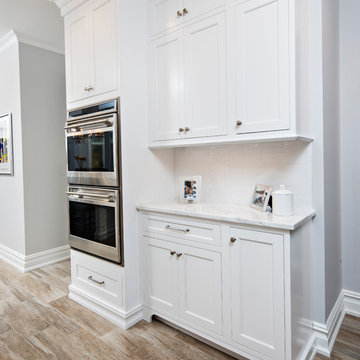
This light, elegant kitchen puts stunning marble countertops on display. The center island features a double thick marble slab that provides depth to the classic white kitchen.
The shaker style cabinetry with glass mullion doors adds a touch of character and charm. The snow white subway tile help to produce clean lines and virtually go unnoticed in this spectacular space.
Accented only by stainless steel appliances, we encouraged the homeowner to add a pop of color with sea green upholstered bar chairs. Now the family cans sit comfortably and stylishly in this beautiful kitchen.
Find the right local pro for your project
 Lionel F Bailey AIA Architect LLC
The owners wanted to transform their backyard into new indoor/outdoor spaces that would make the area more inviting and usable for family and friends. This was the missing piece in realizing the full enjoyment of their home.
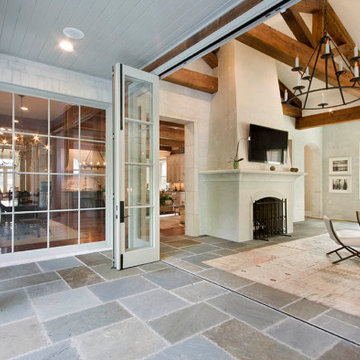
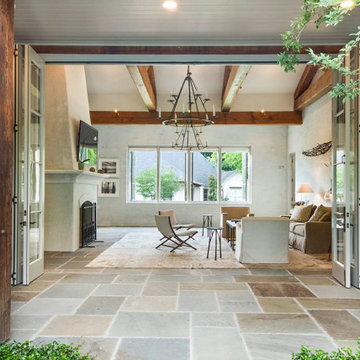
The new design accomplishes this, starting with a new sunroom, by enclosing the patio and covered walkway between the existing keeping room and garage. The result is a light, airy space with accordion doors and casement windows that encourage cross ventilation, natural lighting, and easy access to the outside. Truss vaulted ceilings and a plaster-finished fireplace put the finishing touches to the feel of the room. Limestone openings leading to the keeping room make the space part of the original house.
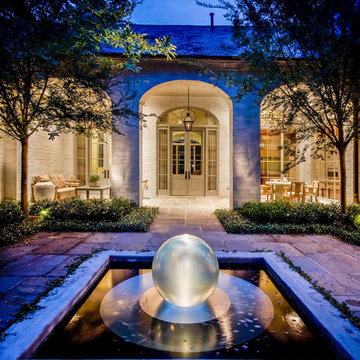
A new side porch off the sunroom is positioned to frame a view to the courtyard and a pizza oven, drawing you into the new pool cabana. A space-defining transition occurs at the cabana where the flat, painted tongue and groove ceiling changes to a vaulted ceiling with exposed antique pine beams and rafters.
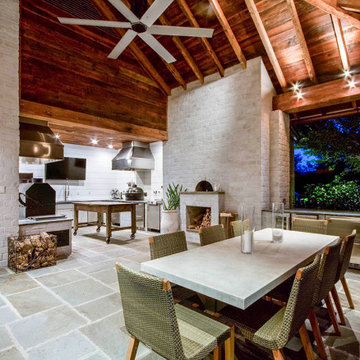
Once in the pool cabana, the ceiling soars upward with antique pine beams supporting exposed rafters and roof decking. The outdoor kitchen beyond features a custom-made black iron barbeque pit among other appliances with two strapped stainless-steel hoods.
In the evening, the pool cabana can take on various moods achieved by up and down lighting that is independently controlled along with a large fan creating a constant, cool soothing breeze.
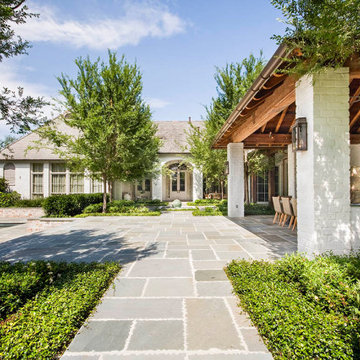
The other side opens up to the existing pool in a way that makes it more inviting.
The secret to unifying this design with the house is the use of materials such as flagstone floors, washed brick, and antique pine exposed wood members throughout new and existing spaces.
 Lionel F Bailey AIA Architect LLC
The owners wanted to transform their backyard into new indoor/outdoor spaces that would make the area more inviting and usable for family and friends. This was the missing piece in realizing the full enjoyment of their home.
The new design accomplishes this, starting with a new sunroom, by enclosing the patio and covered walkway between the existing keeping room and garage. The result is a light, airy space with accordion doors and casement windows that encourage cross ventilation, natural lighting, and easy access to the outside. Truss vaulted ceilings and a plaster-finished fireplace put the finishing touches to the feel of the room. Limestone openings leading to the keeping room make the space part of the original house.
A new side porch off the sunroom is positioned to frame a view to the courtyard and a pizza oven, drawing you into the new pool cabana. A space-defining transition occurs at the cabana where the flat, painted tongue and groove ceiling changes to a vaulted ceiling with exposed antique pine beams and rafters.
Once in the pool cabana, the ceiling soars upward with antique pine beams supporting exposed rafters and roof decking. The outdoor kitchen beyond features a custom-made black iron barbeque pit among other appliances with two strapped stainless-steel hoods.
In the evening, the pool cabana can take on various moods achieved by up and down lighting that is independently controlled along with a large fan creating a constant, cool soothing breeze.
The other side opens up to the existing pool in a way that makes it more inviting.
The secret to unifying this design with the house is the use of materials such as flagstone floors, washed brick, and antique pine exposed wood members throughout new and existing spaces.
 Lionel F Bailey AIA Architect LLC
The owners wanted to transform their backyard into new indoor/outdoor spaces that would make the area more inviting and usable for family and friends. This was the missing piece in realizing the full enjoyment of their home.
The new design accomplishes this, starting with a new sunroom, by enclosing the patio and covered walkway between the existing keeping room and garage. The result is a light, airy space with accordion doors and casement windows that encourage cross ventilation, natural lighting, and easy access to the outside. Truss vaulted ceilings and a plaster-finished fireplace put the finishing touches to the feel of the room. Limestone openings leading to the keeping room make the space part of the original house.
A new side porch off the sunroom is positioned to frame a view to the courtyard and a pizza oven, drawing you into the new pool cabana. A space-defining transition occurs at the cabana where the flat, painted tongue and groove ceiling changes to a vaulted ceiling with exposed antique pine beams and rafters.
Once in the pool cabana, the ceiling soars upward with antique pine beams supporting exposed rafters and roof decking. The outdoor kitchen beyond features a custom-made black iron barbeque pit among other appliances with two strapped stainless-steel hoods.
In the evening, the pool cabana can take on various moods achieved by up and down lighting that is independently controlled along with a large fan creating a constant, cool soothing breeze.
The other side opens up to the existing pool in a way that makes it more inviting.
The secret to unifying this design with the house is the use of materials such as flagstone floors, washed brick, and antique pine exposed wood members throughout new and existing spaces.
 Lionel F Bailey AIA Architect LLC
The owners wanted to transform their backyard into new indoor/outdoor spaces that would make the area more inviting and usable for family and friends. This was the missing piece in realizing the full enjoyment of their home.
The new design accomplishes this, starting with a new sunroom, by enclosing the patio and covered walkway between the existing keeping room and garage. The result is a light, airy space with accordion doors and casement windows that encourage cross ventilation, natural lighting, and easy access to the outside. Truss vaulted ceilings and a plaster-finished fireplace put the finishing touches to the feel of the room. Limestone openings leading to the keeping room make the space part of the original house.
A new side porch off the sunroom is positioned to frame a view to the courtyard and a pizza oven, drawing you into the new pool cabana. A space-defining transition occurs at the cabana where the flat, painted tongue and groove ceiling changes to a vaulted ceiling with exposed antique pine beams and rafters.
Once in the pool cabana, the ceiling soars upward with antique pine beams supporting exposed rafters and roof decking. The outdoor kitchen beyond features a custom-made black iron barbeque pit among other appliances with two strapped stainless-steel hoods.
In the evening, the pool cabana can take on various moods achieved by up and down lighting that is independently controlled along with a large fan creating a constant, cool soothing breeze.
The other side opens up to the existing pool in a way that makes it more inviting.
The secret to unifying this design with the house is the use of materials such as flagstone floors, washed brick, and antique pine exposed wood members throughout new and existing spaces.

Sponsored
Columbus, OH

Hope Restoration & General Contracting
Columbus Design-Build, Kitchen & Bath Remodeling, Historic Renovations
 Lionel F Bailey AIA Architect LLC
The owners wanted to transform their backyard into new indoor/outdoor spaces that would make the area more inviting and usable for family and friends. This was the missing piece in realizing the full enjoyment of their home.
The new design accomplishes this, starting with a new sunroom, by enclosing the patio and covered walkway between the existing keeping room and garage. The result is a light, airy space with accordion doors and casement windows that encourage cross ventilation, natural lighting, and easy access to the outside. Truss vaulted ceilings and a plaster-finished fireplace put the finishing touches to the feel of the room. Limestone openings leading to the keeping room make the space part of the original house.
A new side porch off the sunroom is positioned to frame a view to the courtyard and a pizza oven, drawing you into the new pool cabana. A space-defining transition occurs at the cabana where the flat, painted tongue and groove ceiling changes to a vaulted ceiling with exposed antique pine beams and rafters.
Once in the pool cabana, the ceiling soars upward with antique pine beams supporting exposed rafters and roof decking. The outdoor kitchen beyond features a custom-made black iron barbeque pit among other appliances with two strapped stainless-steel hoods.
In the evening, the pool cabana can take on various moods achieved by up and down lighting that is independently controlled along with a large fan creating a constant, cool soothing breeze.
The other side opens up to the existing pool in a way that makes it more inviting.
The secret to unifying this design with the house is the use of materials such as flagstone floors, washed brick, and antique pine exposed wood members throughout new and existing spaces.
 Lionel F Bailey AIA Architect LLC
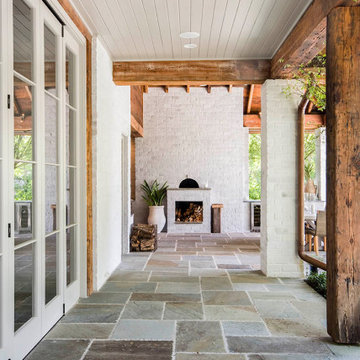
The owners wanted to transform their backyard into new indoor/outdoor spaces that would make the area more inviting and usable for family and friends. This was the missing piece in realizing the full enjoyment of their home.
The new design accomplishes this, starting with a new sunroom, by enclosing the patio and covered walkway between the existing keeping room and garage. The result is a light, airy space with accordion doors and casement windows that encourage cross ventilation, natural lighting, and easy access to the outside. Truss vaulted ceilings and a plaster-finished fireplace put the finishing touches to the feel of the room. Limestone openings leading to the keeping room make the space part of the original house.
A new side porch off the sunroom is positioned to frame a view to the courtyard and a pizza oven, drawing you into the new pool cabana. A space-defining transition occurs at the cabana where the flat, painted tongue and groove ceiling changes to a vaulted ceiling with exposed antique pine beams and rafters.
Once in the pool cabana, the ceiling soars upward with antique pine beams supporting exposed rafters and roof decking. The outdoor kitchen beyond features a custom-made black iron barbeque pit among other appliances with two strapped stainless-steel hoods.
In the evening, the pool cabana can take on various moods achieved by up and down lighting that is independently controlled along with a large fan creating a constant, cool soothing breeze.
The other side opens up to the existing pool in a way that makes it more inviting.
The secret to unifying this design with the house is the use of materials such as flagstone floors, washed brick, and antique pine exposed wood members throughout new and existing spaces.
 Lionel F Bailey AIA Architect LLC
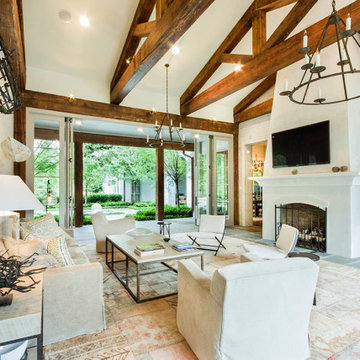
The owners wanted to transform their backyard into new indoor/outdoor spaces that would make the area more inviting and usable for family and friends. This was the missing piece in realizing the full enjoyment of their home.
The new design accomplishes this, starting with a new sunroom, by enclosing the patio and covered walkway between the existing keeping room and garage. The result is a light, airy space with accordion doors and casement windows that encourage cross ventilation, natural lighting, and easy access to the outside. Truss vaulted ceilings and a plaster-finished fireplace put the finishing touches to the feel of the room. Limestone openings leading to the keeping room make the space part of the original house.
A new side porch off the sunroom is positioned to frame a view to the courtyard and a pizza oven, drawing you into the new pool cabana. A space-defining transition occurs at the cabana where the flat, painted tongue and groove ceiling changes to a vaulted ceiling with exposed antique pine beams and rafters.
Once in the pool cabana, the ceiling soars upward with antique pine beams supporting exposed rafters and roof decking. The outdoor kitchen beyond features a custom-made black iron barbeque pit among other appliances with two strapped stainless-steel hoods.
In the evening, the pool cabana can take on various moods achieved by up and down lighting that is independently controlled along with a large fan creating a constant, cool soothing breeze.
The other side opens up to the existing pool in a way that makes it more inviting.
The secret to unifying this design with the house is the use of materials such as flagstone floors, washed brick, and antique pine exposed wood members throughout new and existing spaces.
 Lionel F Bailey AIA Architect LLC
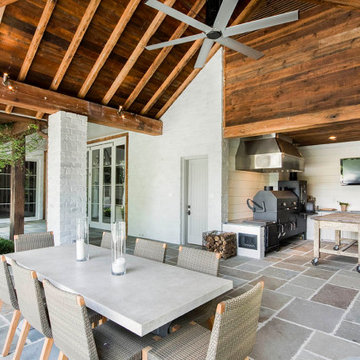
The owners wanted to transform their backyard into new indoor/outdoor spaces that would make the area more inviting and usable for family and friends. This was the missing piece in realizing the full enjoyment of their home.
The new design accomplishes this, starting with a new sunroom, by enclosing the patio and covered walkway between the existing keeping room and garage. The result is a light, airy space with accordion doors and casement windows that encourage cross ventilation, natural lighting, and easy access to the outside. Truss vaulted ceilings and a plaster-finished fireplace put the finishing touches to the feel of the room. Limestone openings leading to the keeping room make the space part of the original house.
A new side porch off the sunroom is positioned to frame a view to the courtyard and a pizza oven, drawing you into the new pool cabana. A space-defining transition occurs at the cabana where the flat, painted tongue and groove ceiling changes to a vaulted ceiling with exposed antique pine beams and rafters.
Once in the pool cabana, the ceiling soars upward with antique pine beams supporting exposed rafters and roof decking. The outdoor kitchen beyond features a custom-made black iron barbeque pit among other appliances with two strapped stainless-steel hoods.
In the evening, the pool cabana can take on various moods achieved by up and down lighting that is independently controlled along with a large fan creating a constant, cool soothing breeze.
The other side opens up to the existing pool in a way that makes it more inviting.
The secret to unifying this design with the house is the use of materials such as flagstone floors, washed brick, and antique pine exposed wood members throughout new and existing spaces.
 Lionel F Bailey AIA Architect LLC
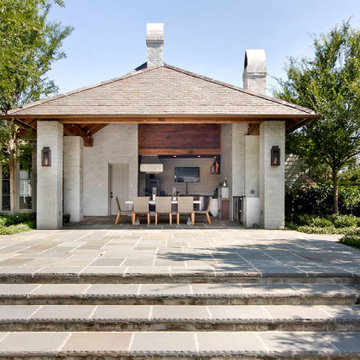
The owners wanted to transform their backyard into new indoor/outdoor spaces that would make the area more inviting and usable for family and friends. This was the missing piece in realizing the full enjoyment of their home.
The new design accomplishes this, starting with a new sunroom, by enclosing the patio and covered walkway between the existing keeping room and garage. The result is a light, airy space with accordion doors and casement windows that encourage cross ventilation, natural lighting, and easy access to the outside. Truss vaulted ceilings and a plaster-finished fireplace put the finishing touches to the feel of the room. Limestone openings leading to the keeping room make the space part of the original house.
A new side porch off the sunroom is positioned to frame a view to the courtyard and a pizza oven, drawing you into the new pool cabana. A space-defining transition occurs at the cabana where the flat, painted tongue and groove ceiling changes to a vaulted ceiling with exposed antique pine beams and rafters.
Once in the pool cabana, the ceiling soars upward with antique pine beams supporting exposed rafters and roof decking. The outdoor kitchen beyond features a custom-made black iron barbeque pit among other appliances with two strapped stainless-steel hoods.
In the evening, the pool cabana can take on various moods achieved by up and down lighting that is independently controlled along with a large fan creating a constant, cool soothing breeze.
The other side opens up to the existing pool in a way that makes it more inviting.
The secret to unifying this design with the house is the use of materials such as flagstone floors, washed brick, and antique pine exposed wood members throughout new and existing spaces.
 Matt Fajkus Architecture
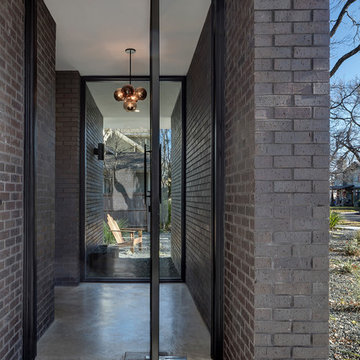
The Main Stay House exists as a straightforward proposal on an urban infill lot, paring down the components of a house to a minimal amount of planes and openings. The scheme is anchored by a modern entry sequence and a staircase volume, both clad in iron spot masonry externally and internally, creating thresholds between the respective realms of public, common and private, by minimal means. The masonry contrasts with an otherwise muted interior atmosphere of smooth, desaturated surfaces.
The entry sequence is a twist upon the conventional domestic front door, front facade, and fence. The front masonry wall replaces the typical residential fence and frames an indirect access to the front door, functioning as a privacy barrier while revealing slices of the interior to the public street.
The staircase bifurcates the layout to provide a clear division between the common and private zones of the house, while clearly reading as a mass from all outside view. Brick and glass become portals between common and private zones.
The design consolidates the service core along the west façade, allowing the structure to fully open the living zone to the pool court and existing trees. This directly connects interior and exterior, as well as human and nature. Freedom to vary the program or functional use of the area is enabled and strongly encouraged.
Photography: Charles Davis Smith

Sponsored
Columbus, OH
Hope Restoration & General Contracting
Columbus Design-Build, Kitchen & Bath Remodeling, Historic Renovations
 Cascade Outdoor Design
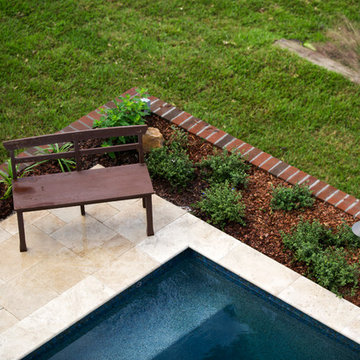
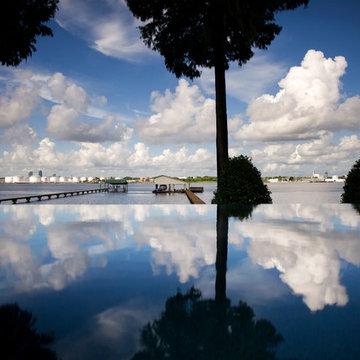
This riverfront property received a major facelift while keeping with the traditional style of the home. Working between an existing bulkhead and a covered patio off the back of the house, we incorporated various design elements to add plenty of "rooms" for the homeowners to entertain in. The linear pool features an elevated inset spa, with infinity edge. The pool deck, landing, and cabana floor are travertine. Brick stairs and walls match the existing brick from the property. A linear fire pit sits in a sunken gravel patio, to create a more intimate space and soften the feel of the hardscape surround. Raised planters break up space and add a bright pop of color, encouraging butterflies and birds to visit often.
Photo by Josh Mauser
 Cascade Outdoor Design
This riverfront property received a major facelift while keeping with the traditional style of the home. Working between an existing bulkhead and a covered patio off the back of the house, we incorporated various design elements to add plenty of "rooms" for the homeowners to entertain in. The linear pool features an elevated inset spa, with infinity edge. The pool deck, landing, and cabana floor are travertine. Brick stairs and walls match the existing brick from the property. A linear fire pit sits in a sunken gravel patio, to create a more intimate space and soften the feel of the hardscape surround. Raised planters break up space and add a bright pop of color, encouraging butterflies and birds to visit often.
Photo by Josh Mauser
 Rhodes Architecture + Light
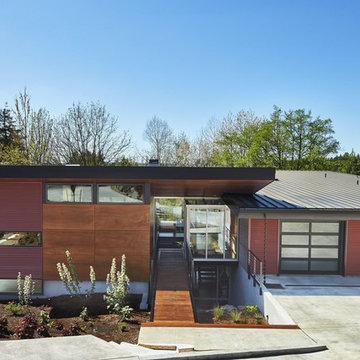
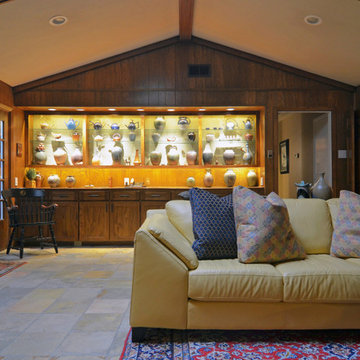
We worked with a family of six to create a light-filled “tree house” on two levels entering across bridges from an existing drive, gardens, and walks privately nestled below the accessing street. The owner envisioned a residence that felt open, full of light, and captured connections between family and private spaces vertically and horizontally. The owners wanted egalitarian spaces to encourage peaceful cohabitation between three generations living in the home.
Project Details
-Location: Medina, Washington
-Size: 4,988.43 SF + 369.37 SF Decks
-Cost: $ 331.00 /SF
-Photographer:Benjamin Benschneider
/ The Seattle Times
Tim James Rhodes + Josh Meharry
/ Rhodes Architecture + Light

Sponsored
Columbus, OH
Hope Restoration & General Contracting
Columbus Design-Build, Kitchen & Bath Remodeling, Historic Renovations
 User
User http://www.catherineandmcclure.com/

This is our project in Weston - a beautiful center entrance colonial with 17’ soaring ceilings, long hallways and beautifully appointed moldings and wainscoting.
Through much of this project, we had to think outside the box. When we started working with this client two years ago, the existing decor in the home tended towards the traditional style, with bolder colors and ornate design but she wanted to change that...sort of. She hired us to bring a more modern look to her home, give it a younger, glamorous feel – while still reflecting her own personality. This project became a wonderful collaboration between designer and client. Working with her gave us the opportunity to indulge our appreciation for finest products available throughout the world. In every room she encouraged us seek out exceptional pieces, from the stunning custom rugs, silk wallpapers, and crystal chandeliers to the luxurious fabrics, Italian hand-crafted furniture and carefully curated art collection, this home stands as an accomplishment.
 Matt Fajkus Architecture
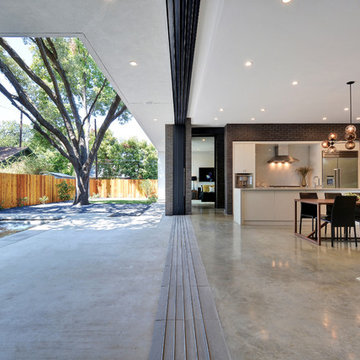
The Main Stay House exists as a straightforward proposal on an urban infill lot, paring down the components of a house to a minimal amount of planes and openings. The scheme is anchored by a modern entry sequence and a staircase volume, both clad in iron spot masonry externally and internally, creating thresholds between the respective realms of public, common and private, by minimal means. The masonry contrasts with an otherwise muted interior atmosphere of smooth, desaturated surfaces.
The entry sequence is a twist upon the conventional domestic front door, front facade, and fence. The front masonry wall replaces the typical residential fence and frames an indirect access to the front door, functioning as a privacy barrier while revealing slices of the interior to the public street.
The staircase bifurcates the layout to provide a clear division between the common and private zones of the house, while clearly reading as a mass from all outside view. Brick and glass become portals between common and private zones.
The design consolidates the service core along the west façade, allowing the structure to fully open the living zone to the pool court and existing trees. This directly connects interior and exterior, as well as human and nature. Freedom to vary the program or functional use of the area is enabled and strongly encouraged.
Photography: Twist Tours
 Matt Fajkus Architecture
The Main Stay House exists as a straightforward proposal on an urban infill lot, paring down the components of a house to a minimal amount of planes and openings. The scheme is anchored by a modern entry sequence and a staircase volume, both clad in iron spot masonry externally and internally, creating thresholds between the respective realms of public, common and private, by minimal means. The masonry contrasts with an otherwise muted interior atmosphere of smooth, desaturated surfaces.
The entry sequence is a twist upon the conventional domestic front door, front facade, and fence. The front masonry wall replaces the typical residential fence and frames an indirect access to the front door, functioning as a privacy barrier while revealing slices of the interior to the public street.
The staircase bifurcates the layout to provide a clear division between the common and private zones of the house, while clearly reading as a mass from all outside view. Brick and glass become portals between common and private zones.
The design consolidates the service core along the west façade, allowing the structure to fully open the living zone to the pool court and existing trees. This directly connects interior and exterior, as well as human and nature. Freedom to vary the program or functional use of the area is enabled and strongly encouraged.
Photography: Matt Fajkus
10