
Search results for "Encourage inflammation" in Home Design Ideas

 SAW Creations LLC
Dustin @ Rockhouse Motion
Small minimalist galley medium tone wood floor and brown floor eat-in kitchen photo in Wichita with a drop-in sink, flat-panel cabinets, brown cabinets, quartzite countertops, white backsplash, glass tile backsplash, stainless steel appliances and a peninsula
Small minimalist galley medium tone wood floor and brown floor eat-in kitchen photo in Wichita with a drop-in sink, flat-panel cabinets, brown cabinets, quartzite countertops, white backsplash, glass tile backsplash, stainless steel appliances and a peninsula

 Somrak Concept and Structure, Inc.
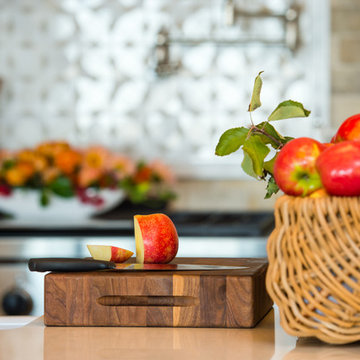
The reclaimed fridge cabinet - up close.
Trent Bona Photography
Open concept kitchen - small rustic medium tone wood floor open concept kitchen idea in Denver with a farmhouse sink, shaker cabinets, medium tone wood cabinets, wood countertops, yellow walls and no island
Open concept kitchen - small rustic medium tone wood floor open concept kitchen idea in Denver with a farmhouse sink, shaker cabinets, medium tone wood cabinets, wood countertops, yellow walls and no island

 xeristyle | exterior | design
Inspiration for an asian drought-tolerant backyard pond in Orange County.
Find the right local pro for your project

 Liquid Evolution Pools
Sapphire Galaxy Pebble Fina
Mid-sized trendy backyard stone and rectangular pool photo in Phoenix
Mid-sized trendy backyard stone and rectangular pool photo in Phoenix


 User
UserPHOTO: SINUHE XAVIER
Deck - mid-sized coastal rooftop balcony deck idea in Los Angeles with a pergola
Deck - mid-sized coastal rooftop balcony deck idea in Los Angeles with a pergola


 M-Squared Contracting Inc.
Kim Jeffery Photographer
www.kimjeffery.com
Freestanding bathtub - large contemporary master beige tile and porcelain tile light wood floor freestanding bathtub idea in Toronto with an undermount sink, flat-panel cabinets, light wood cabinets, tile countertops, a wall-mount toilet and white walls
Freestanding bathtub - large contemporary master beige tile and porcelain tile light wood floor freestanding bathtub idea in Toronto with an undermount sink, flat-panel cabinets, light wood cabinets, tile countertops, a wall-mount toilet and white walls

 Ginkgo Leaf Studio
Close-up of the interesting blooms of sanguisorba obtusa.
Also known as Japanese bottlebrush or burnet.
Renn Kuhnen Photography
Inspiration for a mid-sized mid-century modern drought-tolerant and full sun backyard stone garden path in Milwaukee for summer.
Inspiration for a mid-sized mid-century modern drought-tolerant and full sun backyard stone garden path in Milwaukee for summer.

 Kimberley Kay Interiors
Quiana Marie Photography
Hunter Green Benjamin Moore Paint
Matte White Hexagon Backsplash
Example of a small eclectic single-wall open concept kitchen design in San Francisco with a double-bowl sink, recessed-panel cabinets, green cabinets, granite countertops, white backsplash, porcelain backsplash, stainless steel appliances and no island
Example of a small eclectic single-wall open concept kitchen design in San Francisco with a double-bowl sink, recessed-panel cabinets, green cabinets, granite countertops, white backsplash, porcelain backsplash, stainless steel appliances and no island

 Haven Art & Design
This painting was a fun departure from the very traditional dining room in which it was placed. Photo by M Haven
Mid-sized eclectic dining room photo
Mid-sized eclectic dining room photo



 G.B. Construction and Development, Inc.
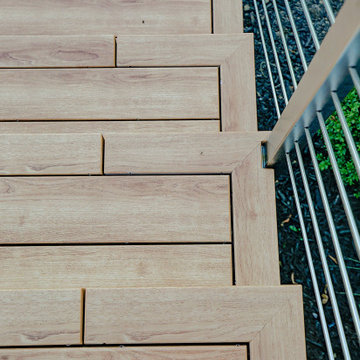
This charming ranch on the north fork of Long Island received a long overdo update. All the windows were replaced with more modern looking black framed Andersen casement windows. The front entry door and garage door compliment each other with the a column of horizontal windows. The Maibec siding really makes this house stand out while complimenting the natural surrounding. Finished with black gutters and leaders that compliment that offer function without taking away from the clean look of the new makeover. The front entry was given a streamlined entry with Timbertech decking and Viewrail railing. The rear deck, also Timbertech and Viewrail, include black lattice that finishes the rear deck with out detracting from the clean lines of this deck that spans the back of the house. The Viewrail provides the safety barrier needed without interfering with the amazing view of the water.

 EMERALD STONE MASONRY INC.
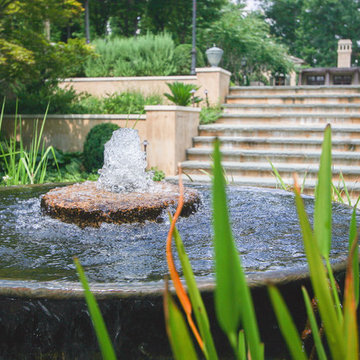
This backyard Oasis has everything a garden lover would want. A natural water waterfall and creek, gas fire pit with seat walls, meandering paths through native and garden cultivar plantings, night lighting, rose garden, veggie gardens, lush lawn, and custom stonework throughout. Not to mention total serenity!
Landscape Design by Barbara Hilty: www.hiltylandscapedesign.com
photo: Terry Olsen

 Inspired Closets Sacramento
Huge transitional gender-neutral medium tone wood floor and gray floor walk-in closet photo in Sacramento with flat-panel cabinets and white cabinets

 City Garden Company
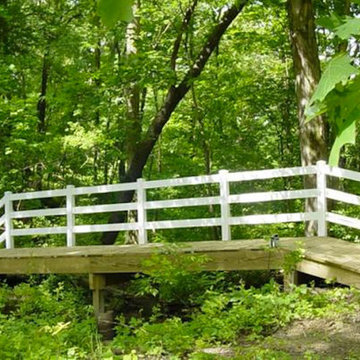
This shaded woodland garden called out for a path to lead down to the creek at the bottom of the property in Athens, GA. The stonework has an aged look, in keeping with the historic neighbourhood, while the curved layout and the mixture of brick and stone softens the overall look. A channel installed under the path ensures correct drainage of rainwater.
ZoomWorks

 Blissful Design Studio
Inspiration for a mid-sized transitional open concept porcelain tile and gray floor family room remodel in Phoenix with gray walls, a corner fireplace and a stone fireplace

9