
Search results for "Encourage understanding" in Home Design Ideas
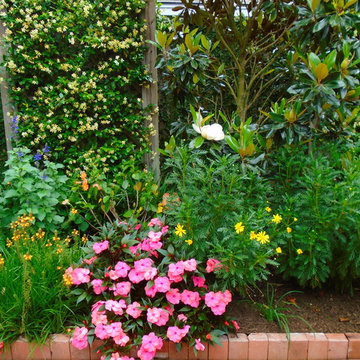




 Jim Cuccias And Sons General Contractors
GROIN VAULT CROSS WITH CROWN MOLDING, LED LIGHTS IN THE CROWN MOLDING AND VENIETIAN PLASTER
Example of a minimalist bedroom design in New York
Example of a minimalist bedroom design in New York
Find the right local pro for your project
 Katie Kennedy Interiors
Photo: Chris Wong
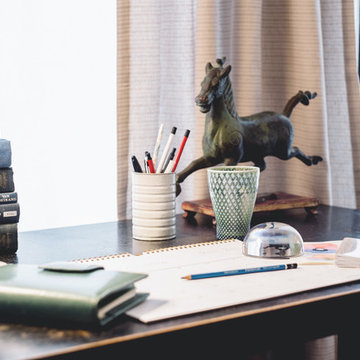
The room also boasts an old family desk that we just adore. Set in one of the bay windows this spot gets plenty of light for work and showcases another family heirloom, the iron horse.
 Drake's 7 Dees Landscaping & Garden Center
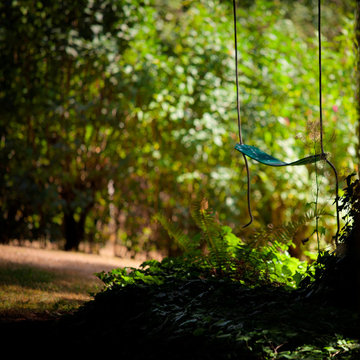
A charming shot. We wonder if that fern has tickled any bare feet?
Photography by: Joe Hollowell
This is an example of a large craftsman shade backyard landscaping in Portland.
This is an example of a large craftsman shade backyard landscaping in Portland.

 Kole Made Design/Build
Eat-in kitchen - mid-sized rustic galley porcelain tile and gray floor eat-in kitchen idea in Philadelphia with a farmhouse sink, flat-panel cabinets, dark wood cabinets, wood countertops, white backsplash, subway tile backsplash and stainless steel appliances
 Open Envelope Studio
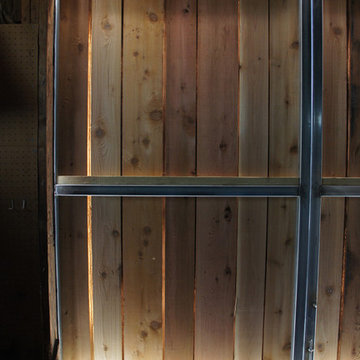
Custom sliding barn doors
Example of a mid-sized mountain style detached barn design in Austin
Example of a mid-sized mountain style detached barn design in Austin
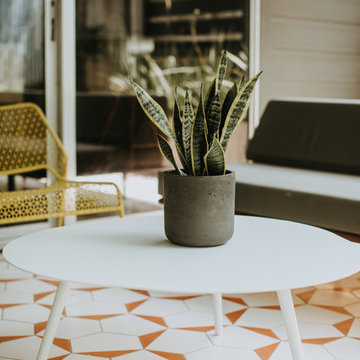
 Skelly Build
Contractor: Skelly Home Renovation
Interior Designer: Courtney Blanton
Photographer: Leah Muse
Tile: Cle Tile
Example of a danish patio design in Austin
Example of a danish patio design in Austin




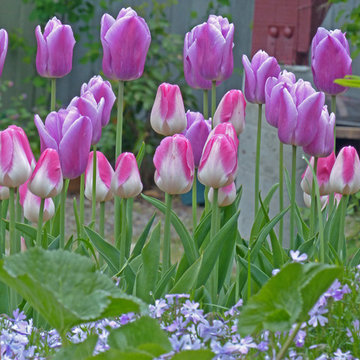





 JLC Architecture
The complete renovation of this existing single-family home took the existing structure down to the studs. The addition of a new wood-clad box and cantilevered roof mark the entrance. Smooth stucco, large-format tile, a standing-seam metal roof and black aluminum windows and doors complete the material palette. The challenge of a receding ground plane at the rear of the house is met with a stadium-seating style deck which graciously engages with the large back yard.
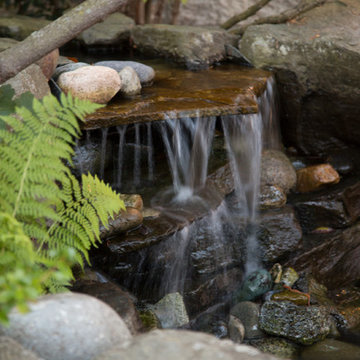
 AZURO Concepts Inc.
This custom designed waterfall uses natural rock work and sculpted concrete to create an authentic, rustic look as it runs into a small pond below. Native plant species surround the little oasis to give it a more natural appeal.

 Moss Yaw Design studio
white oak treads and steel details highlight the channel glass wall at the floating entry stair design
Inspiration for a large industrial wooden floating open and glass railing staircase remodel in Orange County
Inspiration for a large industrial wooden floating open and glass railing staircase remodel in Orange County


 RetroAZ
Script house numbers for a customer in Tucson,AZ
Inspiration for a mid-sized 1950s one-story brick home design remodel in Phoenix
Inspiration for a mid-sized 1950s one-story brick home design remodel in Phoenix
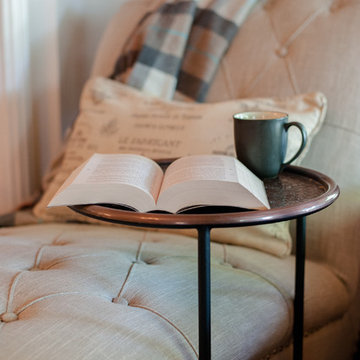
 A.Clore Interiors
We outdid our selves with this historic bungalow in Thorton Park, FL. All of a sudden, she found herself with new floors, kitchen backsplash, window shades, lighting, wall coverings, furniture and master bedroom for a queen. Some of our favorite features are the ceiling and wallpapers, pops of white furniture, full brick backsplash, wet bar, and make up vanity. Which is pretty much everything.
Designed by A.Clore Interiors - Amber Clore and Desiree Joseph. Installed by Kaufmann Company. Photos by Abby Liga Photography.
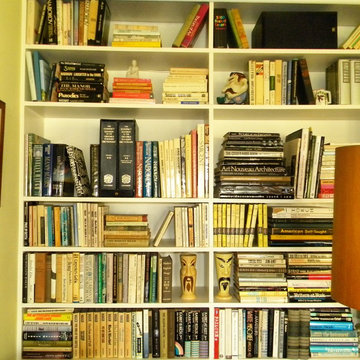
 My LA Organizer

My Clients here have excellent taste and a beautiful home. I organized many rooms in this home, but my favorite photos are of the bookcase. This built-in bookcase was organized by genre and styled like a piece of art in the room. So many folks line their books on the shelves like a library. I say, lets have fun with it and add another piece of art to the room.
23