
Search results for "Encourage understanding" in Home Design Ideas


 Erin Roberts Design
Interior Design & Styling | Erin Roberts
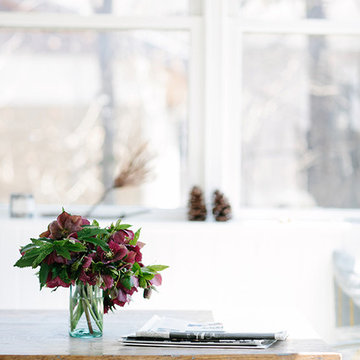
Great room - large scandinavian light wood floor and beige floor great room idea in San Francisco with white walls, a standard fireplace and a metal fireplace
Great room - large scandinavian light wood floor and beige floor great room idea in San Francisco with white walls, a standard fireplace and a metal fireplace


Find the right local pro for your project





 Outdoor Digs LLC
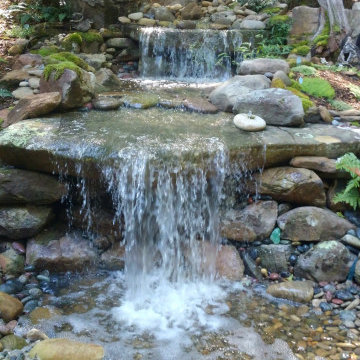
Inspiration for a mid-sized traditional partial sun backyard brick formal garden in New York for summer.

 Cornerstone Hardwood Floors
Cornerstone Hardwood Floors
Living room - mid-sized rustic living room idea in Dallas
Living room - mid-sized rustic living room idea in Dallas

 User
UserEmily Kolaczek
Large elegant walk-out medium tone wood floor home design photo in Calgary with beige walls, a standard fireplace and a metal fireplace
Large elegant walk-out medium tone wood floor home design photo in Calgary with beige walls, a standard fireplace and a metal fireplace

 Staprans Design
Lucas Fladzinski Photography
Example of a small trendy master gray tile and cement tile bathroom design in San Francisco
Example of a small trendy master gray tile and cement tile bathroom design in San Francisco

 Modern House Numbers
6" Backbay Black Powder Coat Aluminum Modern House Numbers
(modernhousenumbers.com)
Available in 4”, 6”, 8”, 12” or 15” high. Aluminum numbers are 3/8” thick, black powder coat finish and a ½” standoff providing a subtle shadow.

 GoManGo Enterprises
Michael K~
Example of a mid-sized classic dark wood floor hallway design in Portland with multicolored walls
Example of a mid-sized classic dark wood floor hallway design in Portland with multicolored walls
 Jirsa Construction
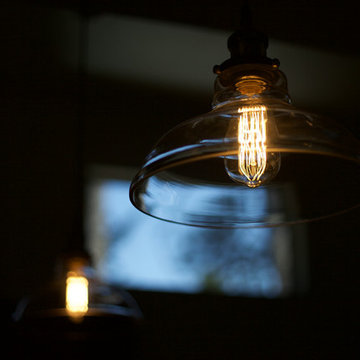
Small mountain style medium tone wood floor open concept kitchen photo in Phoenix with flat-panel cabinets, black cabinets, wood countertops and an island



 Vision Design
What had been a very cramped, awkward master bathroom layout that barely accommodated one person became a spacious double vanity, double shower and master closet.

 BLDG Workshop Inc.
A home built on one of Canada's most beautiful lakes posed a design challenge. The home had originally been built almost directly in opposition to natural light and views to the lake. While most opinions were to tear the existing home down, BLDG Workshop worked closely with the client to recreate the home in a way that opened it up and became more fitting to the site.





 Wahoo Walls
Finishing and trimming wall panels to cover seams.
Example of a classic basement design in Detroit
Example of a classic basement design in Detroit


19