
Search results for "Encourage" in Home Design Ideas

 Allen Construction
Designer: Allen Construction
General Contractor: Allen Construction
Photographer: Jim Bartsch Photography
Inspiration for a mid-sized 1950s brown one-story wood gable roof remodel in Los Angeles
Inspiration for a mid-sized 1950s brown one-story wood gable roof remodel in Los Angeles
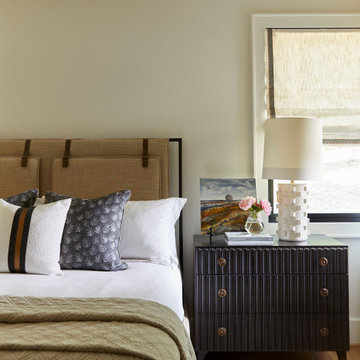
 J.Banks Design
Other areas of the home feature natural textures and a softer palette to encourage rest
Bedroom - transitional bedroom idea
Bedroom - transitional bedroom idea
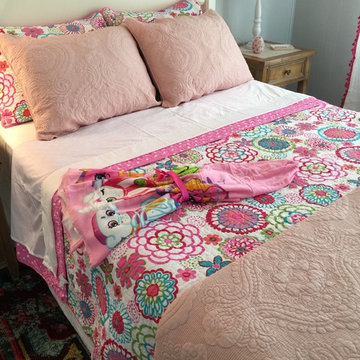
 The Glover Group, LLC
Final touches to encourage a growing girl.
Inspiration for a mid-sized timeless kids' room remodel in Oklahoma City
Inspiration for a mid-sized timeless kids' room remodel in Oklahoma City
Find the right local pro for your project
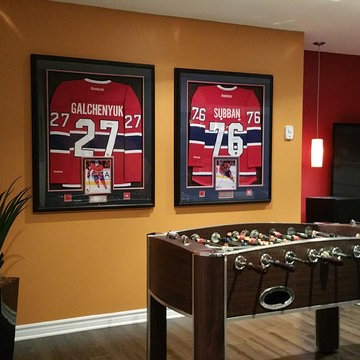
 SCD - Design & Construction
Game room design and renovation by SCD Design & Construction. Encourage your kids to be the best in their passions. If it's hockey, give them a space that inspires them and makes them feel they're always where the action is! A hockey rink mural and the colours of their favourite team will always remind them that their dream is never too far! Take your lifestyle to new heights with SCD Design & Construction!
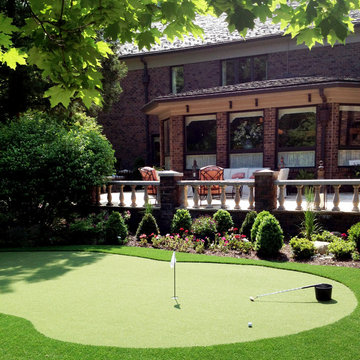
 WBG Landscape Design, LLC
Putting green was installed for the Bergen County's Designer Showhouse, guests were encouraged to play during their tour of the mansion grounds.
Inspiration for a full sun backyard outdoor basketball/tennis/multi-game court in New York for summer.
Inspiration for a full sun backyard outdoor basketball/tennis/multi-game court in New York for summer.
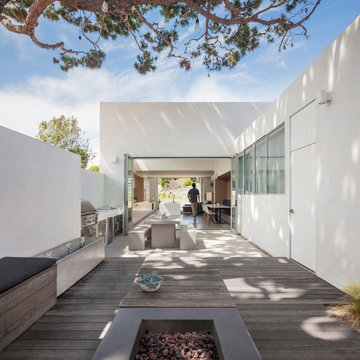
 LaCantina Doors
Edward Ogosta
Steve King Photography
Inspiration for a contemporary backyard deck remodel in Los Angeles with a fire pit and no cover
Inspiration for a contemporary backyard deck remodel in Los Angeles with a fire pit and no cover

 Nicole Arnold Interiors
To honor their roots, this eclectic 2018 new build capitalizes on the couples’ personalities in many ways. With an affinity for geodes and rock formations, as well as keeping glass and organic elements in mind, inspiration is evident in every room. The couple’s Colorado background encouraged we incorporate refined western nods throughout the residence, while sophisticated features of transitional and traditional designs. Each room was designed with consideration of the clients’ love of color except the master bedroom and bath suite, which was done in soothing neutrals.
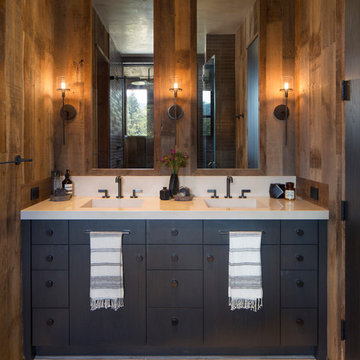
 Jennifer Robin Interiors
Paul Dyer Photography
Example of a farmhouse bathroom design in San Francisco
Example of a farmhouse bathroom design in San Francisco
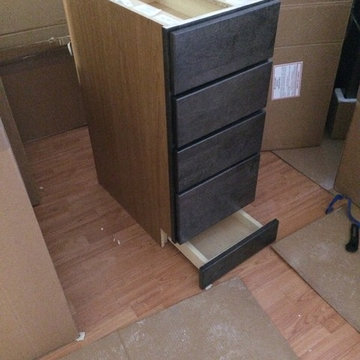
 The Kitchen Loft
A perfect place too conceal the cat bowls. Both would congregate at the appropriate hour encouraging us to toe-tap the drawer open :-)
Eat-in kitchen - mid-sized transitional u-shaped porcelain tile and white floor eat-in kitchen idea in Toronto with a double-bowl sink, shaker cabinets, gray cabinets, laminate countertops, gray backsplash, stainless steel appliances and a peninsula
Eat-in kitchen - mid-sized transitional u-shaped porcelain tile and white floor eat-in kitchen idea in Toronto with a double-bowl sink, shaker cabinets, gray cabinets, laminate countertops, gray backsplash, stainless steel appliances and a peninsula
 Frances Herrera Interior Design
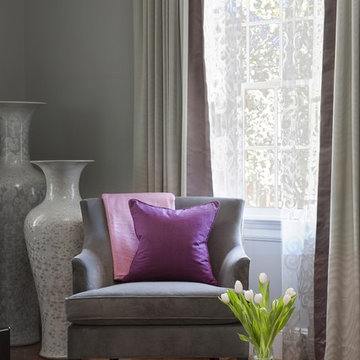
A classic, elegant master suite for the husband and wife, and a fun, sophisticated entertainment space for their family -- it was a dream project!
To turn the master suite into a luxury retreat for two young executives, we mixed rich textures with a playful, yet regal color palette of purples, grays, yellows and ivories.
For fun family gatherings, where both children and adults are encouraged to play, I envisioned a handsome billiard room and bar, inspired by the husband’s favorite pub.




 Creative Arch

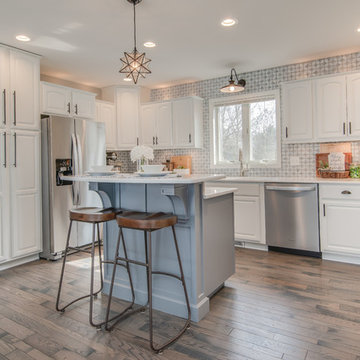

A central deck/courtyard provides sheltered private indoor/outdoor living, creating a central hub for the second floor. The contemporary style home has originated from the clients brief with the site terrain encouraging and helping to define the end result.
Photography by DRAW Photography Ltd
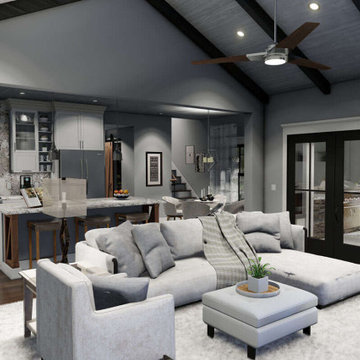
 America's Best House Plans
The open floor plan of this Modern Farmhouse plan encourages a family-centered layout. There is also double French door access to the lanai.
Inspiration for a cottage family room remodel in Atlanta
Inspiration for a cottage family room remodel in Atlanta

 Winkelman Architecture
Trent Bell
Mountain style screened-in porch idea in Portland Maine with decking
Mountain style screened-in porch idea in Portland Maine with decking
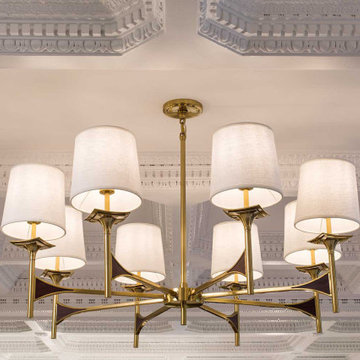
 Sygrove Associates Design Group, Inc.
This bright brass chandelier encourages visitors to gaze upward, where the brilliantly constructed ceiling awaits.
 radiant remodeling
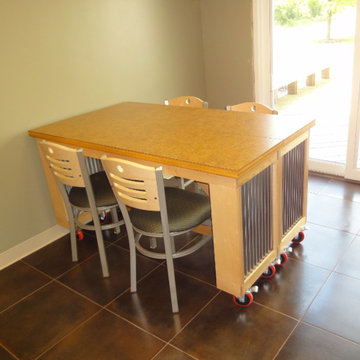
Lunch Room "After"
This table was designed to encourage conversation when attached, it split or separated into a long counter to act as a buffet when employees held potlucks. It was designed with wheels and corrigated tin to give a manufactured, industrial look.
 Wendt Design Group
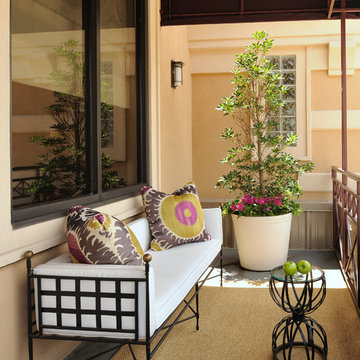
Here is the outdoor seating area to the front of the showroom. We wanted to create a warm and inviting space to encourage the clients to enter the jewelry showroom or to come out after shopping and enjoy the fresh air.
DM Photography

 Treebeard
Monarch Butterfly (Danaus plexippus) on Butterfly Bush (Buddleia davidii) which is not native to California but an excellent nectaring bush in areas where it's not invasive. Photo by flickr user Treebeard. All rights reserved.
28