
Search results for "Encourage" in Home Design Ideas
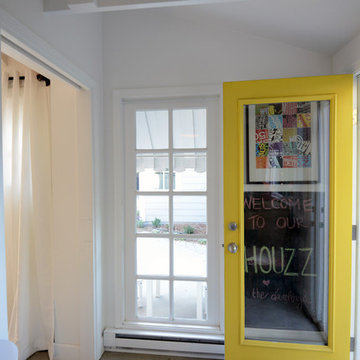


 Structure Home
This Magnificent Spanish Colonial Estate Is An Exclusive 6,755 sq.ft. Custom Home in Thousand Oaks, CA. Mountain And Valley Vistas Unfold Along Entry Drive, Which Is Lined With A Charming Vineyard. This Sprawling 7.47 Acre Estate Boasts A Main House, A Guest Casita, Elegant Pool And Large Motor Courtyard With A Four-Bay Garage. This Custom Home's Architecture And Amenities Blend Exquisite Centuries-Old Detail And Craftsmanship With The Best of Today's Easy Living Style. The Spacious Interior Home Has Five Bedrooms With Suite Baths, Library Or Office, Game Room, Garden/Craft Room, Breakfast Room, Spacious Gourmet Kitchen And Large Family Room. The Master Suite With Private Retreat Or Gym Is Conveniently Located On The Entry Level. The Home Is Infused With Authentic Old World Charm Throughout. A Generous Use of Outdoor Covered Areas Create Delightful Living Spaces and Contribute To The Estate's Total 10,839 Square Feet of Covered Living Area.
 Pizzale Design Inc.
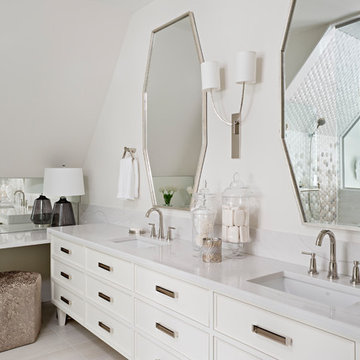
The freestanding tub encourages a feeling of elegance as this provides a place to relax and offer comfort to the homeowners. The vanity and custom cut mirrors relay the feminine inspiration as per the clients' request.
Find the right local pro for your project
 Dear Garden Associates, Inc.
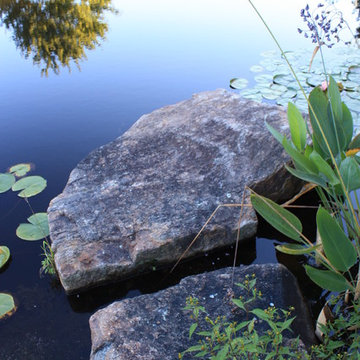
A number of deep boulders are set along the shore line to encourage wading by visitors and sunning by the frogs and turtles which have made their home in the pond.

 Glen Gate Company

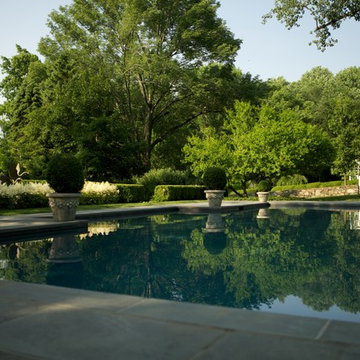
A lovely pool, with lots of bump outs for seating, encourages interaction and chatter while swimming.
Pool - mid-sized traditional backyard stone and custom-shaped natural pool idea in New York
Pool - mid-sized traditional backyard stone and custom-shaped natural pool idea in New York
 Casa-Elan Furniture Hardware Upcycled Decor

Majlis is the traditional name for for Living rooms in Arab homes - this is the area where even in modern homes, the design style will be tradional arabic with touches of arabesques or fret work.
The setting is generally placed all around the room symmetrically to encourage interaction between people.

 Pete Veilleux, East Bay Wilds
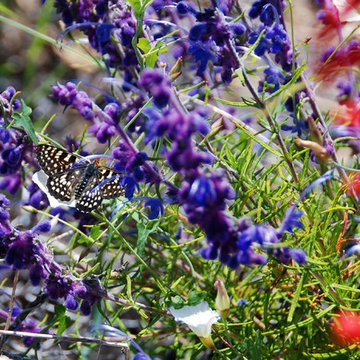
Variable Checkerspot butterfly, also known as chalcedon checkerspot butterfly (Euphydryas chalcedona) on California native Wooly Blue Curls (Trichostema lanatum). Photo by Pete Veilleux
 designstiles
Colorful Coastal Bedroom
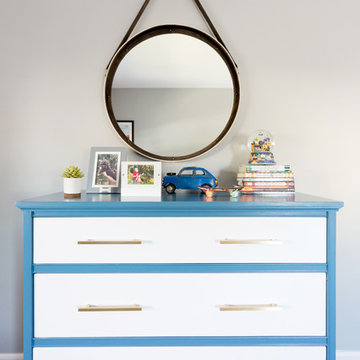
The dresser was dated, but rather than buy a new one we encouraged the homeowner to paint it blue and white and swap out the hardware—inspired by a photo of a similar one they liked. It looks like a new piece!
Photo Credit: Amy Bartlam
 Austin Patterson Disston Architects
Shingle Style on the Bay
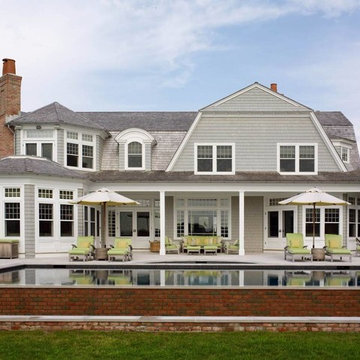
The lovely site on Moriches Bay in Westhampton offered this family from New York City an opportunity to create a relaxing and active compound for relatives and friends. Recalling gracious seaside living in the early 20th century, the Shingle Style was ideal for this new 6,200 square-foot residence. Porches grace the waterside elevation; terraces lead out to the pool and are adjacent to the kitchen as well. A second-floor porch off the master bedroom invites lounging, and built-ins and window seats encourage reading and chatting. Indoor and easily accessed outdoor spaces draw family members and friends together in informal gatherings around the pool, living room and large kitchen. The site also includes a new two-bedroom, 1,500 square-foot guest house and tennis courts.
Tria Giovan
 Imbue Design

The dining room and kitchen spill out onto a roof top terrace to encourage summer barbeques and sunset dinner spectacles.
Example of a minimalist concrete floor, gray floor, wood ceiling and brick wall great room design in Salt Lake City with black walls
Example of a minimalist concrete floor, gray floor, wood ceiling and brick wall great room design in Salt Lake City with black walls
 Brad Cox, Architect, Inc.

Multiple rooflines, textured exterior finishes and lots of windows create this modern Craftsman home in the heart of Willow Glen. Wood, stone and glass harmonize beautifully, while the front patio encourages interactions with passers-by.
 Eden Design

Various vinyl decals (from Adzif in Quebec), and wall mounted "gear toy" to encourage creative play.
Kids' room - tropical kids' room idea
Kids' room - tropical kids' room idea
 Albert, Righter & Tittmann Architects, Inc.

The plan is largely one room deep to encourage cross ventilation and to take advantage of water views to the north, while admitting sunlight from the south. The flavor is influenced by an informal rustic camp next door.
 Richardson Pribuss Architects
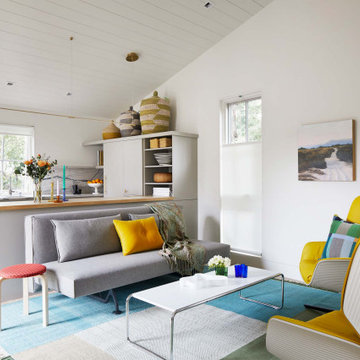
To help alleviate California’s housing shortage, the state has encouraged homeowners to build Accessory Dwelling Units (ADUs). There are certain restrictions on the size of these structures, and fitting everything needed into a smaller package has its challenges.
 Becky Farmer
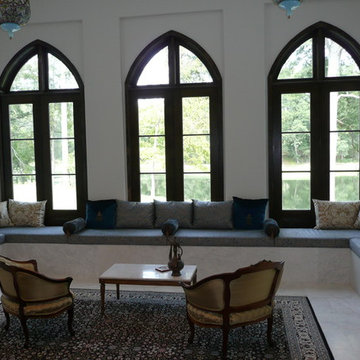
Banquettes can come in all sizes. This one encourages a large conversation area in this family room with arched windows. The client's custom pillows are constructed of Italian Fortuny fabrics. The area rug and light fixtures anchor and brings together this eclectic look.
 Interior Enhancement Group
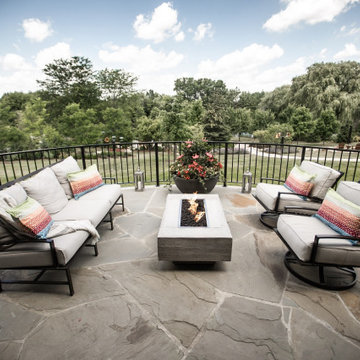
Comfortable outdoor furniture with durable fabric encourages long lazy days and evenings of conversation, reading or just enjoying the beautiful landscape.
 The 4 Kids Inc.
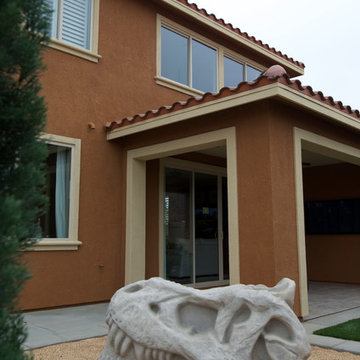
The T-Rex Skull Climber encourages children to use their imaginations, and is perfect for a small back yard space. 60"L x 30"W x 42"H
Home design - small eclectic gender-neutral home design idea in Dallas
Home design - small eclectic gender-neutral home design idea in Dallas
 M.T.N Design
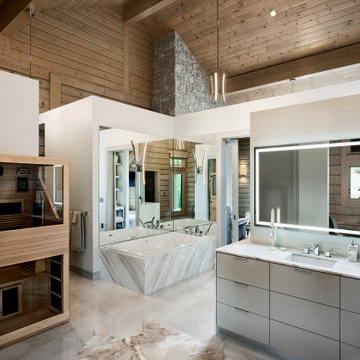
This master bathroom has a very unique design with open ceilings, cool tones, and a sauna. The space encourages relaxation while keeping you a part of the larger room.
Produced by: PrecisionCraft Log & Timber Homes. Image Copyright: Roger Wade Studio
29