
Search results for "Encourage" in Home Design Ideas

 Sanctuary Kitchen and Bath Design
Teri Fotheringham Photography
Inspiration for a large transitional master white tile and stone tile marble floor freestanding bathtub remodel in Denver with raised-panel cabinets, gray cabinets, a one-piece toilet, gray walls, an undermount sink and marble countertops
Inspiration for a large transitional master white tile and stone tile marble floor freestanding bathtub remodel in Denver with raised-panel cabinets, gray cabinets, a one-piece toilet, gray walls, an undermount sink and marble countertops

 Boise Pottery
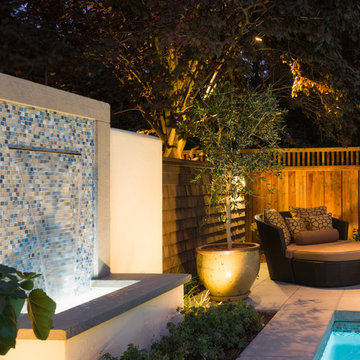
We try to encourage patrons to add a little height to their fountain features in order to truly make a statement in their space. This 40-inch pot shows why we suggest that!
 TINEKE TRIGGS

Example of a mid-sized trendy master medium tone wood floor and brown floor bedroom design in San Francisco with white walls
Find the right local pro for your project
 Ames Peterson - International Architecture

The master suite, which occupies an entire wing of the home, features a tranquil blue and white color palate to encourage a sense of calm and relaxation. A barrel-ceilinged dressing vestibule connects his and her bathrooms to the bedroom.

 Sharp and Grey Interiors

Modern and moody dining room blends textures with bold statement art.
Inspiration for a mid-sized transitional light wood floor and brown floor enclosed dining room remodel in Philadelphia with no fireplace
Inspiration for a mid-sized transitional light wood floor and brown floor enclosed dining room remodel in Philadelphia with no fireplace
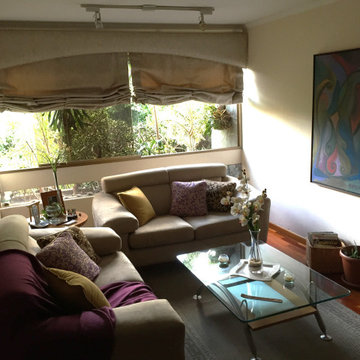
 Maria Alexandra Alvarez Zambrano
The sofas in fabric that feels very soft and their curve lines encourage movement.
Living room - modern living room idea
Living room - modern living room idea
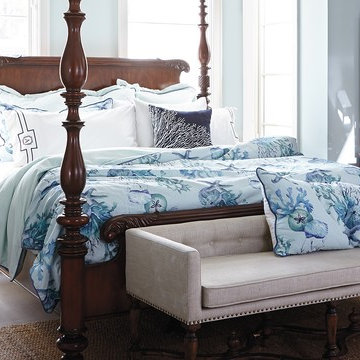
 FRONTGATE
Channeling the elegance and energy of a Caribbean retreat, the Nevis Bedding Collection encourages relaxation. A watercolor coastal pattern depicted in calming shades of blue will sooth you to sleep. Coordinating shams and pillows are accented with stunning piecings and trimmings.
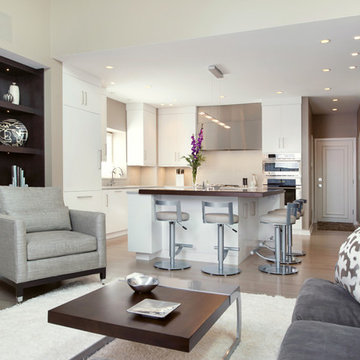
 Kitchen Studio: Kansas City
Open kitchen and sitting area encourage conversation.
Interior Designer: Dani James, Crossroads Interiors
Matt Kocourek Photography
Example of a mid-sized trendy l-shaped light wood floor eat-in kitchen design in Kansas City with an undermount sink, flat-panel cabinets, white cabinets, quartz countertops, gray backsplash, ceramic backsplash, stainless steel appliances, gray walls and an island
Example of a mid-sized trendy l-shaped light wood floor eat-in kitchen design in Kansas City with an undermount sink, flat-panel cabinets, white cabinets, quartz countertops, gray backsplash, ceramic backsplash, stainless steel appliances, gray walls and an island

 Acorn Deck House Company
With a grand total of 1,247 square feet of living space, the Lincoln Deck House was designed to efficiently utilize every bit of its floor plan. This home features two bedrooms, two bathrooms, a two-car detached garage and boasts an impressive great room, whose soaring ceilings and walls of glass welcome the outside in to make the space feel one with nature.
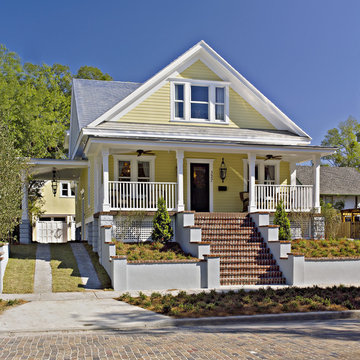
 Andersen Windows + Doors
This Orlando, FL home encourages community with a large, elevated front porch cooled by ceiling fans.
Andersen 400 Series Windows
Craftsman exterior home idea in Minneapolis
Craftsman exterior home idea in Minneapolis


 Frances Herrera Interior Design
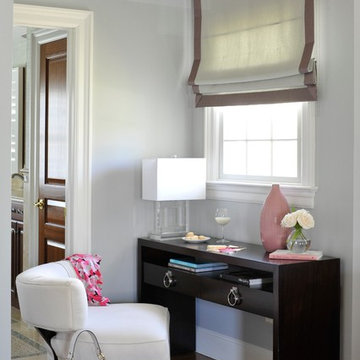
A classic, elegant master suite for the husband and wife, and a fun, sophisticated entertainment space for their family -- it was a dream project!
To turn the master suite into a luxury retreat for two young executives, we mixed rich textures with a playful, yet regal color palette of purples, grays, yellows and ivories.
For fun family gatherings, where both children and adults are encouraged to play, I envisioned a handsome billiard room and bar, inspired by the husband’s favorite pub.
 J. Long Custom Homes

This inviting sunroom pairs sculptural furniture with expansive glass walls that frame breathtaking views of the pool, marsh, and ocean beyond. The mix of natural textures, soft neutrals, and open sightlines creates a peaceful space that encourages connection to the surrounding landscape.
 America's Best House Plans
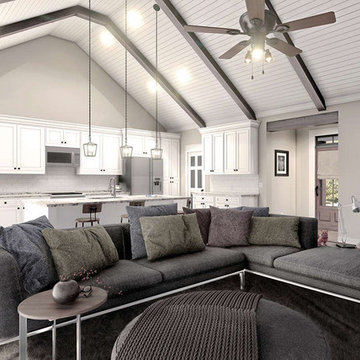
The open floor plan encourages a family-friendly concept where no one is left out.
Family room - farmhouse family room idea in Atlanta
Family room - farmhouse family room idea in Atlanta
 Gardner/Fox Associates, Inc
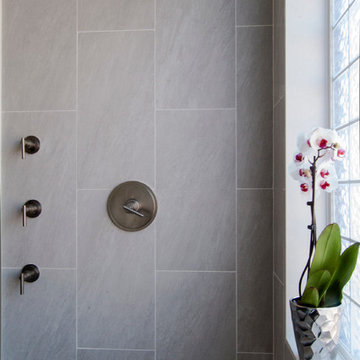
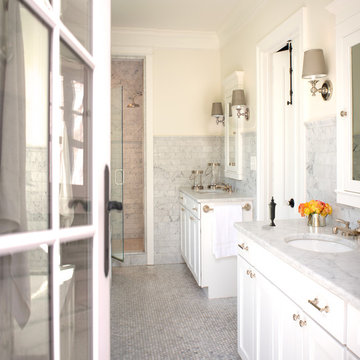
Designed to stay clutter free, the shower features a built in recessed niche & a large bench seat, to organize the homeowners shower products. The two person shower outfitted with 3 showering components, encourages shared time. Showering configurations invite the owners to enjoy personalized spa settings together, including a ceiling mounted rain shower head, & a multi- functional shower head and handheld with a pivot for precise positioning.
Vertical wall tiles mixed with blue glass mosaic tiles create visual interest. The pebble floor not only feels amazing underfoot but adds an unexpected twist to this modern downtown retreat.
 Donald Lococo Architects
A simple front facade consisting solely of ten-foot shuttered French doors radiates elegance in this new traditional foursquare home in Washington, D.C. Featured in Country Living magazine, the airy plan offers spaciousness in a limited-fronted site of the American foursquare house. The goal for the design was creating a contemporary foursquare style house. The family room and kitchen of this American foursquare interior are separated by a glassy built-in rather than walls, encouraging visual connection between the spaces in the four square house. Though nestled in the city, this American foursquare home feels like a classic country home.

 Silberstein Architecture
robin hill
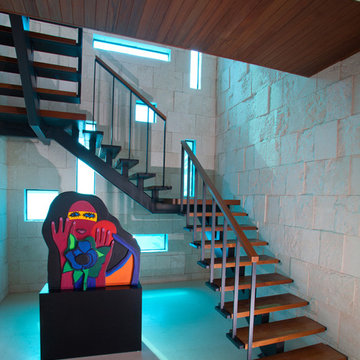
Inspiration for a contemporary wooden u-shaped open staircase remodel in Miami with beige walls
Inspiration for a contemporary wooden u-shaped open staircase remodel in Miami with beige walls
 Dargan Landscape Architects
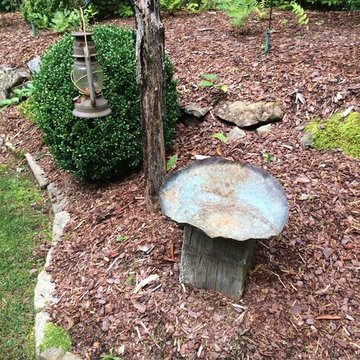
There's nothing to mull over when it comes to mulch!
Here is a short list of its many benefits: helps control weeds, encourages plants to produce deep roots and aids in retaining moisture in the summer.
25