
Search results for "Encourage" in Home Design Ideas
 The Inside View
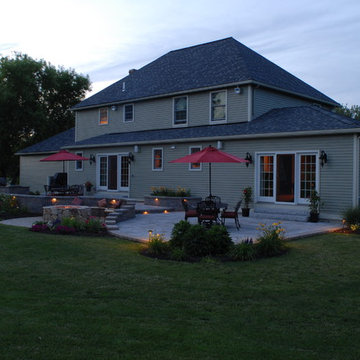
Custom patio lighting and outdoor lighting make this large, custom curved patio perfect for summer nights outdoors. French doors lead into the home, while two outdoor dining tables and an outdoor kitchen with built-in grill and stainless steel sink encourage outdoor dining.
 User

UserFamily room library - mid-sized modern enclosed medium tone wood floor and brown floor family room library idea in San Francisco with green walls, no fireplace and no tv
 Tiffany Brooks, HGTV Host & Interior Designer

Designed to encourage a healthy lifestyle, the exercise room showcases an energetic focal wall and top-of-the-line exercise equipment.
Located off the covered porch in the home's lower level, the energetic exercise room offers state-of-the-art equipment and lots of natural light.
Find the right local pro for your project
 Tiffany Brooks, HGTV Host & Interior Designer
Designed to encourage a healthy lifestyle, the exercise room showcases an energetic focal wall and top-of-the-line exercise equipment.
Located off the covered porch in the home's lower level, the energetic exercise room offers state-of-the-art equipment and lots of natural light.
 The 4 Kids Inc.
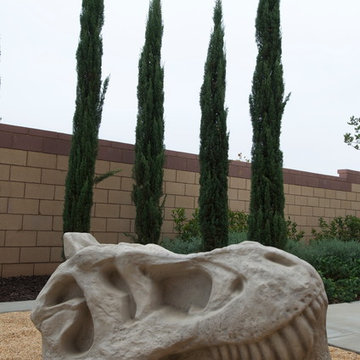
The T-Rex Skull Climber encourages children to use their imaginations, and is perfect for a small back yard space. Dimensions are 60"L x 30"W x 42"H
Home design - small eclectic gender-neutral home design idea in Dallas
Home design - small eclectic gender-neutral home design idea in Dallas
 Jaeger & Ernst Custom Cabinetmakers

Our days at the beach house are softer and easier. The choice of oak as a primary material in a home can encourage the relaxed life. Oaks’ durability, and environmental sustainability, allow for cabinets and furniture which require minimum care and upkeep. Through creative staining, and artfully crafted details, oak eases and engages the eye. Custom designed cabinetry fulfills the promise of oak’s great heritage.

 Rosborough Partners Inc.
The intermingling of plants is encouraged for a relaxed appearance in a soothing color palette.
Photo of a traditional partial sun backyard landscaping in Chicago for summer.
Photo of a traditional partial sun backyard landscaping in Chicago for summer.
 Charleene's Houses, LLC
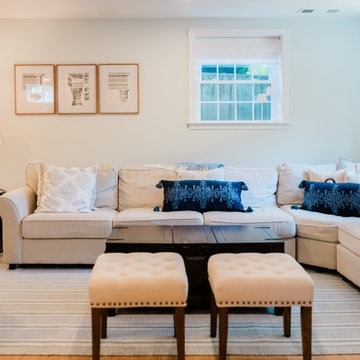
Designed with entertaining in mind, this finished basement combines comfort and functionality with elegant transitional design. The expansive seating arrangement encourages conversation while maintaining clear circulation throughout the room.

 Rhodes Architecture + Light
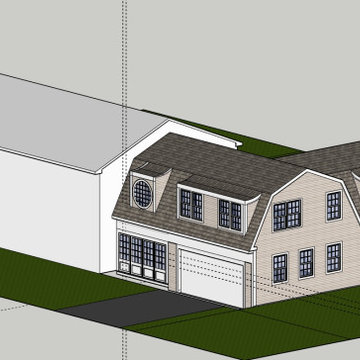

We worked with a family of six to create a light-filled “tree house” on two levels entering across bridges from an existing drive, gardens, and walks privately nestled below the accessing street. The owner envisioned a residence that felt open, full of light, and captured connections between family and private spaces vertically and horizontally. The owners wanted egalitarian spaces to encourage peaceful cohabitation between three generations living in the home.
 Casa-Elan Furniture Hardware Upcycled Decor

Majlis is the traditional name for for Living rooms in Arab homes - this is the area where even in modern homes, the design style will be tradional arabic with touches of arabesques or fret work.
The setting is generally placed all around the room symmetrically to encourage interaction between people.
 Susan Cader Santos
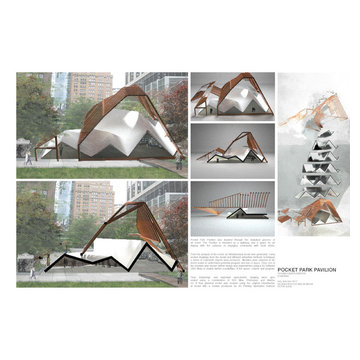
In this Assignment we were encouraged to draw inspiration from the analytical process of an event.
Pocket Park Pavilion is intended as a walkway and space for art display with the purpose of engaging community with local artists.
 Marshall Building & Remodeling
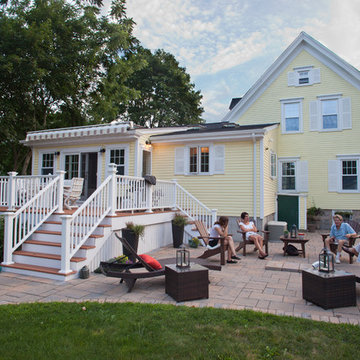
A custom built deck will encourage backyard entertaining and time spent outdoors with family. #patiorooms #sunrooms #deckbuilders #decks #threeseasonrooms #beautifulhomes #RIpatioroomcontractors #MApatioroomcontractors #RIdeckbuilder

 Regan Baker Design Inc.
Well-traveled. Relaxed. Timeless.
Our well-traveled clients were soon-to-be empty nesters when they approached us for help reimagining their Presidio Heights home. The expansive Spanish-Revival residence originally constructed in 1908 had been substantially renovated 8 year prior, but needed some adaptations to better suit the needs of a family with three college-bound teens. We evolved the space to be a bright, relaxed reflection of the family’s time together, revising the function and layout of the ground-floor rooms and filling them with casual, comfortable furnishings and artifacts collected abroad.
One of the key changes we made to the space plan was to eliminate the formal dining room and transform an area off the kitchen into a casual gathering spot for our clients and their children. The expandable table and coffee/wine bar means the room can handle large dinner parties and small study sessions with similar ease. The family room was relocated from a lower level to be more central part of the main floor, encouraging more quality family time, and freeing up space for a spacious home gym.
In the living room, lounge-worthy upholstery grounds the space, encouraging a relaxed and effortless West Coast vibe. Exposed wood beams recall the original Spanish-influence, but feel updated and fresh in a light wood stain. Throughout the entry and main floor, found artifacts punctate the softer textures — ceramics from New Mexico, religious sculpture from Asia and a quirky wall-mounted phone that belonged to our client’s grandmother.
 J.Banks Design
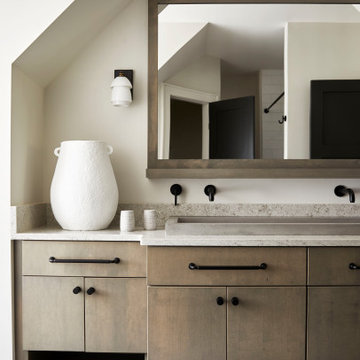
Other areas of the home feature natural textures and a softer palette to encourage rest
Bathroom - transitional bathroom idea in Atlanta
Bathroom - transitional bathroom idea in Atlanta
 Archadeck of Central GA
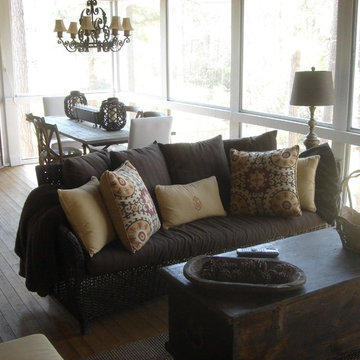
One thing we encourage homeowners to do is to consider all the uses they want for their porch. These homeowners wanted both a seating area and an eating area. The unique shape allows for both all in one space.
 Catherine Schager Designs
Photo Credit: Mike Kaskel, Kaskel Photo

Inspiration for a large timeless galley dark wood floor and brown floor eat-in kitchen remodel in Chicago with a farmhouse sink, raised-panel cabinets, gray cabinets, quartzite countertops, gray backsplash, subway tile backsplash, stainless steel appliances and an island
Inspiration for a large timeless galley dark wood floor and brown floor eat-in kitchen remodel in Chicago with a farmhouse sink, raised-panel cabinets, gray cabinets, quartzite countertops, gray backsplash, subway tile backsplash, stainless steel appliances and an island
 Frances Herrera Interior Design

A classic, elegant master suite for the husband and wife, and a fun, sophisticated entertainment space for their family -- it was a dream project!
To turn the master suite into a luxury retreat for two young executives, we mixed rich textures with a playful, yet regal color palette of purples, grays, yellows and ivories.
For fun family gatherings, where both children and adults are encouraged to play, I envisioned a handsome billiard room and bar, inspired by the husband’s favorite pub.

 McCabe By Design LLC
This deck was designed with cooking and entertaining in mind. The dual burner cooktop, 36" wide grill and storage provide plenty of cooking and staging space. The dining table niche, mobile island with seating and additional space allows enough table/chair space for seating 30+ people. By separating the beverage station from the cooking area, the deck encourages guests to circulate through the space (and reduced installation costs by tapping into the house main kitchen sink plumbing located on the other side of the exterior wall).
The mobile island, with it's cantilevered countertop is perfectly stable despite the 225 pound countertop slab. This was achieved with a ballast inside the box combined with the industrial casters that allow the wheels to be pumped up off the deck, providing solid foot for the island.

27