
Search results for "Encouraged" in Home Design Ideas
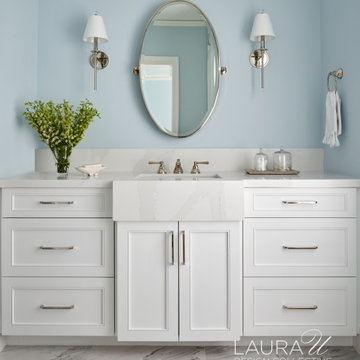
 Laura U Design Collective
Design should promote wellness - no matter the age. For this youth's bedroom, we capitalized on the natural light and selected a soft color palette to reinforce a connection to nature to encourage wellbeing.
Photographer: Pär Bengtsson
Partners: Cusimano Architecture, AP Builders
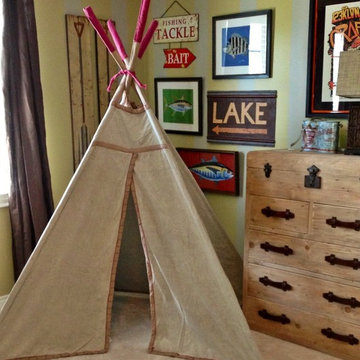
 GALLERY FURNITURE
A teepee is a great getaway for your child and can encourage quiet time activities like reading their favorite book.
Inspiration for a large contemporary guest carpeted and beige floor bedroom remodel in Houston with multicolored walls and no fireplace
Inspiration for a large contemporary guest carpeted and beige floor bedroom remodel in Houston with multicolored walls and no fireplace
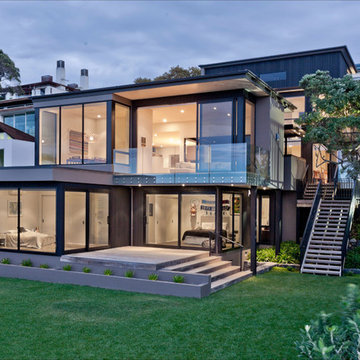
 Creative Arch
The contemporary style home has originated from the clients brief with the site terrain encouraging and helping to define the end result.
Photography by DRAW Photography Ltd
Find the right local pro for your project

 JRP Design & Remodel
Our clients are seasoned home renovators. Their Malibu oceanside property was the second project JRP had undertaken for them. After years of renting and the age of the home, it was becoming prevalent the waterfront beach house, needed a facelift. Our clients expressed their desire for a clean and contemporary aesthetic with the need for more functionality. After a thorough design process, a new spatial plan was essential to meet the couple’s request. This included developing a larger master suite, a grander kitchen with seating at an island, natural light, and a warm, comfortable feel to blend with the coastal setting.
Demolition revealed an unfortunate surprise on the second level of the home: Settlement and subpar construction had allowed the hillside to slide and cover structural framing members causing dangerous living conditions. Our design team was now faced with the challenge of creating a fix for the sagging hillside. After thorough evaluation of site conditions and careful planning, a new 10’ high retaining wall was contrived to be strategically placed into the hillside to prevent any future movements.
With the wall design and build completed — additional square footage allowed for a new laundry room, a walk-in closet at the master suite. Once small and tucked away, the kitchen now boasts a golden warmth of natural maple cabinetry complimented by a striking center island complete with white quartz countertops and stunning waterfall edge details. The open floor plan encourages entertaining with an organic flow between the kitchen, dining, and living rooms. New skylights flood the space with natural light, creating a tranquil seaside ambiance. New custom maple flooring and ceiling paneling finish out the first floor.
Downstairs, the ocean facing Master Suite is luminous with breathtaking views and an enviable bathroom oasis. The master bath is modern and serene, woodgrain tile flooring and stunning onyx mosaic tile channel the golden sandy Malibu beaches. The minimalist bathroom includes a generous walk-in closet, his & her sinks, a spacious steam shower, and a luxurious soaking tub. Defined by an airy and spacious floor plan, clean lines, natural light, and endless ocean views, this home is the perfect rendition of a contemporary coastal sanctuary.
PROJECT DETAILS:
• Style: Contemporary
• Colors: White, Beige, Yellow Hues
• Countertops: White Ceasarstone Quartz
• Cabinets: Bellmont Natural finish maple; Shaker style
• Hardware/Plumbing Fixture Finish: Polished Chrome
• Lighting Fixtures: Pendent lighting in Master bedroom, all else recessed
• Flooring:
Hardwood - Natural Maple
Tile – Ann Sacks, Porcelain in Yellow Birch
• Tile/Backsplash: Glass mosaic in kitchen
• Other Details: Bellevue Stand Alone Tub
Photographer: Andrew, Open House VC
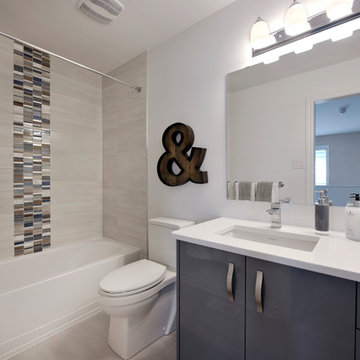
 User
UserThe Tahoe
The largest of our luxurious Executive Townhomes, the Tahoe is designed to encourage togetherness. Light streams into the open-concept main floor, illuminating the spacious kitchen, living and dining rooms.

 SV Design
When full-time Massachusetts residents contemplate building a second home in Telluride, Colorado the question immediately arises; does it make most sense to hire a regionally based Rocky Mountain architect or a sea level architect conveniently located for all of the rigorous collaboration required for successful bespoke home design. Determined to prove the latter true, Siemasko + Verbridge accompanied the potential client as they scoured the undulating Telluride landscape in search of the perfect house site.
The selected site’s harmonious balance of untouched meadow rising up to meet the edge of an aspen grove and the opposing 180 degree view of Wilson’s Range spoke to everyone. A plateau just beyond a fork in the meadow provided a natural flatland, requiring little excavation and yet the right amount of upland slope to capture the views. The intrinsic character of the site was only enriched by an elk trail and snake-rail fence.
Establishing the expanse of Wilson’s range would be best served by rejecting the notion of selected views, the central sweeping curve of the roof inverts a small saddle in the range with which it is perfectly aligned. The soaring wave of custom windows and the open floor plan make the relatively modest house feel sizable despite its footprint of just under 2,000 square feet. Officially a two bedroom home, the bunk room and loft allow the home to comfortably sleep ten, encouraging large gatherings of family and friends. The home is completely off the grid in response to the unique and fragile qualities of the landscape. Great care was taken to respect the regions vernacular through the use of mostly native materials and a palette derived from the terrain found at 9,820 feet above sea level.
Photographer: Gibeon Photography
 Brett King Builder

Interior of the remodeled barn.
-Randal Bye
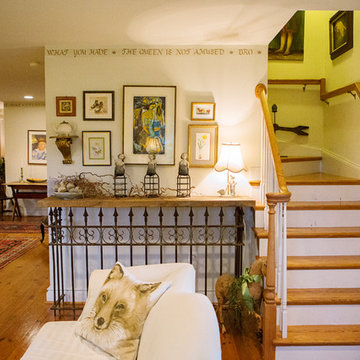
Family room - large cottage dark wood floor family room idea in Philadelphia with white walls, a wood fireplace surround, no tv and a standard fireplace
Family room - large cottage dark wood floor family room idea in Philadelphia with white walls, a wood fireplace surround, no tv and a standard fireplace
 Tunnell and Tunnell Landscape Architecture
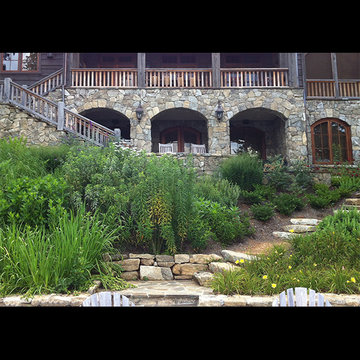
The vacation home for an Atlanta family, plantings were selected to reflect a breezy, carefree vacation attitude and encourage butterflies and birds. Native plantings are stressed to reduce irrigation needs and to reflect the vernacular landscape of the area.
 Tunnell and Tunnell Landscape Architecture
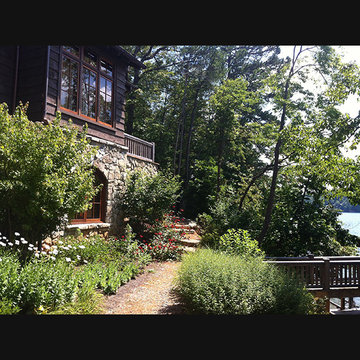
The vacation home for an Atlanta family, plantings were selected to reflect a breezy, carefree vacation attitude and encourage butterflies and birds. Native plantings are stressed to reduce irrigation needs and to reflect the vernacular landscape of the area.
 Tunnell and Tunnell Landscape Architecture
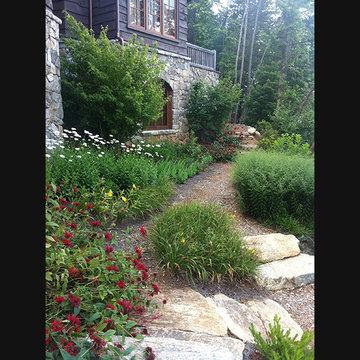
The vacation home for an Atlanta family, plantings were selected to reflect a breezy, carefree vacation attitude and encourage butterflies and birds. Native plantings are stressed to reduce irrigation needs and to reflect the vernacular landscape of the area.
 My Vinyl Story
Create a motivated environment to encourage team effort and success
Example of a mid-sized danish home office design in New York
Example of a mid-sized danish home office design in New York
 Soler Architecture
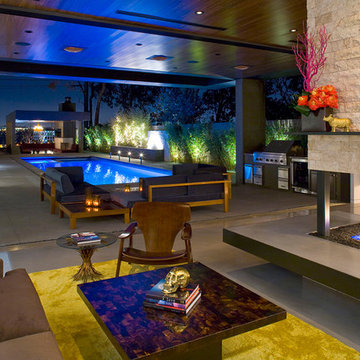
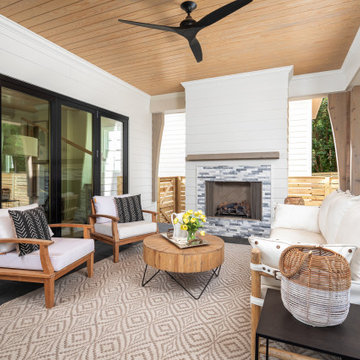
The indoor/outdoor experience is emphasized by the large sliding glass doors, an outdoor kitchen area, and an open fireplace that encourages guests to sit around the fire.

 Pike Properties
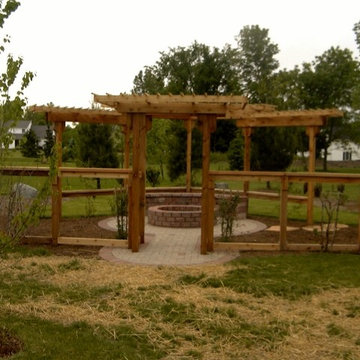

The design incorporates stone and wood elements throughout, creating a harmonious blend of natural materials.
The outdoor area has stone accents lend a sense of solidity and earthiness to the space, while the wood elements add warmth and texture. Together, they create an inviting environment that encourages relaxation and connection with nature.
 User
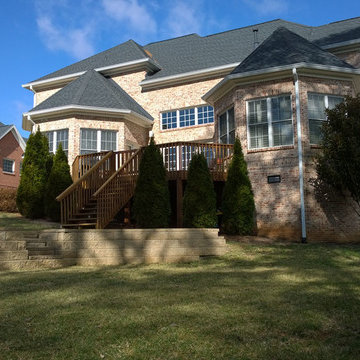
UserOSM Construction is the premiere builder of Jackson Hole. The project goal was to create a relaxed and inviting office environment that would encourage collaboration and creativity among the team, their partners, and their clients. With a sophisticated use of color, materials, and finishes, the office is now a tangible expression of the quality of OSM’s craftsmanship.
 Carex Design Group
Carex Design Group | Knoxville TN
The original property had very little going on to encourage you to use the space.
Example of a mid-sized transitional backyard concrete paver patio design
Example of a mid-sized transitional backyard concrete paver patio design
 Agape Construction

Large Wooden Swing handcrafted by Master Carpenter. Encourages Family Togetherness
This is an example of a large craftsman concrete porch fountain design in St Louis with an awning.
This is an example of a large craftsman concrete porch fountain design in St Louis with an awning.
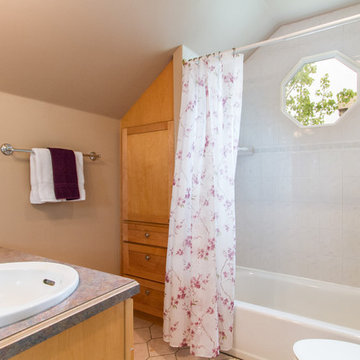
 Anchor's Interiors
I always encourage my homeowners to reduce all contents on the countertops so that the bathroom feels clean and spacious. After all no potential buyer wants to look at your used toothbrush or razor! Trust me!
Chris Humphrey's edited by Spotlight Home Tours
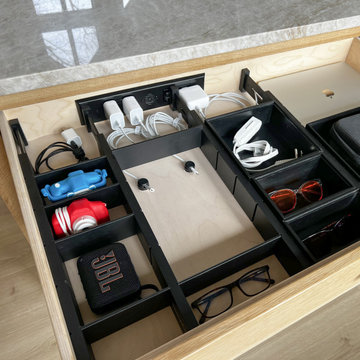
 Docking Drawer
Create a clutter-free kitchen by installing a charging drawer that keeps all your devices-phones, tablets, and laptops-neatly stored and charged in one spot. This solution eliminates countertop mess, helps keep devices out of bedrooms at night, and encourages healthier tech habits for the whole family
32