
Search results for "Encouraged" in Home Design Ideas
 User
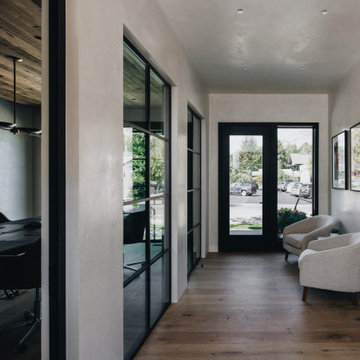
UserOSM Construction is the premiere builder of Jackson Hole. The project goal was to create a relaxed and inviting office environment that would encourage collaboration and creativity among the team, their partners, and their clients. With a sophisticated use of color, materials, and finishes, the office is now a tangible expression of the quality of OSM’s craftsmanship.
 Glen Gate Company
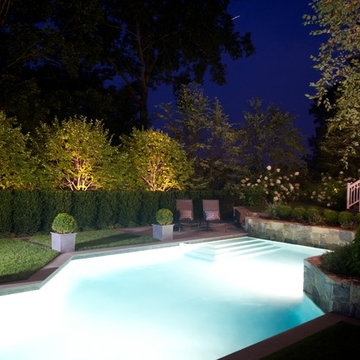
A well light pool encourages night swimming and enjoyment at any time of day or night.
Design ideas for a mid-sized modern full sun backyard stone formal garden in New York for summer.
Design ideas for a mid-sized modern full sun backyard stone formal garden in New York for summer.
 Tunnell and Tunnell Landscape Architecture
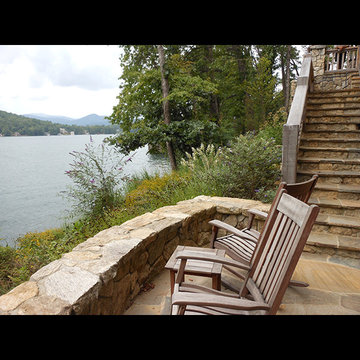
The vacation home for an Atlanta family, plantings were selected to reflect a breezy, carefree vacation attitude and encourage butterflies and birds. Native plantings are stressed to reduce irrigation needs and to reflect the vernacular landscape of the area.
Find the right local pro for your project

 My Vinyl Story

Create a motivated environment to encourage team effort and success
Inspiration for a mid-sized scandinavian home office remodel in New York
Inspiration for a mid-sized scandinavian home office remodel in New York
 My Vinyl Story
Create a motivated environment to encourage team effort and success
Mid-sized danish home office photo in New York
Mid-sized danish home office photo in New York
 Claudia's Interiors
Photo: Claudia Dufresne.
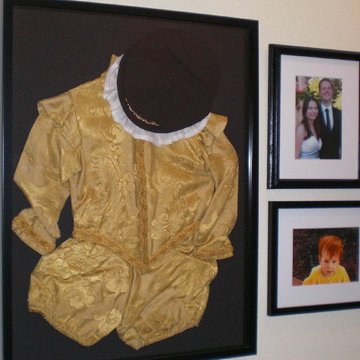
This family gallery includes a combination of photos, mementos and achievements. Artfully arranged in a long hallway, it encourages the viewer to follow it to it's end. The shadow box preserves a handmade Halloween Costume and a precious memory.
 My Vinyl Story
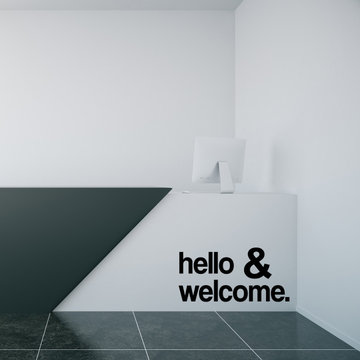
Create a motivated environment to encourage team effort and success
Home office - mid-sized scandinavian home office idea in New York
Home office - mid-sized scandinavian home office idea in New York
 Donald Lococo Architects
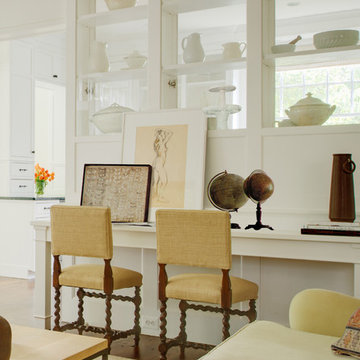
A simple front facade consisting solely of ten-foot shuttered French doors radiates elegance in this new traditional foursquare home in Washington, D.C. Featured in Country Living magazine, the airy plan offers spaciousness in a limited-fronted site of the American foursquare house. The goal for the design was creating a contemporary foursquare style house. The family room and kitchen of this American foursquare interior are separated by a glassy built-in rather than walls, encouraging visual connection between the spaces in the four square house. Though nestled in the city, this American foursquare home feels like a classic country home.
 Reflections Water Gardens
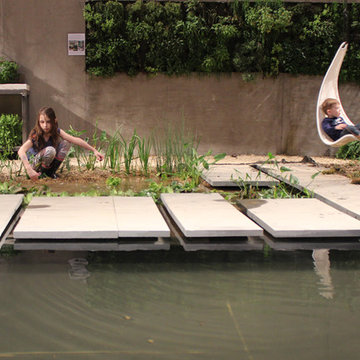
Creating environments that encourage our families to spend more time outdoors is important in today’s hi-tech world. Designed for the 2014 Chicago Flower and Garden show, this display garden captures a playful sensibility well-suited for any family to enjoy. The clean, modern lines and carefully planned spaces of this 50’ by 50’ garden form an enticing setting to simply unplug. Working within a very limited area, the design organizes a bio pool with sundeck, a spillover water feature and lounge area, and a gravel dining terrace with a built-in fireplace and shade tree canopy.
Unlike traditional pools, our bio pool utilizes aquatic plants, beneficial bacteria, and microbes, rather than harsh chemicals, to filter the water. Impurities and excess nutrients are drawn out of the water naturally, creating a much healthier swimming environment. A native plant palette is incorporated throughout the garden with shade trees, ornamentals, native forbs, and perennials in an emergent spring landscape. We hope this exciting design will encourage green inspiration for visitors, whether they have a tight city lot or a larger suburban property.
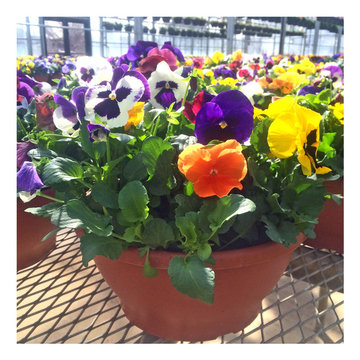
 Lynde Greenhouse & Nursery
Pansies are great for cool Minnesota spring and fall weather. Their color is refreshing after desolate white and brown winters. Pinch them back to encourage growth into the hot summer months.
Photo Credit: Rachel Czech
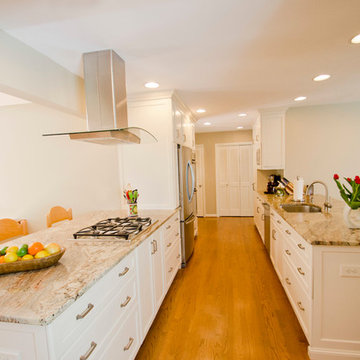
 ABK Today
This open kitchen and living design meets the lifestyle needs of an active household and encourages guests to hang out or join in the food prep when entertaining. The bright, open transitional style strikes the perfect balance between traditional and modern design schemes.
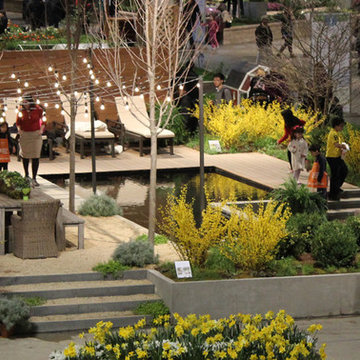 Reflections Water Gardens
Creating environments that encourage our families to spend more time outdoors is important in today’s hi-tech world. Designed for the 2014 Chicago Flower and Garden show, this display garden captures a playful sensibility well-suited for any family to enjoy. The clean, modern lines and carefully planned spaces of this 50’ by 50’ garden form an enticing setting to simply unplug. Working within a very limited area, the design organizes a bio pool with sundeck, a spillover water feature and lounge area, and a gravel dining terrace with a built-in fireplace and shade tree canopy.
Unlike traditional pools, our bio pool utilizes aquatic plants, beneficial bacteria, and microbes, rather than harsh chemicals, to filter the water. Impurities and excess nutrients are drawn out of the water naturally, creating a much healthier swimming environment. A native plant palette is incorporated throughout the garden with shade trees, ornamentals, native forbs, and perennials in an emergent spring landscape. We hope this exciting design will encourage green inspiration for visitors, whether they have a tight city lot or a larger suburban property.
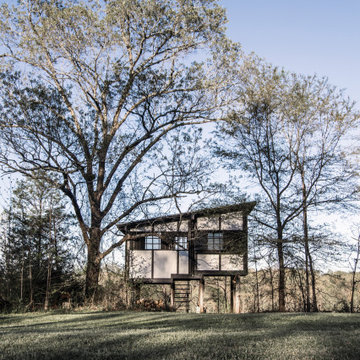 User
UserThe studio is built upon eight locust tree stumps. The trees where lost during a storm, but the dense, durable wood species encouraged the use of stumps as building piles, lifting the structure off the ground.
 Upton Architecture, LLC
Ken Wyner
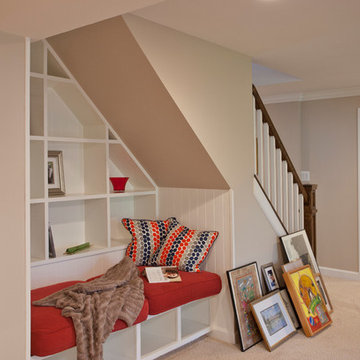
Inspiration for a large transitional underground carpeted and beige floor basement remodel in DC Metro with beige walls and no fireplace
Inspiration for a large transitional underground carpeted and beige floor basement remodel in DC Metro with beige walls and no fireplace
 The Inside View
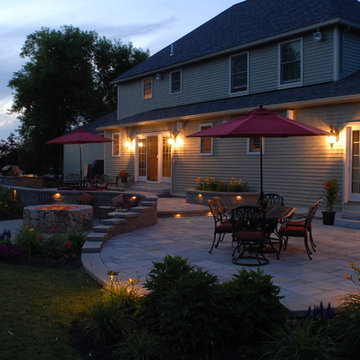
Custom patio lighting and outdoor lighting make this large, custom curved patio perfect for summer nights outdoors. French doors lead into the home, while two outdoor dining tables and an outdoor kitchen with built-in grill and stainless steel sink encourage outdoor dining.
 LISA CREED, EXP REALTY LLC
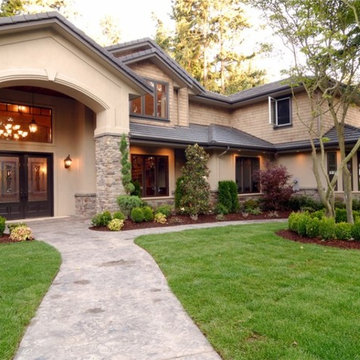
Keller and North Fort Worth homes often have water features, lakes and other amenities to encourage family outings and outdoor fun
Inspiration for a craftsman exterior home remodel in Dallas
Inspiration for a craftsman exterior home remodel in Dallas
 Actual Spaces
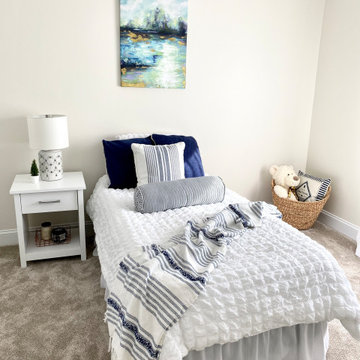
A twin-size bed with a charming nightstand stands ready, providing a comfortable spot for both reading and dreaming. Plush pillows create a comfortable oasis, encouraging kids to settle in and lose themselves in captivating tales.
 Brad Cox, Architect, Inc.

Sliding glass doors from two rooms in the home open to the patio, encouraging indoor-outdoor living.
Mid-sized contemporary green one-story stucco gable roof idea in San Francisco with a mixed material roof and a gray roof
Mid-sized contemporary green one-story stucco gable roof idea in San Francisco with a mixed material roof and a gray roof
 Deanna Rowser Interior Design
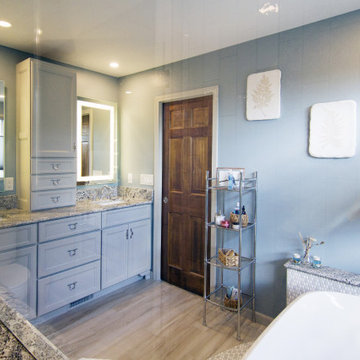
The 6-panel medium brown stained wood door adds just another layer of warmth in this spa space. You can NEVER go wrong mixing colors of the sky and the trees in space where you want to encourage calm.
 Local Color Landscape Design
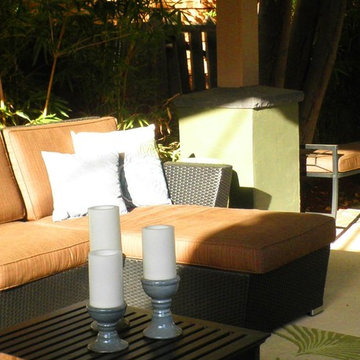
Who says outdoor furniture has to be beige or spartan? Comfortable seating encourages nearly year round outdoor lounging.
photo by Kara Leong
Photo of a traditional landscaping in Sacramento.
Photo of a traditional landscaping in Sacramento.
34