
Search results for "Encouraged" in Home Design Ideas
 TroveCollective LLC
Briana Arlene Photography
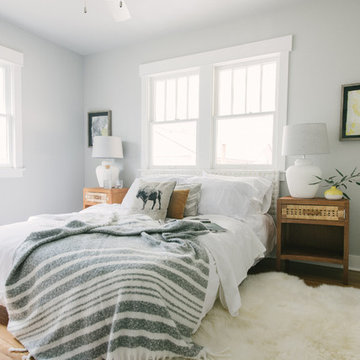
Example of a transitional medium tone wood floor and brown floor bedroom design in Denver with white walls
Example of a transitional medium tone wood floor and brown floor bedroom design in Denver with white walls
 Casa-Elan Furniture Hardware Upcycled Decor
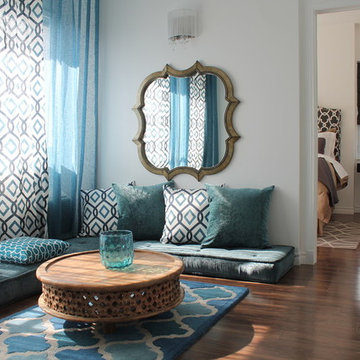
Majlis is the traditional name for for Living rooms in Arab homes - this is the area where even in modern homes, the design style will be tradional arabic with touches of arabesques or fret work.
The setting is generally placed all around the room symmetrically to encourage interaction between people.
 Pro-Pack Contracting & Design Inc.
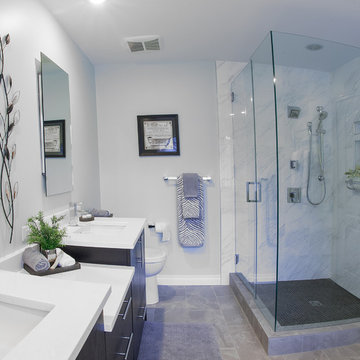
Pics Photography, Home is 20+ years old. New updates provided by the Pro-Pack team gave owners encouragement to tackle more projects in this large executive custom built home.
Find the right local pro for your project
 SCD - Design & Construction

Game room design and renovation by SCD Design & Construction. Encourage your kids to be the best in their passions. If it's hockey, give them a space that inspires them and makes them feel they're always where the action is! A hockey rink mural and the colours of their favourite team will always remind them that their dream is never too far! Take your lifestyle to new heights with SCD Design & Construction!
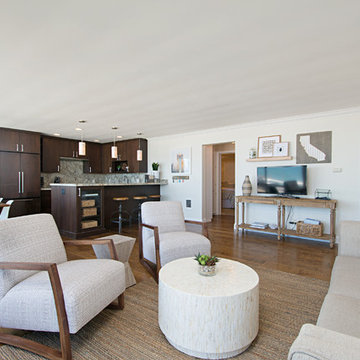
 Blythe Interiors
This great room serves as a space to host, wind down, sunset watch, and cook. The use of natural colors ties together the ocean view and encourages guests to transition into the ease of vacation.



American Beautyberry (Callicarpa americana). Photo: Flickr user mazola_jr, licensed under Creative Commons Attribution-NoDerivs 2.0 Generic
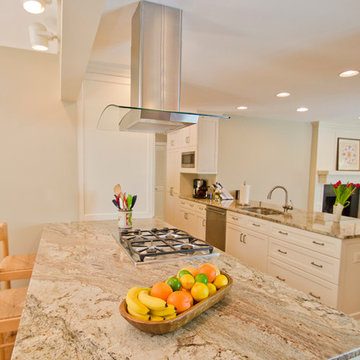
 ABK Today
This open kitchen and living design meets the lifestyle needs of an active household and encourages guests to hang out or join in the food prep when entertaining. The bright, open transitional style strikes the perfect balance between traditional and modern design schemes.

 Jules Duffy Designs
Family kitchen for busy parents and children to gather and share their day. A kitchen perfect for catching up with friends, baking cookies with grandkids, trying new recipes and recreating old favorites.


 Jagoe Homes Inc.
The Standford Craftsman in Blevins Farm in Bowling Green, Kentucky is a beautifully-designed home with 4 Bedrooms and 2.5 Baths. This unique combination of exterior color selections immediately encourages guests to feel right at home!

 Texas Tiny Pools
It feels like pure zen when you step into this shaded backyard! Charcoal and gray tones match with the home’s modern aesthetic, and the wraparound bench encourages conversation. An automatic cover helps manage the debris from the beautiful (but sometimes messy) heritage pecan tree.

 Stephen Moser Architect
Children's bath with splash of color.
Inspiration for a mid-sized 1960s kids' multicolored tile and ceramic tile ceramic tile and white floor bathroom remodel in New York with flat-panel cabinets, gray cabinets, an undermount tub, a two-piece toilet, multicolored walls, an undermount sink, quartz countertops and gray countertops
Inspiration for a mid-sized 1960s kids' multicolored tile and ceramic tile ceramic tile and white floor bathroom remodel in New York with flat-panel cabinets, gray cabinets, an undermount tub, a two-piece toilet, multicolored walls, an undermount sink, quartz countertops and gray countertops

 Watara Homes
Mid-century meets modern – this project demonstrates the potential of a heritage renovation that builds upon the past. The major renovations and extension encourage a strong relationship between the landscape, as part of daily life, and cater to a large family passionate about their neighbourhood and entertaining.
 Charles Clayton Construction Inc
Cuccuiaioni Photography

Large island style enclosed carpeted home theater photo in Orlando with white walls and a wall-mounted tv
Large island style enclosed carpeted home theater photo in Orlando with white walls and a wall-mounted tv
 Grey Leaf Design, Inc.

Specific attention was made to the experience one has while entering this home. With a series of concrete pads at different elevations, the final grade is met and the variety strongly encourages a slower pace, focusing on the journey.
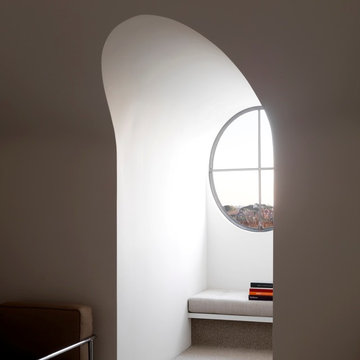
 Kipnis Architecture + Planning
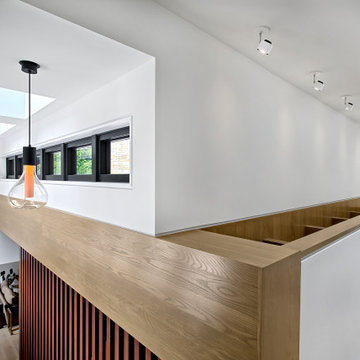
A high ceiling allows for windows and skylights to naturally light and ventilate the stairs below. At the top, a den with more Velux skylights are revealed. These operable skylights encourage natural ventilation and bring daylight into the great room below through the offset wall opening.
 AMEK Custom Builders
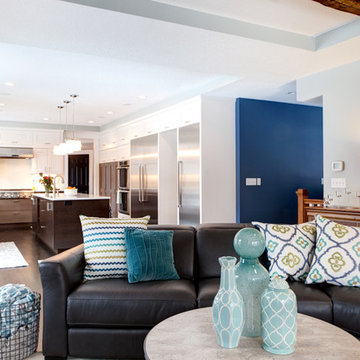
The whole house remodel included gutting the kitchen and adding a floor above this once-vaulted ceiling to create a owners' suite. The owners host large gatherings where they encourage guests to be part of the meal preparation. Photo by SMHerrick Photography.

 Ogawa Fisher Architects
Example of a mid-century modern gray two-story stucco house exterior design in San Francisco with a hip roof and a shingle roof

 Celtic Custom Homes
Example of a mid-sized farmhouse gender-neutral porcelain tile and gray floor playroom design with white walls
37