
Search results for "Encourages creative" in Home Design Ideas
 ITECTDESIGN LLC.
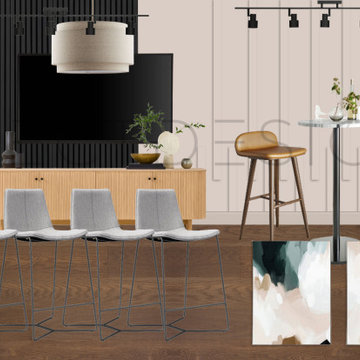
This thoughtfully designed basement blends function, comfort, and personality into a vibrant, multi-use retreat for the whole family. At its center, a refined pool table area is framed by custom-built-ins that offer both storage and display, creating a polished yet relaxed entertainment zone. Just beyond, the basement bar invites connection, with warm wood tones, sleek bar seating, and a standout blackboard backsplash—an interactive feature that encourages creativity, from doodles and notes to ever-changing personal touches.
The main lounge area is designed for gathering, whether it’s movie nights, casual hangouts, or sleepovers. A plush sectional layered with textured pillows and throws sets the tone for comfort, while soft lighting and curated decor add warmth and depth. Tucked beneath the stairs, a cozy floor seating nook with bean bags and sculptural poufs creates the perfect spot for a teen-friendly hangout—flexible, fun, and effortlessly cool.
The overall style strikes a balance between contemporary and moody, with a neutral base enriched by pops of color, tactile materials, and artistic accents. The result is a basement that feels both elevated and inviting—a dynamic space that adapts seamlessly from relaxed family time to lively entertaining.

 Aranelli Design

Welcome to this bold and modern kitchen, where the deep tones of dark wood meet striking red accents. The dark wood cabinetry creates a rich, elegant backdrop, offering a sense of warmth and sophistication. Punctuating this depth are vibrant red accents - a daring splash of color that invigorates the space, lending it a unique character. This harmonious interplay between the dark wood and red accents crafts a modern kitchen that's as stylish as it is bold, a captivating space that encourages creativity and conversation.
Find the right local pro for your project
 Aranelli Design
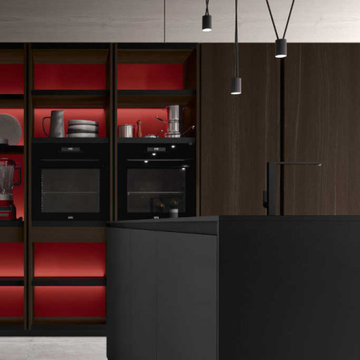
Welcome to this bold and modern kitchen, where the deep tones of dark wood meet striking red accents. The dark wood cabinetry creates a rich, elegant backdrop, offering a sense of warmth and sophistication. Punctuating this depth are vibrant red accents - a daring splash of color that invigorates the space, lending it a unique character. This harmonious interplay between the dark wood and red accents crafts a modern kitchen that's as stylish as it is bold, a captivating space that encourages creativity and conversation.
 IDF Studio
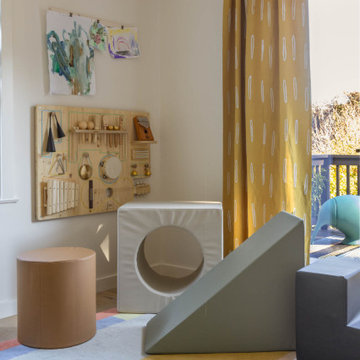
This kids’ playroom features French doors opening to a balcony, layered with yellow-and-white drapery and a fun yellow-and-blue sheer Roman shade. A mid-century modern table with a white top and wooden legs is paired with blue chairs, and a colorful rug anchors the space. Wall-mounted wood racks with clips display kids’ artwork, while a roll of paper encourages drawing. Play sculptures in various shapes, a busy board, and a kiwi bird sculpture add playful touches, creating a bright, fun, and highly functional room for children.
 JRW Construction LLC
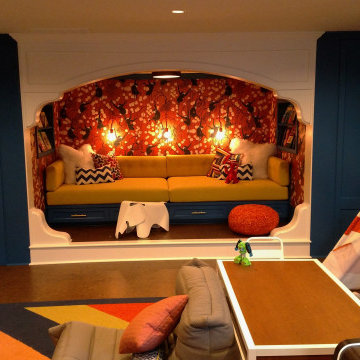
A children's playroom should be a fun and inviting space that encourages play, creativity, and imagination. Bright colors, soft textures, and plenty of toys and games can help create an exciting and comfortable environment. Storage space is also important to keep the room organized and clutter-free. Consider adding a reading nook, art station, or dress-up area to inspire a range of activities. Safety should always be a top priority, so be sure to choose age-appropriate toys and furniture and keep the room free of hazards. Overall, a well-designed playroom can provide hours of entertainment and fun for children of all ages.
 Aranelli Design
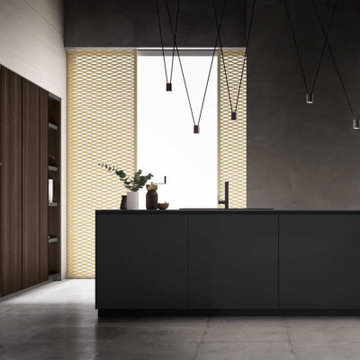
Welcome to this bold and modern kitchen, where the deep tones of dark wood meet striking red accents. The dark wood cabinetry creates a rich, elegant backdrop, offering a sense of warmth and sophistication. Punctuating this depth are vibrant red accents - a daring splash of color that invigorates the space, lending it a unique character. This harmonious interplay between the dark wood and red accents crafts a modern kitchen that's as stylish as it is bold, a captivating space that encourages creativity and conversation.
 Spark Architecture & Interiors

A Dynamic Fusion of Function and Aesthetic.Located in the heart of Nisantasi, Koleksiyon Mobilya Park Maçka is a multifunctional space that seamlessly blends an office, showroom, and meeting venue into a sophisticated design environment. This dynamic setting embodies contemporary elegance with a curated selection of high-end furniture, refined materials, and a warm yet professional ambiance.
The space is defined by its fluid openness, with natural light enhancing the carefully crafted interiors. A striking red conference table serves as a centerpiece, complemented by modular shelving units that merge functionality with artful display. Thoughtfully designed lounge areas encourage creativity, while the outdoor terrace provides a refreshing green escape amidst the urban setting. The neutral palette, accented with deep blues and organic textures, fosters an inviting yet productive atmosphere, ideal for business meetings, design inspiration, and creative collaboration.
Koleksiyon Mobilya Park Maçka is more than just a workspace—it’s an experience in design and innovation, offering a refined setting for professionals who seek both comfort and inspiration.
 Eden Design

Various vinyl decals (from Adzif in Quebec), and wall mounted "gear toy" to encourage creative play.
Kids' room - tropical kids' room idea in Other
Kids' room - tropical kids' room idea in Other
 Creative Arch

A central deck/courtyard provides sheltered private indoor/outdoor living, creating a central hub for the second floor. The contemporary style home has originated from the clients brief with the site terrain encouraging and helping to define the end result.
Photography by DRAW Photography Ltd
 Creative Arch
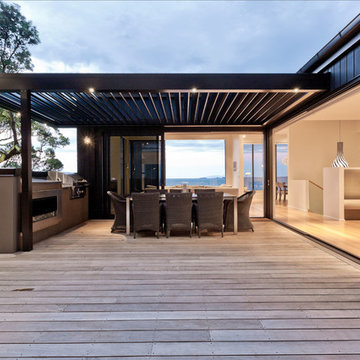
A central deck/courtyard provides sheltered private indoor/outdoor living, creating a central hub for the second floor. The contemporary style home has originated from the clients brief with the site terrain encouraging and helping to define the end result.
Photography by DRAW Photography Ltd
 Creative Arch
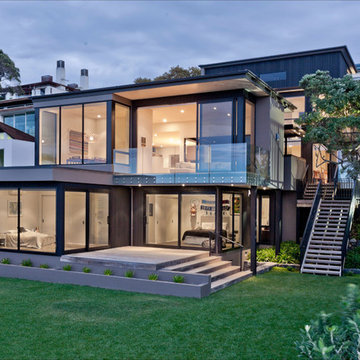
The contemporary style home has originated from the clients brief with the site terrain encouraging and helping to define the end result.
Photography by DRAW Photography Ltd

 Creative Union Network Inc.
The Dufferin Laneway Suite is a two bedroom secondary living suite built in the backyard of this Toronto property.
The Dufferin laneway house is a new form of housing in our city which celebrates minimalist living and encourages higher density. All the spaces in this dwelling have a function where nothing goes to waste. The design addresses challenges such as tight footprint and accessibility.
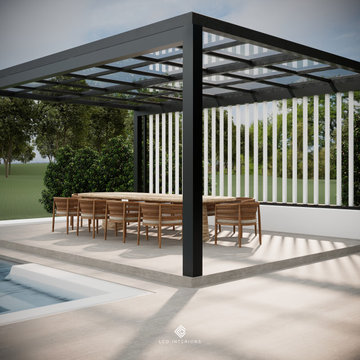
 Luxury Creative Design LLC
Exceptional villa design extends beyond the interior, creating a seamless connection between indoor comfort and outdoor luxury. This contemporary outdoor dining space showcases clean architectural lines, a sleek pergola, natural textures, and an open layout that encourages relaxation and effortless entertaining. As part of Villa interior design Dubai, LCD Interiors carefully designs every transition to ensure harmony between living spaces, blending refined aesthetics with practical functionality. Premium materials, balanced proportions, and thoughtfully selected finishes create an inviting atmosphere that complements modern villa architecture. Every detail is designed to enhance the lifestyle of its owners, transforming outdoor areas into elegant extensions of the home where comfort, sophistication, and timeless design come together.
تمتد الفخامة في تصميم الفلل إلى المساحات الخارجية لتمنح المنزل تجربة معيشية متكاملة. يجسد هذا التصميم العصري خطوطاً معمارية أنيقة، وبرجولة حديثة، وخامات طبيعية، وتخطيطاً مدروساً يوفر أجواء مثالية للاسترخاء والاستضافة. تقدم LCD Interiors حلول Villa interior design Dubai التي تحقق تناغماً مثالياً بين المساحات الداخلية والخارجية، لتوفر بيئة راقية تجمع بين الجمال والراحة والوظيفة.
#VillaInteriorDesignDubai #LuxuryVillaDesign #OutdoorLiving #ModernVilla #LuxuryInteriors #InteriorDesignDubai #ContemporaryDesign #LuxuryLifestyle #OutdoorDesign #ElegantSpaces #LCDInteriors
 Creative Union Network Inc.
The Dufferin Laneway Suite is a two bedroom secondary living suite built in the backyard of this Toronto property.
The Dufferin laneway house is a new form of housing in our city which celebrates minimalist living and encourages higher density. All the spaces in this dwelling have a function where nothing goes to waste. The design addresses challenges such as tight footprint and accessibility.
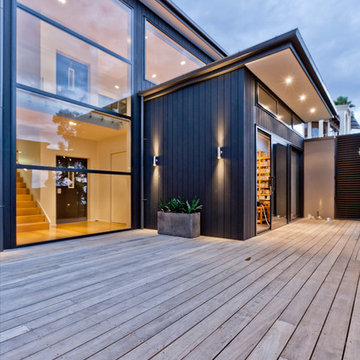 Creative Arch
A central deck/courtyard provides sheltered private indoor/outdoor living, creating a central hub for the second floor. The contemporary style home has originated from the clients brief with the site terrain encouraging and helping to define the end result.
Photography by DRAW Photography Ltd

 User
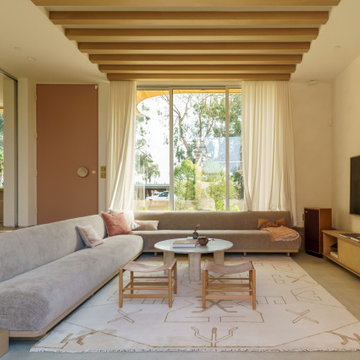
UserSanta Monica Modern is a stunning single family residence perched atop a hill overlooking Santa Monica Bay. Featuring All Weather custom aluminum windows and doors throughout, this gorgeous project was a recipient of a 2024 AIA Los Angeles Residential Architecture Award, which exemplifies the highest standards of design excellence, creative execution, and transformative impact on urban landscapes.
Designed by Dimster Architecture, the 3 bedroom, 5 bath, 3,550 sq. ft. Santa Monica Modern residence sits on a 7,200 sq. ft. corner lot and stands out for its meticulous attention to detail and elegant curvature of its designs. An L-shaped scheme maximizes privacy towards the streets while exposing the interior to the garden and afternoon sun, encouraging indoor/outdoor living. The building mass is divided between two separate structures and is both articulated and accentuated with curved carvings.
The sunken living room features 10-foot tall All Weather Series 8100 multi slide doors in stacking and pocketing configurations on two sides for a pavilion feeling and serves as both passive cooling and a direct connection to the yard and pool. By combining the kitchen, dining room and den, the home offers flexible spaces for entertaining, meditation, work and hobbies and the potential for future multi-generational living.
A simple stair, concealed behind an open screen, leads to the second floor. The master suite spans the building’s width, while other bedrooms enjoy unique treetop views and expansive daylighting with All Weather Series 6000 operable and fixed windows.
Throughout the house, a cohesive and calming palette of materials and textures, the natural wood siding, and the beige concrete block wall adds an unconventional element and completes the concept.
 User
UserSanta Monica Modern is a stunning single family residence perched atop a hill overlooking Santa Monica Bay. Featuring All Weather custom aluminum windows and doors throughout, this gorgeous project was a recipient of a 2024 AIA Los Angeles Residential Architecture Award, which exemplifies the highest standards of design excellence, creative execution, and transformative impact on urban landscapes.
Designed by Dimster Architecture, the 3 bedroom, 5 bath, 3,550 sq. ft. Santa Monica Modern residence sits on a 7,200 sq. ft. corner lot and stands out for its meticulous attention to detail and elegant curvature of its designs. An L-shaped scheme maximizes privacy towards the streets while exposing the interior to the garden and afternoon sun, encouraging indoor/outdoor living. The building mass is divided between two separate structures and is both articulated and accentuated with curved carvings.
The sunken living room features 10-foot tall All Weather Series 8100 multi slide doors in stacking and pocketing configurations on two sides for a pavilion feeling and serves as both passive cooling and a direct connection to the yard and pool. By combining the kitchen, dining room and den, the home offers flexible spaces for entertaining, meditation, work and hobbies and the potential for future multi-generational living.
A simple stair, concealed behind an open screen, leads to the second floor. The master suite spans the building’s width, while other bedrooms enjoy unique treetop views and expansive daylighting with All Weather Series 6000 operable and fixed windows.
Throughout the house, a cohesive and calming palette of materials and textures, the natural wood siding, and the beige concrete block wall adds an unconventional element and completes the concept.

 Wood Anchor
Our team was excited to hear our design submission SCATTERED SPHERES was a winner in the BENCHmark 2016 competition!
The BENCHmark 2016 competition invited designers to submit proposals for the design of a permanent bench along the Bishop Grandin Trail - Winnipeg’s longest multi-use trail.
A competition seeking designers to help make / celebrate places that embody physical literacy, add refinement to the art of traveling while providing a place to sit, read, discuss and exchange.
In the end we decide to use reclaimed Elm as the species as choice as it pays homage to Winnipeg's Elm trees that have succumbed to Dutch Elm Disease.
SCATTERED SPHERES
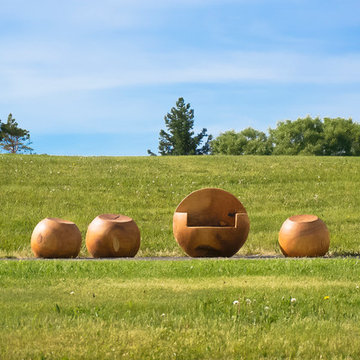
The scattered spheres are turned from solid reclaimed White Oak, and are composed in a cluster along the Agassiz site. These pieces operate as both a composition in the landscape and a functional place for pause. These minimal and immediate forms encourage users to interact with them in fun and creative ways. These objects resist a prescribed function, but rather encourage the user to behave as a collaborator.
Links:
http://storefrontmb.ca/congratulations-2016-benchmark-competition-winners/
http://storefrontmb.ca/benchmark-view-submissions/
2017 © Ray Chan Photo, All Rights Reserved
 Wood Anchor
Our team was excited to hear our design submission SCATTERED SPHERES was a winner in the BENCHmark 2016 competition!
The BENCHmark 2016 competition invited designers to submit proposals for the design of a permanent bench along the Bishop Grandin Trail - Winnipeg’s longest multi-use trail.
A competition seeking designers to help make / celebrate places that embody physical literacy, add refinement to the art of traveling while providing a place to sit, read, discuss and exchange.
In the end we decide to use reclaimed Elm as the species as choice as it pays homage to Winnipeg's Elm trees that have succumbed to Dutch Elm Disease.
SCATTERED SPHERES
The scattered spheres are turned from solid reclaimed White Oak, and are composed in a cluster along the Agassiz site. These pieces operate as both a composition in the landscape and a functional place for pause. These minimal and immediate forms encourage users to interact with them in fun and creative ways. These objects resist a prescribed function, but rather encourage the user to behave as a collaborator.
Links:
http://storefrontmb.ca/congratulations-2016-benchmark-competition-winners/
http://storefrontmb.ca/benchmark-view-submissions/
2017 © Ray Chan Photo, All Rights Reserved
8