
Search results for "Encourages" in Home Design Ideas

 Frances Herrera Interior Design
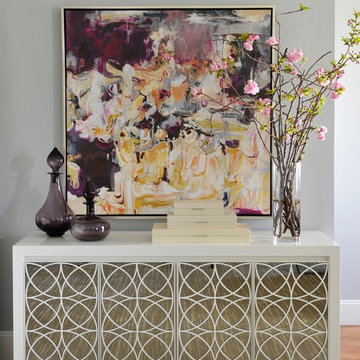
A classic, elegant master suite for the husband and wife, and a fun, sophisticated entertainment space for their family -- it was a dream project!
To turn the master suite into a luxury retreat for two young executives, we mixed rich textures with a playful, yet regal color palette of purples, grays, yellows and ivories.
For fun family gatherings, where both children and adults are encouraged to play, I envisioned a handsome billiard room and bar, inspired by the husband’s favorite pub.
 Tribus Interior Design

Mountain style formal dark wood floor and brown floor living room photo with white walls and a ribbon fireplace
Find the right local pro for your project
 Melissa Miranda Interior Design
Sam Balukonis
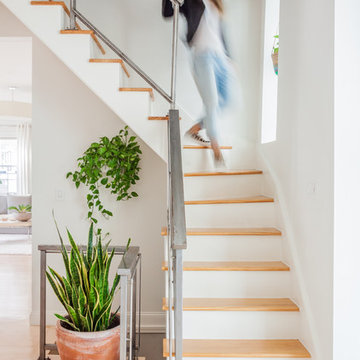
Inspiration for a transitional wooden glass railing staircase remodel in Boston with painted risers
Inspiration for a transitional wooden glass railing staircase remodel in Boston with painted risers
 The Tailored Closet

White cabinetry and plenty of shelf space make for a clean and contemporary closet. Keep your space organized with dividers and pull out drawers.
Large trendy gender-neutral light wood floor walk-in closet photo in Orange County with white cabinets
Large trendy gender-neutral light wood floor walk-in closet photo in Orange County with white cabinets
 London Landscapes LLC
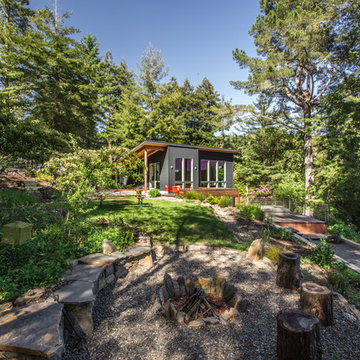

The view from the trees above the intimate upper patio. The garden has a variety of places to rest and relax in - this draws the visitor in and encourages the exploration of all the nooks and crannies, as well as the close inspection of colorful, fragrant flowers. Photo by Howard Katz
 SUBU Design Architecture
Kathryn Millet

Mid-sized trendy dark wood floor and brown floor family room library photo in Los Angeles with white walls
Mid-sized trendy dark wood floor and brown floor family room library photo in Los Angeles with white walls


 Growsgreen Landscape Design
Photo by Caitlin Atkinson
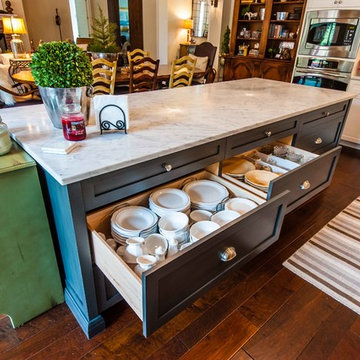
Design ideas for a modern landscaping in San Francisco.
Design ideas for a modern landscaping in San Francisco.

 Carolyn Reyes
Photo: Carolyn Reyes © 2017 Houzz
Conservatory
Design team: Reaume Construction & Design
Example of a transitional family room design in Los Angeles
Example of a transitional family room design in Los Angeles


 Pizzale Design Inc.

The freestanding tub encourages a feeling of elegance as this provides a place to relax and offer comfort to the homeowners.
Example of a large classic master porcelain tile and white floor freestanding bathtub design in Toronto with white walls, an undermount sink, quartz countertops, brown countertops and a hinged shower door
Example of a large classic master porcelain tile and white floor freestanding bathtub design in Toronto with white walls, an undermount sink, quartz countertops, brown countertops and a hinged shower door
 Grossmueller's Design Consultants
Photo by Stu Estler

Inspiration for a mid-sized transitional l-shaped medium tone wood floor and brown floor enclosed kitchen remodel in DC Metro with a farmhouse sink, shaker cabinets, blue cabinets, quartz countertops, multicolored backsplash, ceramic backsplash, stainless steel appliances, an island and white countertops
Inspiration for a mid-sized transitional l-shaped medium tone wood floor and brown floor enclosed kitchen remodel in DC Metro with a farmhouse sink, shaker cabinets, blue cabinets, quartz countertops, multicolored backsplash, ceramic backsplash, stainless steel appliances, an island and white countertops
 Urbanology Designs
Daniel Martinez Photography

Example of a large trendy light wood floor home yoga studio design in Dallas with white walls
Example of a large trendy light wood floor home yoga studio design in Dallas with white walls
 510_Architects
Photography by Stuart Kramer

Mudroom - mid-sized contemporary concrete floor mudroom idea in Richmond with white walls and a metal front door
Mudroom - mid-sized contemporary concrete floor mudroom idea in Richmond with white walls and a metal front door
 Anthony & Sylvan Pools

Inspiration for a large transitional backyard custom-shaped and concrete paver infinity pool fountain remodel
 Pineapple House Interior Design

Designers fabricate a custom double chaise lounger -- super-sized for our super star -- so the couple can comfortably lounge together in their home theater. The chaise backs up to a custom bar that encourages dining as well as note-taking during athletic events.
A Bonisolli Photography
 Frances Herrera Interior Design

A classic, elegant master suite for the husband and wife, and a fun, sophisticated entertainment space for their family -- it was a dream project!
To turn the master suite into a luxury retreat for two young executives, we mixed rich textures with a playful, yet regal color palette of purples, grays, yellows and ivories.
For fun family gatherings, where both children and adults are encouraged to play, I envisioned a handsome billiard room and bar, inspired by the husband’s favorite pub.
 JayMarc Homes

Dozens of tall windows invite and catch the eye immediately, while awe-worthy vaulted ceilings and Kentwood Engineered hardwood floors inspire an ambiance of elegance. The spectacular 2-story Great Room is sure to impress guests: ample seating encourages evenings filled with entertainment, a deluxe fireplace brings warmth and comfort, and the ceiling gracefully extends all the way to the top of the second story.
15