
Search results for "Encourages" in Home Design Ideas


 DeForest Architects
Contractor: Joseph McKinstry Construction; Interior Design: Jan Holbrook; Photo: Benjamin Benschneider
Inspiration for a contemporary medium tone wood floor kitchen remodel in Seattle with an undermount sink, flat-panel cabinets, dark wood cabinets, gray backsplash and glass sheet backsplash
Inspiration for a contemporary medium tone wood floor kitchen remodel in Seattle with an undermount sink, flat-panel cabinets, dark wood cabinets, gray backsplash and glass sheet backsplash

Find the right local pro for your project
 Jennifer Robin Interiors
Paul Dyer Photography
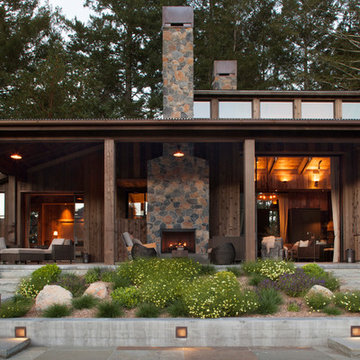
Inspiration for a farmhouse exterior home remodel in San Francisco
Inspiration for a farmhouse exterior home remodel in San Francisco

 Custom Timber Frames
Finished gym and weight room.
Large mountain style medium tone wood floor home weight room photo with brown walls
Large mountain style medium tone wood floor home weight room photo with brown walls
 BRUNNA.co
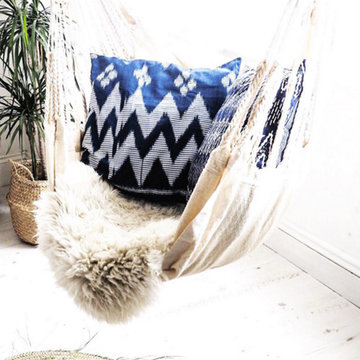
Indigo Handwoven Ikat Pillows from Java, by BRUNNA.co www.brunna.co
Bedroom - dry clean tropical cotton ikat bedroom idea in San Diego
Bedroom - dry clean tropical cotton ikat bedroom idea in San Diego


 Taketo Shoten Co., Ltd.
Goro Fujii
This is an example of a mid-sized traditional courtyard stone formal garden for spring.
This is an example of a mid-sized traditional courtyard stone formal garden for spring.
 Hursthouse Landscape - Architect, Build, Maintain
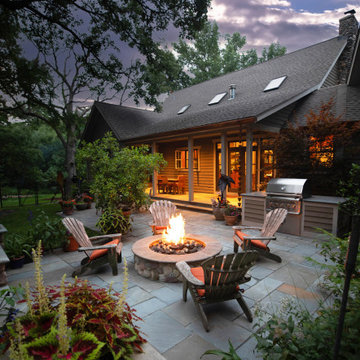
Patio - mid-sized craftsman backyard stone patio idea in Chicago with a roof extension and a bbq area
 Donald Lococo Architects
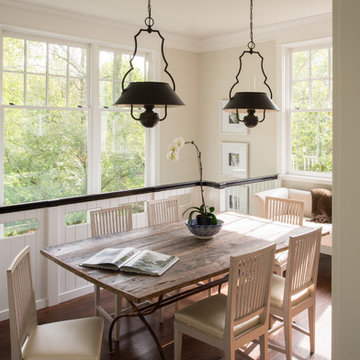
Featured in Country Living magazine, the airy plan offers spaciousness in a limited-fronted site of the American foursquare house. The goal for the design was creating a contemporary foursquare style house. The family room and kitchen of this American foursquare interior are separated by a glassy built-in rather than walls, encouraging visual connection between the spaces in the four square house. Though nestled in the city, this American foursquare home feels like a classic country home.

 Catherine Schager Designs
This Siteline Cabinetry tall storage cabinet has roll-out shelves at a height that makes it easy to access. Deep shelves offer ample storage.
Photo credit: Dennis Jourdan


 Plan-it Earth Design

A backyard retreat on a hot summer afternoon. Stepable groundcovers underfoot encourage barefoot relaxation.
Photo by Amy Whitworth
Collaborative design by Lora Price and Amy Whitworth
Installation by J. Walter Landscape & Irrigation

 Meritage Homes
Eat-in kitchen - transitional eat-in kitchen idea in Phoenix with an undermount sink, dark wood cabinets, granite countertops, white backsplash and stainless steel appliances
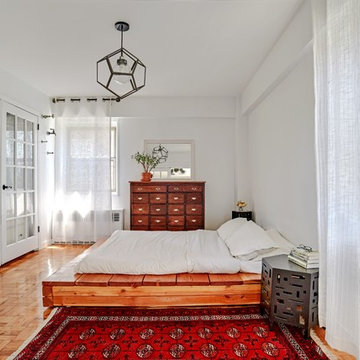
 FatimashrafNYC
Once again, everything featured in this room is a thrift store treasure, a BigReuse bargain, or the result of craigslist candor. The french closet doors match the french entry doors and encourage wardrobe minimalism.
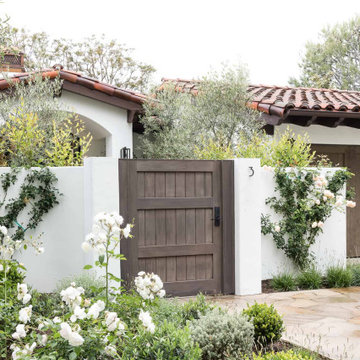

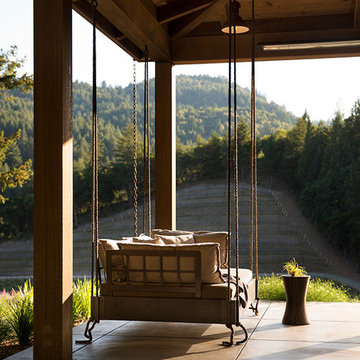
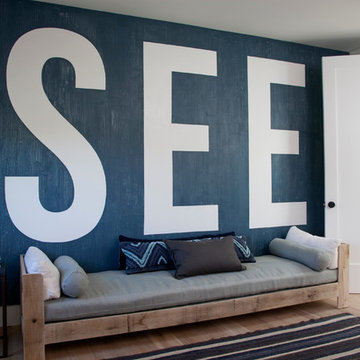
 BEHR®
BEHR®Wall Color: Ocean Abyss MQ6-01
Ceiling Color: Ultra Pure White PPU18-06
Inspiration for a contemporary family room remodel in Orange County
Inspiration for a contemporary family room remodel in Orange County
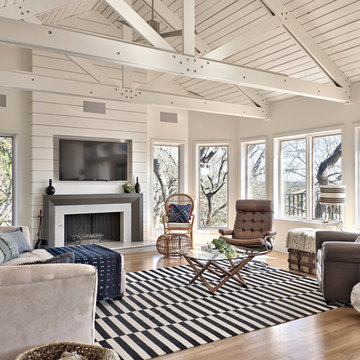
 Avenue B Development
photo by Casey Fry
Living room - farmhouse open concept light wood floor and beige floor living room idea in Austin with white walls, a standard fireplace, a wood fireplace surround and a wall-mounted tv
Living room - farmhouse open concept light wood floor and beige floor living room idea in Austin with white walls, a standard fireplace, a wood fireplace surround and a wall-mounted tv

 Sanders Design Studio llc
Landon Wiggs
Tuscan formal medium tone wood floor living room photo in Phoenix with a standard fireplace and white walls
Tuscan formal medium tone wood floor living room photo in Phoenix with a standard fireplace and white walls
17