
Search results for "Encourages" in Home Design Ideas
 Bethesda Garden Design llc
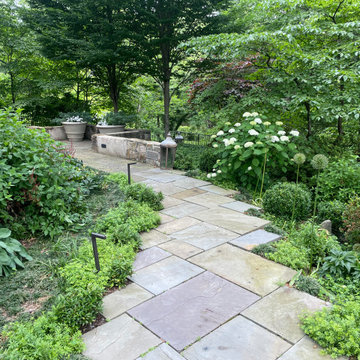
The flagstone patio layout encourages people to want to see what's beyond the curve. Plants spill over the walkway to soften the hardscape and make the scene feel more organic.
 Dorfman Design Builders
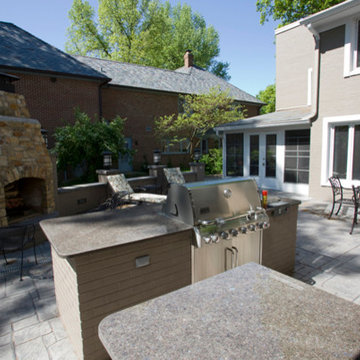
The Weber Grill was built into a masonry structure with a Granite Countertop. The Stone Fireplace, built from Indian Ruble stone, was situated to encourage gathering. The patio floor is stamped concrete. Perimeter lighting are post mounted Kichler Bandon fixtures.
 Seacliff Construction & Design
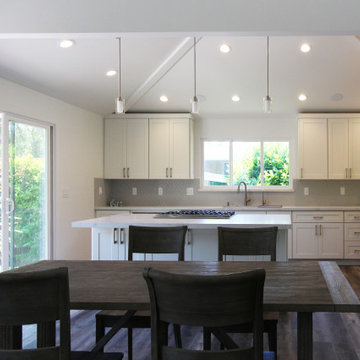
This home had such great potential, but its original floor plan did not encourage a natural flow. The bathroom was hard for guests to find and the kitchen and living room were separated by two large fireplaces.
We added structural beams, relocated the HVAC system, and replaced the water heater with an on-demand system, creating a larger continuous space that is comfortable for entertaining or family nights at home.
Find the right local pro for your project
 Creative Design Construction, Inc.
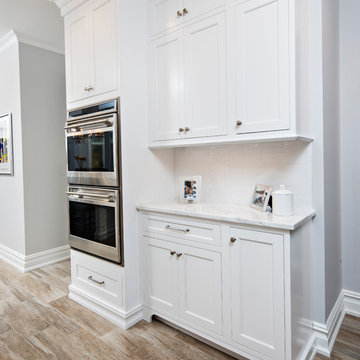
This light, elegant kitchen puts stunning marble countertops on display. The center island features a double thick marble slab that provides depth to the classic white kitchen.
The shaker style cabinetry with glass mullion doors adds a touch of character and charm. The snow white subway tile help to produce clean lines and virtually go unnoticed in this spectacular space.
Accented only by stainless steel appliances, we encouraged the homeowner to add a pop of color with sea green upholstered bar chairs. Now the family cans sit comfortably and stylishly in this beautiful kitchen.
 Karen Berkemeyer Home

Beach-style master bathroom with a double sink vanity and undermount bathtub.
Photograher: Jaime Martorano
Example of a mid-sized transitional master beige tile and porcelain tile porcelain tile alcove shower design in New York with an undermount sink, shaker cabinets, gray cabinets, marble countertops, an undermount tub, a one-piece toilet and gray walls
Example of a mid-sized transitional master beige tile and porcelain tile porcelain tile alcove shower design in New York with an undermount sink, shaker cabinets, gray cabinets, marble countertops, an undermount tub, a one-piece toilet and gray walls
 Bellwether Design LLC
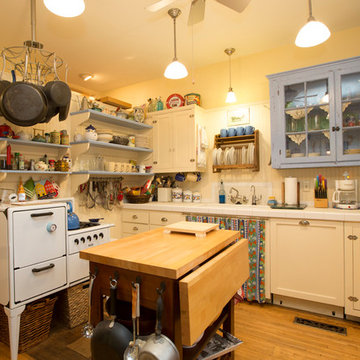
Example of a small cottage chic l-shaped light wood floor and brown floor enclosed kitchen design with an undermount sink, shaker cabinets, white cabinets, tile countertops, white backsplash, wood backsplash, white appliances and an island
 Board & Vellum

The fluid layout of the kitchen wraps around the large, central island and encourages a natural use of the space.
Example of a large transitional l-shaped dark wood floor, brown floor and exposed beam eat-in kitchen design in Seattle with recessed-panel cabinets, white cabinets, multicolored backsplash, porcelain backsplash, colored appliances and an island
Example of a large transitional l-shaped dark wood floor, brown floor and exposed beam eat-in kitchen design in Seattle with recessed-panel cabinets, white cabinets, multicolored backsplash, porcelain backsplash, colored appliances and an island
 Rebecca Quandt Interiors
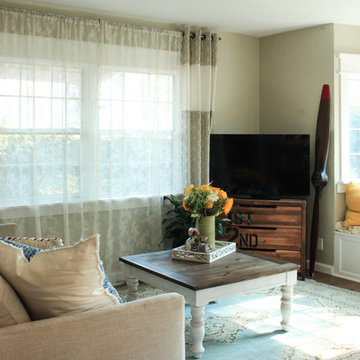
Using a dresser for a TV stand doubles as a media cabinet and toy storage for the two kids. The window seat was over-stuffed with accent pillows to encourage a cozy corner to curl up with a book before nap time.
Photo: Rebecca Quandt
 Native Edge Landscape
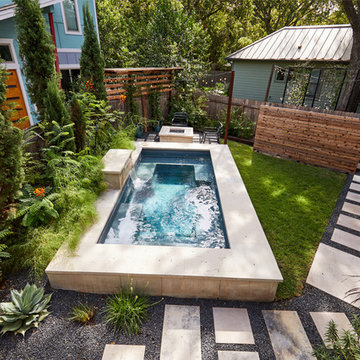
This project is another example of how to maximize small spaces. This customer’s small Brentwood yard was centered around their new plunge pool. However, the existing pavers and layout left much to be desired. We reworked the pavers to create usable spaces and clean lines, and a vines and lighting work with the custom pergola to increase the privacy and add a soft vertical element to encourage the intimate feel of the space. Two other structures block the pool equipment and AC compressor from sight. This reduces the visual weight of these areas and allows the eye to focus on the crown jewel of the space… the pool.
 Melissa Baron Landscape Design
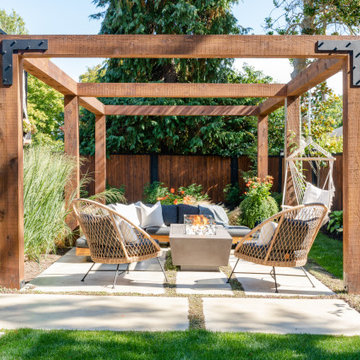
Outdoor entertainment space with custom built fire table.
Pergola is strong enough to hold a swing or some string lights. Patio encourages water absorption through the planted joints between the concrete slabs.
Photo by Dasha Armstrong Photography
 Bartone Interiors
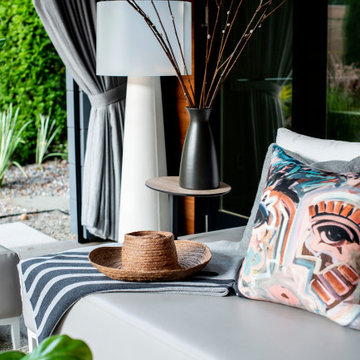
Marine grade leather outdoor sofas with interchangeable, attached side tables make for a very flexible outdoor environment. The additional LED outdoor floor lamps encourage use anytime of the day or night!
 User
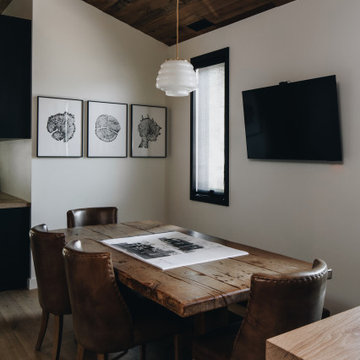
UserOSM Construction is the premiere builder of Jackson Hole. The project goal was to create a relaxed and inviting office environment that would encourage collaboration and creativity among the team, their partners, and their clients. With a sophisticated use of color, materials, and finishes, the office is now a tangible expression of the quality of OSM’s craftsmanship.

 Casa de Tierra
Our pioneer project, Casita de Tierra in San Juan del Sur, Nicaragua, showcases the natural building techniques of a rubble trench foundation, earthbag construction, natural plasters, earthen floors, and a composting toilet.
Our earthbag wall system consists of locally available, cost-efficient, polypropylene bags that are filled with a formula of clay and aggregate unearthed from our building site. The bags are stacked like bricks in running bonds, which are strengthened by courses of barbed wire laid between each row, and tamped into place. The walls are then plastered with a mix composed of clay, sand, soil and straw, and are followed by gypsum and lime renders to create attractive walls.
The casita exhibits a load-bearing wall system demonstrating that thick earthen walls, with no rebar or cement, can support a roofing structure. We, also, installed earthen floors, created an indoor dry-composting toilet system, utilized local woods for the furniture, routed all grey water to the outdoor garden, and maximized air flow by including cross-ventilating screened windows below the natural palm frond and cane roof.
Casita de Tierra exemplifies an economically efficient, structurally sound, aesthetically pleasing, environmentally kind, and socially responsible home.
 User
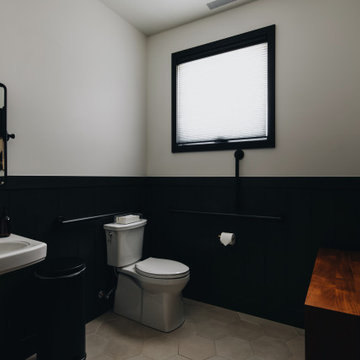
UserOSM Construction is the premiere builder of Jackson Hole. The project goal was to create a relaxed and inviting office environment that would encourage collaboration and creativity among the team, their partners, and their clients. With a sophisticated use of color, materials, and finishes, the office is now a tangible expression of the quality of OSM’s craftsmanship.
 Kokoro Home LLC
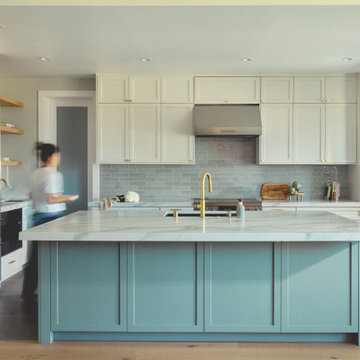
More than a place to cook, this kitchen was designed to support the rhythms of daily life. Thoughtful storage, generous work surfaces, and a calming palette of warm whites, natural wood, soft muted greens, and brass create a space that feels open, organized, and inviting. Flooded with natural light, the kitchen encourages gathering, conversation, and the simple pleasure of spending time together.
 Matthew Maltz

Project Manager for the North Wards Mayors training and leadership program in collaboration with the NJIT College of Architecture and Design and The Greater Newark Conservancy.
Community gardens were designed and built into residential neighborhoods to encourage sustainable communities and remove urban blight. In this case, an existing garden was renovated and new installations were built to compliment it.
 Modern Wicker & Outdoor Furniture
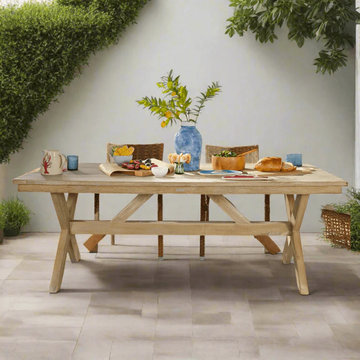
This meticulously crafted masterpiece redefines dining sophistication, seamlessly blending the natural allure of wood with a contemporary design sensibility.With an impressive 83-inch length, this dining table offers generous space for gatherings, ensuring everyone has a seat at the table. The Santino Table becomes the focal point of any dining area, encouraging shared meals, lively conversations, and memorable moments.
 User
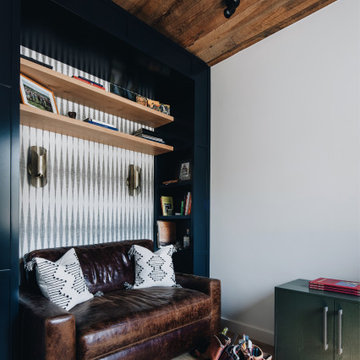
UserOSM Construction is the premiere builder of Jackson Hole. The project goal was to create a relaxed and inviting office environment that would encourage collaboration and creativity among the team, their partners, and their clients. With a sophisticated use of color, materials, and finishes, the office is now a tangible expression of the quality of OSM’s craftsmanship.
 Matthew Maltz

Project Manager for the North Wards Mayors training and leadership program in collaboration with the NJIT College of Architecture and Design and The Greater Newark Conservancy.
Community gardens were designed and built into residential neighborhoods to encourage sustainable communities and remove urban blight. In this case, an existing garden was renovated and new installations were built to compliment it.
 Matthew Maltz

Project Manager for the North Wards Mayors training and leadership program in collaboration with the NJIT College of Architecture and Design and The Greater Newark Conservancy.
Community gardens were designed and built into residential neighborhoods to encourage sustainable communities and remove urban blight. In this case, an existing garden was renovated and new installations were built to compliment it.
45