
Search results for "Encouraging" in Home Design Ideas
 Creative Design Construction, Inc.
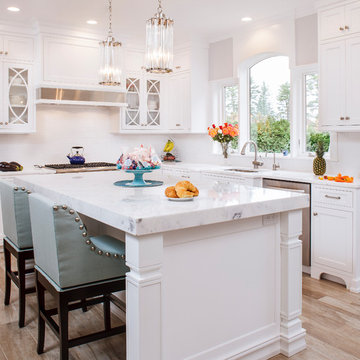
This light, elegant kitchen puts stunning marble countertops on display. The center island features a double thick marble slab that provides depth to the classic white kitchen.
The shaker style cabinetry with glass mullion doors adds a touch of character and charm. The snow white subway tile help to produce clean lines and virtually go unnoticed in this spectacular space.
Accented only by stainless steel appliances, we encouraged the homeowner to add a pop of color with sea green upholstered bar chairs. Now the family cans sit comfortably and stylishly in this beautiful kitchen.
 Michelle's Interiors
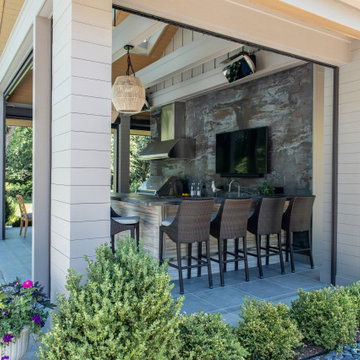
With their cushiony comfort and back support, these bar chairs from Summer Classics encourage everyone to linger.
Example of a large transitional backyard tile patio kitchen design in Chicago with a roof extension
Example of a large transitional backyard tile patio kitchen design in Chicago with a roof extension
 Donald Lococo Architects
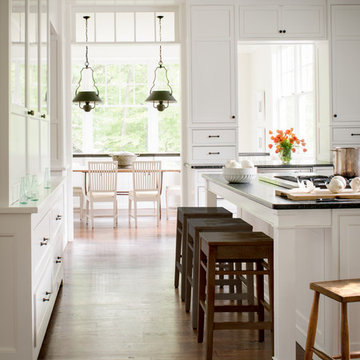
A simple front facade consisting solely of ten-foot shuttered French doors radiates elegance in this new traditional foursquare home in Washington, D.C. Featured in Country Living magazine, the airy plan offers spaciousness in a limited-fronted site of the American foursquare house. The goal for the design was creating a contemporary foursquare style house. The family room and kitchen of this American foursquare interior are separated by a glassy built-in rather than walls, encouraging visual connection between the spaces in the four square house. Though nestled in the city, this American foursquare home feels like a classic country home.
Find the right local pro for your project
 Whipple Russell Architects

Laurel Way Beverly Hills modern home floating staircase. Photo by Art Gray Photography.
Huge minimalist wooden floating open and glass railing staircase photo in Los Angeles
Huge minimalist wooden floating open and glass railing staircase photo in Los Angeles

 Stanley Martin Homes
Bedroom mountain style boy carpeted and beige floor kids' bedroom photo in DC Metro with gray walls

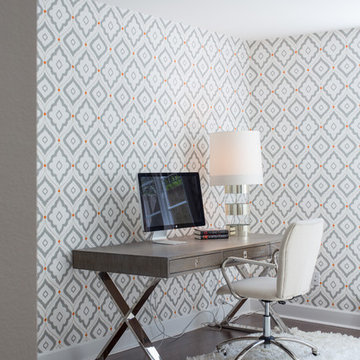
 Vanillawood
As a published author, our client needed the home office to be a clutter free oasis to write. Clean lines with upbeat decor encourage creativity in the space.
 User
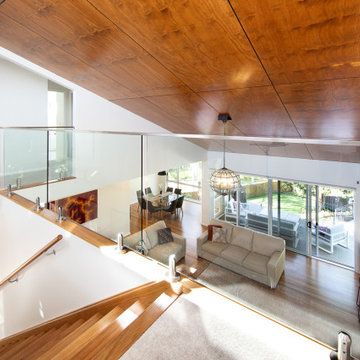
UserThe new Family Room is warm, open and light-filled. The open gallery on the first floor encourages communication within the home.
Trendy family room photo in Sydney
Trendy family room photo in Sydney

 SWAG Home Staging & Design
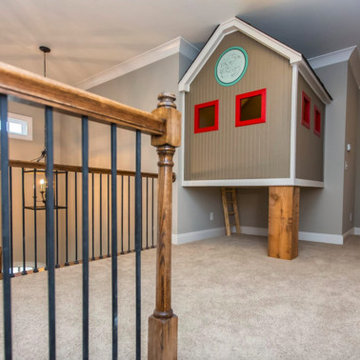
This loft area is transformed into a playroom, encouraging children of all ages to enjoy the indoor play house.
Inspiration for a carpeted playroom remodel in Birmingham
Inspiration for a carpeted playroom remodel in Birmingham
 Katie Cullen
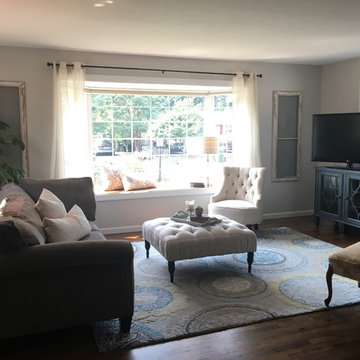
This inviting living room encourages conversation between loved ones and takes full advantage of the light coming through its large bay window.
Example of a transitional living room design in Portland
Example of a transitional living room design in Portland
 Donald Lococo Architects
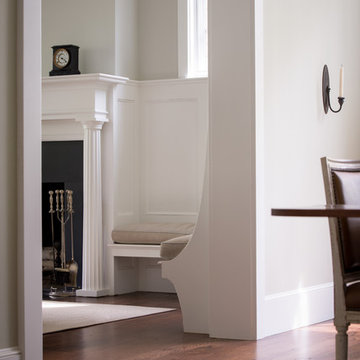
A simple front facade consisting solely of ten-foot shuttered French doors radiates elegance in this new traditional foursquare home in Washington, D.C. Featured in Country Living magazine, the airy plan offers spaciousness in a limited-fronted site of the American foursquare house. The goal for the design was creating a contemporary foursquare style house. The family room and kitchen of this American foursquare interior are separated by a glassy built-in rather than walls, encouraging visual connection between the spaces in the four square house. Though nestled in the city, this American foursquare home feels like a classic country home.


 SV Design
When full-time Massachusetts residents contemplate building a second home in Telluride, Colorado the question immediately arises; does it make most sense to hire a regionally based Rocky Mountain architect or a sea level architect conveniently located for all of the rigorous collaboration required for successful bespoke home design. Determined to prove the latter true, Siemasko + Verbridge accompanied the potential client as they scoured the undulating Telluride landscape in search of the perfect house site.
The selected site’s harmonious balance of untouched meadow rising up to meet the edge of an aspen grove and the opposing 180 degree view of Wilson’s Range spoke to everyone. A plateau just beyond a fork in the meadow provided a natural flatland, requiring little excavation and yet the right amount of upland slope to capture the views. The intrinsic character of the site was only enriched by an elk trail and snake-rail fence.
Establishing the expanse of Wilson’s range would be best served by rejecting the notion of selected views, the central sweeping curve of the roof inverts a small saddle in the range with which it is perfectly aligned. The soaring wave of custom windows and the open floor plan make the relatively modest house feel sizable despite its footprint of just under 2,000 square feet. Officially a two bedroom home, the bunk room and loft allow the home to comfortably sleep ten, encouraging large gatherings of family and friends. The home is completely off the grid in response to the unique and fragile qualities of the landscape. Great care was taken to respect the regions vernacular through the use of mostly native materials and a palette derived from the terrain found at 9,820 feet above sea level.
Photographer: Gibeon Photography
 SEN Creative
Photo: Lauren Andersen © 2018 Houzz
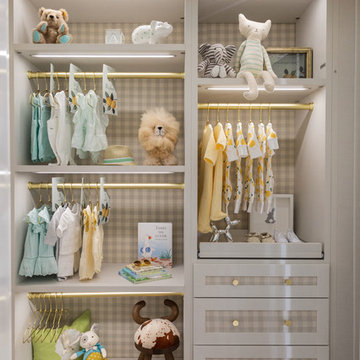
Example of a minimalist closet design in San Francisco
Example of a minimalist closet design in San Francisco
 High Fashion Home
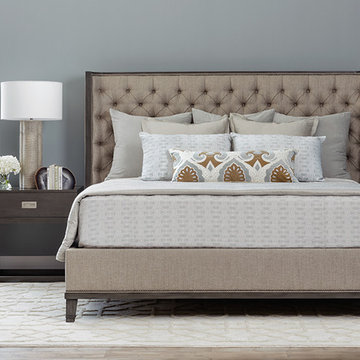
Classic and refined, with hints of soft color and subtle patterns, this room exudes peace and encourages relaxation. The gorgeous tufted linen bed provides a sumptuous, yet sturdy backdrop for reading.
 Marroquin Construction Corporation
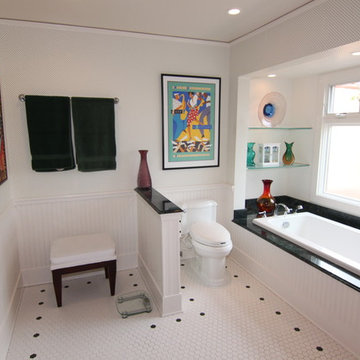
A spacious master bath encourages relaxation in either the jet tub or the steam spa / shower combo.
Example of a large classic master white tile and mosaic tile ceramic tile and white floor drop-in bathtub design in San Diego with an undermount sink, furniture-like cabinets, dark wood cabinets, granite countertops, a two-piece toilet, white walls and a hinged shower door
Example of a large classic master white tile and mosaic tile ceramic tile and white floor drop-in bathtub design in San Diego with an undermount sink, furniture-like cabinets, dark wood cabinets, granite countertops, a two-piece toilet, white walls and a hinged shower door
 George Penniman Architects, LLC
Robyn Ivy Photography
Taste Design, Inc.

Beach style black floor mudroom photo in Bridgeport with blue walls
Beach style black floor mudroom photo in Bridgeport with blue walls
 User
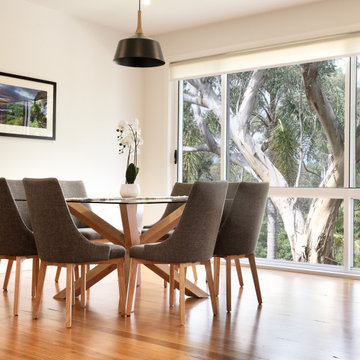
UserAn intimate Dining Room with a large window framing the views to the bush. The ability of the space to focus on a serene outlook encourages relaxation when dining.
 Laura U Design Collective
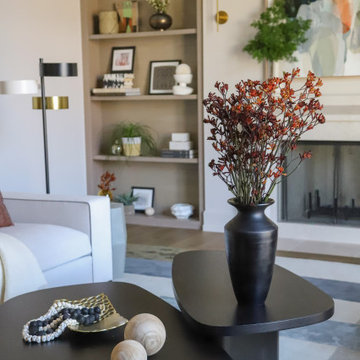
Sitting just off a designated meditation room, we designed this formal living space to be a serene space that encourages reflection and relaxation.
Transitional living room photo in Houston
Transitional living room photo in Houston
21