
Search results for "Encouraging" in Home Design Ideas

 Regan Baker Design Inc.
Well-traveled. Relaxed. Timeless.
Our well-traveled clients were soon-to-be empty nesters when they approached us for help reimagining their Presidio Heights home. The expansive Spanish-Revival residence originally constructed in 1908 had been substantially renovated 8 year prior, but needed some adaptations to better suit the needs of a family with three college-bound teens. We evolved the space to be a bright, relaxed reflection of the family’s time together, revising the function and layout of the ground-floor rooms and filling them with casual, comfortable furnishings and artifacts collected abroad.
One of the key changes we made to the space plan was to eliminate the formal dining room and transform an area off the kitchen into a casual gathering spot for our clients and their children. The expandable table and coffee/wine bar means the room can handle large dinner parties and small study sessions with similar ease. The family room was relocated from a lower level to be more central part of the main floor, encouraging more quality family time, and freeing up space for a spacious home gym.
In the living room, lounge-worthy upholstery grounds the space, encouraging a relaxed and effortless West Coast vibe. Exposed wood beams recall the original Spanish-influence, but feel updated and fresh in a light wood stain. Throughout the entry and main floor, found artifacts punctate the softer textures — ceramics from New Mexico, religious sculpture from Asia and a quirky wall-mounted phone that belonged to our client’s grandmother.
 User
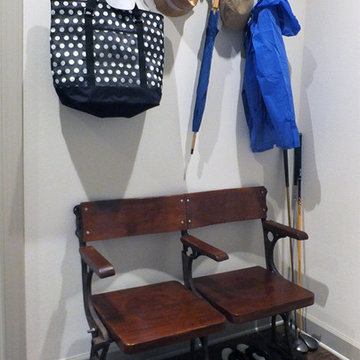
UserThis entry area features a set of vintage-style hooks that keep things up and out of the way and a vintage sports bench that fits with the active them of the home. The bench encourages easy removal of shoes before coming in the house. - Arthur Rutenberg Homes
 Carolyn Reyes
Photo: Carolyn Reyes © 2015 Houzz
Artist’s Retreat, main house
Design team: Dana Triano Designs
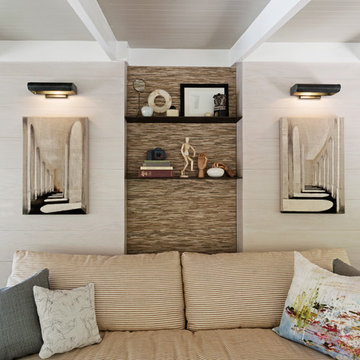
Inspiration for a timeless family room remodel in Los Angeles
Inspiration for a timeless family room remodel in Los Angeles
Find the right local pro for your project
 Mary Catherine McCarthy
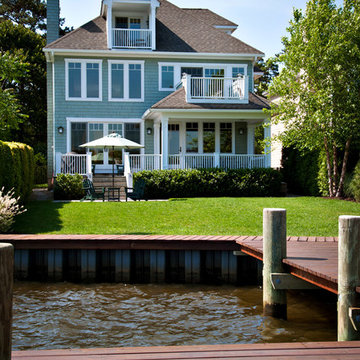
Relaxed design encourages a casual lifestyle on the water
Inspiration for a large craftsman three-story exterior home remodel in New York
Inspiration for a large craftsman three-story exterior home remodel in New York

 Imbue Design
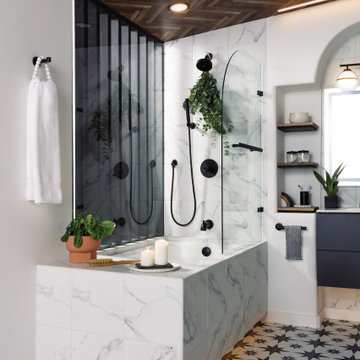

Rich, tactile, and durable materials were deliberately selected to encourage a touch and feel experience.
Minimalist kids' black tile light wood floor and single-sink bathroom photo in Salt Lake City with flat-panel cabinets, light wood cabinets, white walls, an undermount sink, quartz countertops, a hinged shower door, white countertops and a floating vanity
Minimalist kids' black tile light wood floor and single-sink bathroom photo in Salt Lake City with flat-panel cabinets, light wood cabinets, white walls, an undermount sink, quartz countertops, a hinged shower door, white countertops and a floating vanity
 Schwake Stone Ltd., LLC
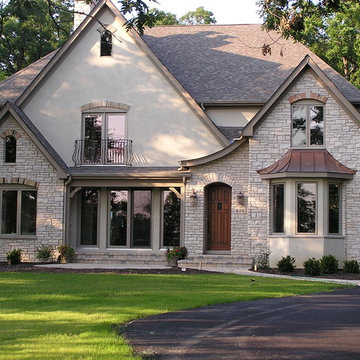
 Stucco is a classic material to compliment masonry construction. Stucco’s smooth, flat appearance encourages the texture of the stone here to dominate, even though both materials match color. A twist on wood trim (its traditionally a lighter color) finishes the main exterior.
 Wright-Ryan Homes
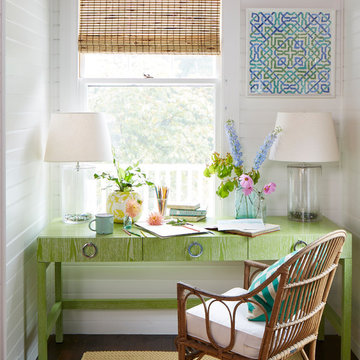
Example of a small beach style freestanding desk dark wood floor study room design in Portland Maine with white walls
 Décor Aid
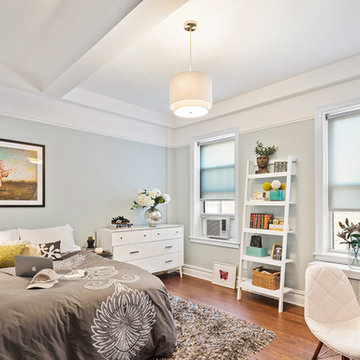
Teenage daughter's bedroom was designed to create a tranquil but also stylish environment which encouraged college preparation.

 Sanctuary Kitchen and Bath Design
Teri Fotheringham Photography
Inspiration for a large transitional master white tile and stone tile marble floor freestanding bathtub remodel in Denver with raised-panel cabinets, gray cabinets, a one-piece toilet, gray walls, an undermount sink and marble countertops
Inspiration for a large transitional master white tile and stone tile marble floor freestanding bathtub remodel in Denver with raised-panel cabinets, gray cabinets, a one-piece toilet, gray walls, an undermount sink and marble countertops

 Boise Pottery
We try to encourage patrons to add a little height to their fountain features in order to truly make a statement in their space. This 40-inch pot shows why we suggest that!

 TINEKE TRIGGS
Example of a mid-sized trendy master medium tone wood floor and brown floor bedroom design in San Francisco with white walls

 Ames Peterson - International Architecture
The master suite, which occupies an entire wing of the home, features a tranquil blue and white color palate to encourage a sense of calm and relaxation. A barrel-ceilinged dressing vestibule connects his and her bathrooms to the bedroom.


 Sharp and Grey Interiors
Modern and moody dining room blends textures with bold statement art.
Inspiration for a mid-sized transitional light wood floor and brown floor enclosed dining room remodel in Philadelphia with no fireplace
Inspiration for a mid-sized transitional light wood floor and brown floor enclosed dining room remodel in Philadelphia with no fireplace
 Maria Alexandra Alvarez Zambrano
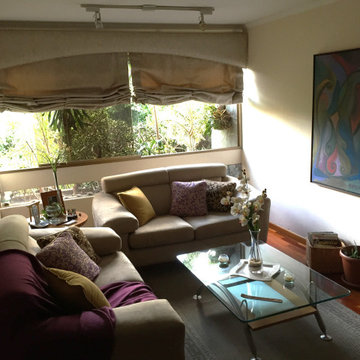
The sofas in fabric that feels very soft and their curve lines encourage movement.
Living room - modern living room idea
Living room - modern living room idea
 FRONTGATE
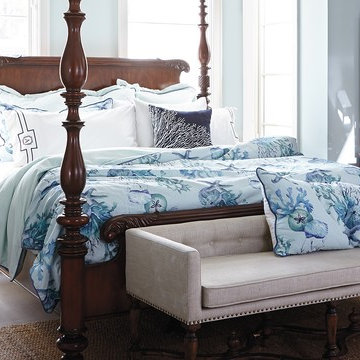
Channeling the elegance and energy of a Caribbean retreat, the Nevis Bedding Collection encourages relaxation. A watercolor coastal pattern depicted in calming shades of blue will sooth you to sleep. Coordinating shams and pillows are accented with stunning piecings and trimmings.
 Kitchen Studio: Kansas City
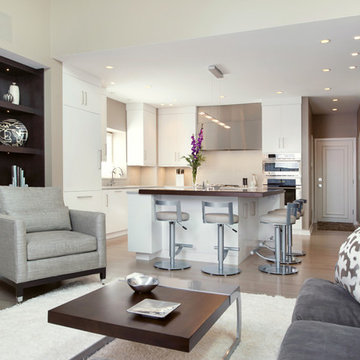
Open kitchen and sitting area encourage conversation.
Interior Designer: Dani James, Crossroads Interiors
Matt Kocourek Photography
Example of a mid-sized trendy l-shaped light wood floor eat-in kitchen design in Kansas City with an undermount sink, flat-panel cabinets, white cabinets, quartz countertops, gray backsplash, ceramic backsplash, stainless steel appliances, gray walls and an island
Example of a mid-sized trendy l-shaped light wood floor eat-in kitchen design in Kansas City with an undermount sink, flat-panel cabinets, white cabinets, quartz countertops, gray backsplash, ceramic backsplash, stainless steel appliances, gray walls and an island

 Acorn Deck House Company
With a grand total of 1,247 square feet of living space, the Lincoln Deck House was designed to efficiently utilize every bit of its floor plan. This home features two bedrooms, two bathrooms, a two-car detached garage and boasts an impressive great room, whose soaring ceilings and walls of glass welcome the outside in to make the space feel one with nature.
 Andersen Windows + Doors
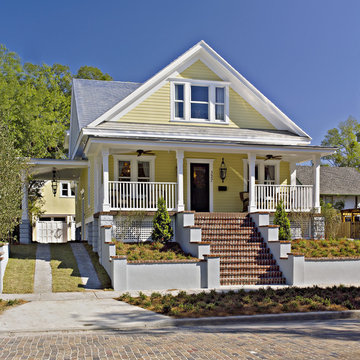
This Orlando, FL home encourages community with a large, elevated front porch cooled by ceiling fans.
Andersen 400 Series Windows
Craftsman exterior home idea in Minneapolis
Craftsman exterior home idea in Minneapolis
23