
Search results for "Encryption practices" in Home Design Ideas



Find the right local pro for your project



 Martin Newman Office, LLP
This wood shed completes the plan for our Valley Retreat project.
Inspiration for a small contemporary detached garden shed remodel in Portland
Inspiration for a small contemporary detached garden shed remodel in Portland




Sponsored
Columbus, OH

Hope Restoration & General Contracting
Columbus Design-Build, Kitchen & Bath Remodeling, Historic Renovations
 DGK Design + Build
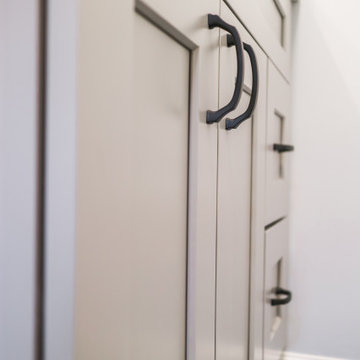
This angled close-up captures the clean lines and timeless appeal of a soft gray shaker vanity, enhanced by bold matte black cabinet pulls. The subtle contrast between the cabinetry finish and sleek hardware creates a refined yet approachable look, grounded by dark tile flooring for a crisp, modern aesthetic.

 Grunow Construction
Example of a large tuscan l-shaped beige floor open concept kitchen design in San Diego with a farmhouse sink, recessed-panel cabinets, white cabinets, marble countertops, stainless steel appliances, an island and multicolored countertops
 Badger Cabinets
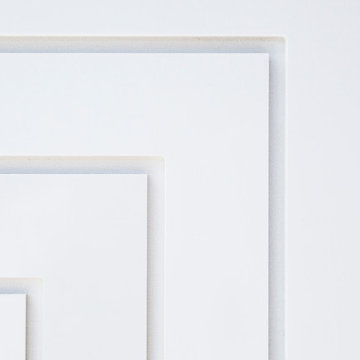
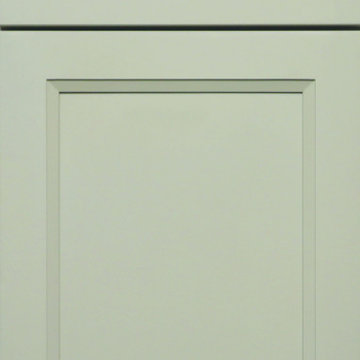
J&K Cabinetry door in Pebble, a soft sage tone — a calm, modern colour choice, at Badger Cabinets, Oak Creek.
 Prentiss Balance Wickline Architects
Photos by Andrew Pogue Photography
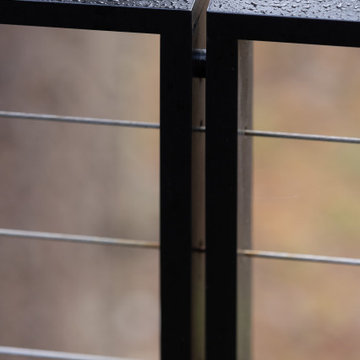
Inspiration for a modern deck remodel in Seattle
Inspiration for a modern deck remodel in Seattle





Sponsored
Delaware, OH

Buckeye Basements, Inc.
Central Ohio's Basement Finishing ExpertsBest Of Houzz '13-'21




 User
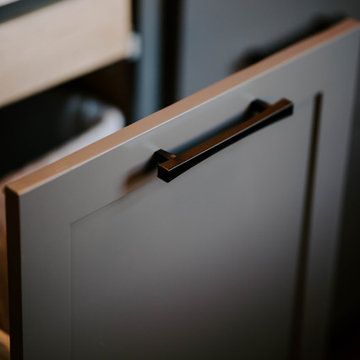
Ultra Modern Design without Handles in Charcoal Grey and Core Ash
Inspiration for a small contemporary galley linoleum floor open concept kitchen remodel in Orlando with flat-panel cabinets, gray cabinets, wood countertops, stainless steel appliances and an island
Inspiration for a small contemporary galley linoleum floor open concept kitchen remodel in Orlando with flat-panel cabinets, gray cabinets, wood countertops, stainless steel appliances and an island


Sponsored
Westerville, OH

Custom Home Works
Franklin County's Award-Winning Design, Build and Remodeling Expert


 Boss Builders
This beautiful modern home is particularly special to the team at Boss Builders who collaborated with Archaeo Architects throughout the project. The result is a modern showpiece with exquisite details and finishes. The home’s spine connects multiple structures that compose the home. On the east side of the spine are the garage, entry and three ensuite guestrooms; to the west are the kitchen, great room and den.
The individual living spaces are connected by a bright, sloping ramp mirroring the natural topography of the ridge. This contemporary home captures beautiful natural views and the clerestory windows bring in the radiant, New Mexico light. The street view of this home is absolutely stunning, showcasing its unique architecture.

60