
Search results for "Encryption practices" in Home Design Ideas

 DC Construction Inc.
Large transitional light wood floor and beige floor open concept kitchen photo in San Francisco with a farmhouse sink, shaker cabinets, white cabinets, solid surface countertops, blue backsplash, subway tile backsplash, stainless steel appliances and an island

 threshold interiors
Location: New York, NY, United States
This Loft was tastefully renovated back in the '90s, but was due for an update and an expansion of the kitchen and dining areas to accommodate the client's cooking skills and entertaining needs. EnlargIing the island and adding cabinetry to delineate the office, bar and dining areas was a priority. The bathroom was updated to feel like a tranquil spa with beautiful new tile, plumbing fixtures and cabinets. Our biggest challenge was coordinating the entire renovation while our client was out of town for the Summer!
Photographed by: James Salomon

 LM // PM Productions, LLC
Large trendy gender-neutral light wood floor and beige floor playroom photo in New York with gray walls
Find the right local pro for your project


 Womack Iron
Womack Iron
770-595-5996
http://www.facebook.com/womackiron
Design ideas for a traditional landscaping in Atlanta.
Design ideas for a traditional landscaping in Atlanta.

 Cook Designs
Close up of front door from inside of home
Example of a huge classic light wood floor front door design in Austin with beige walls and a metal front door
Example of a huge classic light wood floor front door design in Austin with beige walls and a metal front door

 Coastal Bronze
A wonderful Bronze Thumb Latch and Drop Bar Gate Set in a beautful garden.
Example of a farmhouse exterior home design in Los Angeles
Example of a farmhouse exterior home design in Los Angeles

Sponsored
Delaware, OH

Buckeye Basements, Inc.
Central Ohio's Basement Finishing ExpertsBest Of Houzz '13-'21

 Woodale
Jacobean oak and Hand painted kitchen design
Trendy galley light wood floor kitchen photo in Dublin with an undermount sink, beaded inset cabinets, marble countertops, stainless steel appliances and an island
Trendy galley light wood floor kitchen photo in Dublin with an undermount sink, beaded inset cabinets, marble countertops, stainless steel appliances and an island

 Iron Envy Wrought Iron Doors
 Aged Bronze Patina with Aquatex glass.
Iron Envy, LLC
Elegant front door photo in Dallas with a metal front door
Elegant front door photo in Dallas with a metal front door

 ODS Architecture
Inspiration for a contemporary black tile and mosaic tile light wood floor and beige floor powder room remodel in San Francisco with flat-panel cabinets, light wood cabinets, a wall-mount toilet, black walls, an integrated sink, solid surface countertops and white countertops

 Kimberly Mercurio Landscape Architecture
The board formed concrete areaway leads from the exposed aggregate driveway and is designed with stainless steel cable railings and handrails. A series of brass Auroralight fixtures are located to illuminate the stair treads.


 Atelier Armbruster
Master bathroom
Photos: Natalia Lorca Ruiz
Mid-sized trendy master white tile and ceramic tile ceramic tile and black floor doorless shower photo in New York with flat-panel cabinets, white cabinets, a wall-mount toilet, white walls, an integrated sink, solid surface countertops and a hinged shower door
Mid-sized trendy master white tile and ceramic tile ceramic tile and black floor doorless shower photo in New York with flat-panel cabinets, white cabinets, a wall-mount toilet, white walls, an integrated sink, solid surface countertops and a hinged shower door

Sponsored
Westerville, OH

Custom Home Works
Franklin County's Award-Winning Design, Build and Remodeling Expert


 Ryan Bent Photography
Interior built by Sweeney Design Build. Master bathroom with metal corrugated walls.
Mid-sized mountain style master metal tile concrete floor and black floor doorless shower photo in Burlington with open cabinets, light wood cabinets, a two-piece toilet, a vessel sink and wood countertops
Mid-sized mountain style master metal tile concrete floor and black floor doorless shower photo in Burlington with open cabinets, light wood cabinets, a two-piece toilet, a vessel sink and wood countertops

 Pike Road Millwork
Intierior and exterior stable doors built with reclaimed antique wood: Pike Road Millwork
Photo Credit: High 5 Productions

 Jodi Fleming Design
A beach house getaway. Jodi Fleming Design scope: Architectural Drawings, Interior Design, Custom Furnishings, & Landscape Design. Photography by Billy Collopy

Sponsored
Columbus, OH

Hope Restoration & General Contracting
Columbus Design-Build, Kitchen & Bath Remodeling, Historic Renovations

 Bluestem Remodeling
"Brandon Stengel - www.farmkidstudios.com”
Large minimalist l-shaped concrete floor eat-in kitchen photo in Minneapolis with a double-bowl sink, glass-front cabinets, dark wood cabinets, granite countertops, gray backsplash, stone tile backsplash, black appliances and an island
Large minimalist l-shaped concrete floor eat-in kitchen photo in Minneapolis with a double-bowl sink, glass-front cabinets, dark wood cabinets, granite countertops, gray backsplash, stone tile backsplash, black appliances and an island


 User
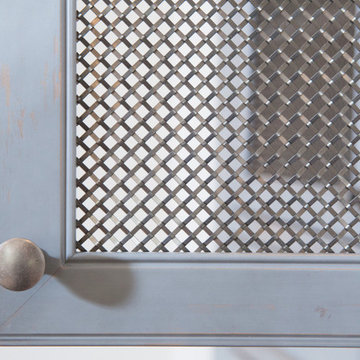
UserThink beyond glass and select an acrylic panel or wire mesh insert for a personalized touch, adding complimentary organic textures, patterns and shapes to enhance the overall look of your space.
3