
Search results for "Encryption practices" in Home Design Ideas

 SLC Interiors
Detail shot of mantlepiece molding and shiplap panels
Photo: Durston Saylor
Huge beach style open concept dark wood floor living room photo in Boston with white walls, a standard fireplace and a wood fireplace surround
Huge beach style open concept dark wood floor living room photo in Boston with white walls, a standard fireplace and a wood fireplace surround



Find the right local pro for your project
 Dura Supreme Cabinetry
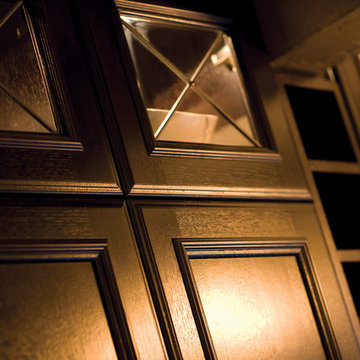
This home with frameless / full-access cabinets combines the best of traditional styling with clean, modern design to create a look that will be fresh tomorrow as it is today. This home features Dura Supreme’s Bria Cabinetry throughout including the home office, laundry room, wet bar, dining room and multiple bathrooms.
Request a FREE Dura Supreme Brochure Packet:
http://www.durasupreme.com/request-brochure
Find a Dura Supreme Showroom near you today:
http://www.durasupreme.com/dealer-locator

 John Malick & Associates
Photography by Eric Rorer
Inspiration for a mediterranean wine cellar remodel in San Francisco
Inspiration for a mediterranean wine cellar remodel in San Francisco


 Brookfield Stairs
Photographed By: David Deviou (DMD)
Example of a mid-sized minimalist wooden floating open staircase design in Seattle
Example of a mid-sized minimalist wooden floating open staircase design in Seattle

Sponsored
Westerville, OH

Custom Home Works
Franklin County's Award-Winning Design, Build and Remodeling Expert

 Seves Glass Block Inc
Make a statement! Have a wall of windows that need replacing? Looking for design inspiration for an industrial project that needs some flair without breaking the budget? As you can see, glass block makes for a very dramatic statement! Visit sevesglassblockinc.com for industrial application ideas and more!

 Olde Wood Ltd.
J. Albert Studios
Huge traditional brown two-story wood exterior home idea in Cleveland
Huge traditional brown two-story wood exterior home idea in Cleveland
 Formica Group
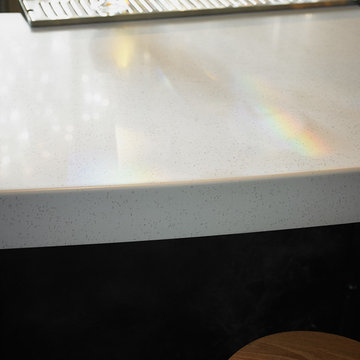
607 Ashen Concrete Formica® Solid Surfacing simple and modern. Formica® Solid Surfacing countertops are the perfect choice for a new kitchen or bath. Colors and designs go all the way through the surface, seamlessly integrating with sinks and showers for a smooth look that is easy to clean. Order a free sample, now.

 Rustic Trades Furniture
An amazing customer contacted us about making sliding barn doors for their lake front cabin home. (We designed a custom Emerson Trestle Table and Bench to match the doors.) I am excited to share this space!

 Rhodes Architecture + Light
Exterior forms are emphasized with glass and fiber-cement panels at the top level, soaring over and sheltering containers clad in tougher, leathery Corten Steel at the ground level. Exposed concrete walls and rock-filled gabion retaining was selected to anchor the partially day-lighted basement level and garages to the land. Materials were chosen to be low-maintenance, relatively inexpensive, and to contrast the volumes that express the interior spaces.



Sponsored
Columbus, OH

Hope Restoration & General Contracting
Columbus Design-Build, Kitchen & Bath Remodeling, Historic Renovations


 Moss Yaw Design studio
a narrow vertical gap at the entry cedar and adjacent drywall allows visitors a peek to the open kitchen and living via a unique interior detail
Example of a small 1960s wood wall entry hall design in Orange County
Example of a small 1960s wood wall entry hall design in Orange County

 Steve Lopes, Custom Metalwork Design & Fabrication
steel entry door with hand forged contemporary door hardware
Inspiration for a large contemporary light wood floor front door remodel in Seattle with a medium wood front door and gray walls
Inspiration for a large contemporary light wood floor front door remodel in Seattle with a medium wood front door and gray walls



Sponsored
Delaware, OH

Buckeye Basements, Inc.
Central Ohio's Basement Finishing ExpertsBest Of Houzz '13-'21

 Artisan Builders LLC
Example of a mid-sized urban wooden u-shaped open and metal railing staircase design in Denver

 Brydges Landscape Architecture
A rain chain is a unique way to incorporate a water feature into your landscape!
Design ideas for a backyard landscaping in Toronto.
Design ideas for a backyard landscaping in Toronto.

4