
Search results for "Encryption" in Home Design Ideas

 Bartow Builders
Large mountain style walk-out dark wood floor basement photo with white walls, a standard fireplace and a stone fireplace

 Metalrevelations
Example of a large trendy brick floor front door design with black walls and a black front door
Find the right local pro for your project
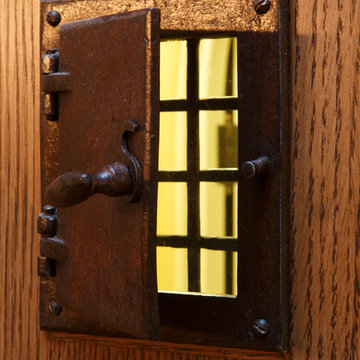


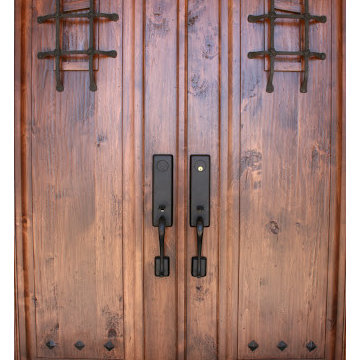


 Steve Lopes, Custom Metalwork Design & Fabrication
Detail of mesh screen.
Example of an eclectic closet design in Sacramento
Example of an eclectic closet design in Sacramento

 Today’s Entry Doors
Classic style entry door with 3/4 lite Saratoga glass design. Installed in Yorba Linda, CA home.
Huge elegant front door photo in Orange County with beige walls and a medium wood front door
Huge elegant front door photo in Orange County with beige walls and a medium wood front door

 Bosch Services Ltd.
Powder room floor tile with custom tile vent
Inspiration for a small contemporary bathroom remodel in Toronto
Inspiration for a small contemporary bathroom remodel in Toronto

 North Country Design & Build Inc.
Smart Storage - Small Bathroom renovation done by North Country Design & Build Inc. - Jen Schwindt
Inspiration for a contemporary bathroom remodel in Toronto
Inspiration for a contemporary bathroom remodel in Toronto

 The Artists Hands - Faux Finishes
The purpose of this room is for adult lounging, relaxing and enjoying music and beverages. Our client wanted a unique abstract style canvas to be the focal point of this room. We were happy to complete this stunning abstract wall finish. Copyright © 2016 The Artists Hands
 Old Saratoga Restorations Incorporated
This horse barn conversion was Joyce Cole’s dream. It represented her vision to create a cozy home and office as close as possible to her beloved horses.
Old Saratoga Restorations completed the conversion in the middle of winter, repouring the concrete floor, repairing the roof and rotted beam foundation, replacing windows and using reclaimed oak and hemlock beams from the barn to create a staircase. Resawn beams were used for stair treads, shelves, railings and cabinets.
The barn’s innovative touches include plate glass viewing windows into the horse stalls from the kitchen and the mudroom.
OSR also created a custom mahogany door, utility room, new high-end kitchen, 2 bathrooms, a stable room and a mudroom with a Dutch door.
 Wine Cellar Specialists
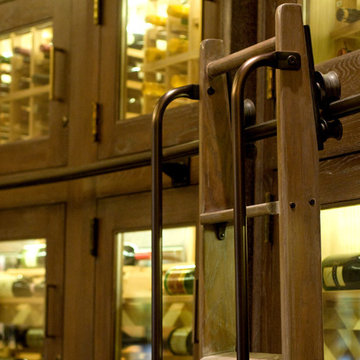
Unlike the raw custom wine racking, the ladder was finished, allowing it to blend nicely with the exterior wine cabinets. It is attached to a railing to provide ease when moving from one section to another section in the racking. There's no need to lift the ladder. All in all, the wine cellar design is a sight to behold.
We installed a ducted split wine refrigeration system to ensure optimum conditions in the cellar.
See what other people say about us: https://www.google.com/search?q=Wine+Cellar+Specialists&ludocid=8538802152238743744#lrd=0x0:0x767feb51238800c0,1
Wine Cellar Specialists
+1 (773) 234-0112
http://www.winecellarspec.com
info@winecellarspec.com
Check us out on Facebook: https://www.facebook.com/WineCellarSpecialists

 Campion Walker Landscapes
A breathtaking hilltop view of the Pacific was the reference point for this dramatic landscape transformation. The Campion Walker team utilized succulents, water falls, textured concrete and steel to integrate the house and the raw untouched land surrounding it.
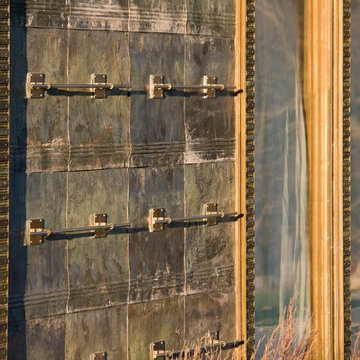
 Allan Shope Architect
Photo: Durston Saylor
Inspiration for a contemporary one-story metal flat roof remodel in New York with a metal roof
Inspiration for a contemporary one-story metal flat roof remodel in New York with a metal roof
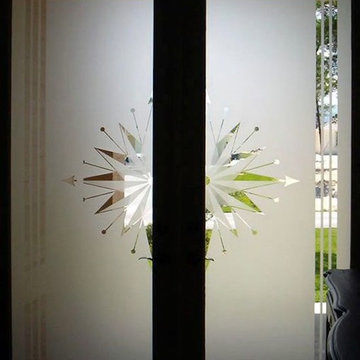

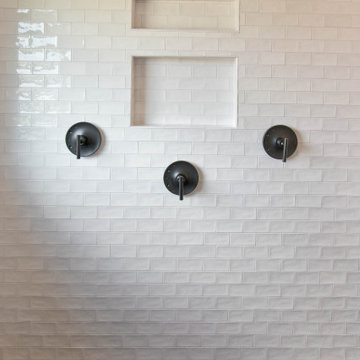
 Coyle Carpet One Floor & Home
Hexagon Floor Tile & Tub Deck - Morocco, Matte Black | Wall Tile - Village White
Minimalist master white tile and porcelain tile porcelain tile and black floor drop-in bathtub photo with white walls, white countertops and a niche
Minimalist master white tile and porcelain tile porcelain tile and black floor drop-in bathtub photo with white walls, white countertops and a niche
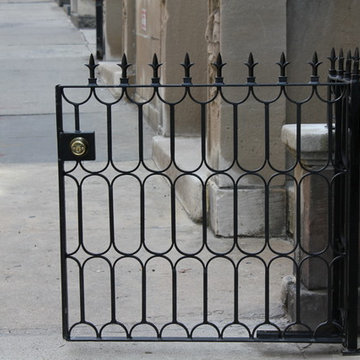
 Exclusive Iron Works NY
Pedestrian Gates upper west side NY,NY
Example of a trendy exterior home design in New York
Example of a trendy exterior home design in New York



9