
Search results for "End table" in Home Design Ideas

 JPM Construction
JPM Construction offers complete support for designing, building, and renovating homes in Atherton, Menlo Park, Portola Valley, and surrounding mid-peninsula areas. With a focus on high-quality craftsmanship and professionalism, our clients can expect premium end-to-end service.
The promise of JPM is unparalleled quality both on-site and off, where we value communication and attention to detail at every step. Onsite, we work closely with our own tradesmen, subcontractors, and other vendors to bring the highest standards to construction quality and job site safety. Off site, our management team is always ready to communicate with you about your project. The result is a beautiful, lasting home and seamless experience for you.

 Kelly Rogers Interiors
Eric Roth Photography
Inspiration for a mid-sized transitional enclosed and formal medium tone wood floor living room remodel in Boston with gray walls, no tv and no fireplace
Inspiration for a mid-sized transitional enclosed and formal medium tone wood floor living room remodel in Boston with gray walls, no tv and no fireplace

 Morrison Interiors
Mid-sized beach style gray floor and dark wood floor hallway photo in Orange County with gray walls
Find the right local pro for your project
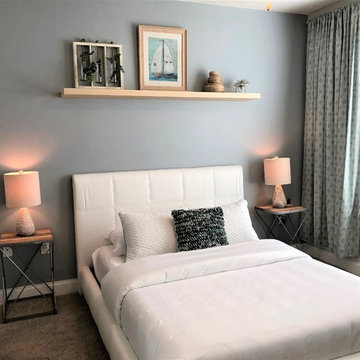
 Belle Decor & Design
Inspiration for a small contemporary guest medium tone wood floor and beige floor bedroom remodel in Orlando with white walls and no fireplace

 Pharaoh Manufacturing
Game room - mid-sized contemporary open concept carpeted and beige floor game room idea in Los Angeles with a wall-mounted tv, beige walls and no fireplace

 Meridith Baer Home
Photos © Edward Butera | ibi designs inc. | Boca Raton | Florida
Living room - large contemporary formal and open concept living room idea in Miami with gray walls, a ribbon fireplace, a stone fireplace and no tv
Living room - large contemporary formal and open concept living room idea in Miami with gray walls, a ribbon fireplace, a stone fireplace and no tv




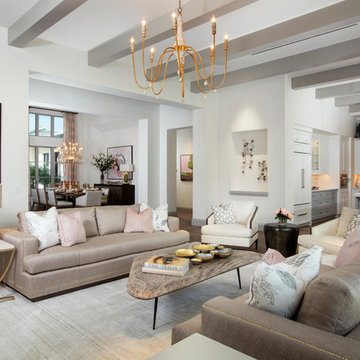
 Romanza Interior Design
Living room - transitional open concept living room idea in Miami with white walls
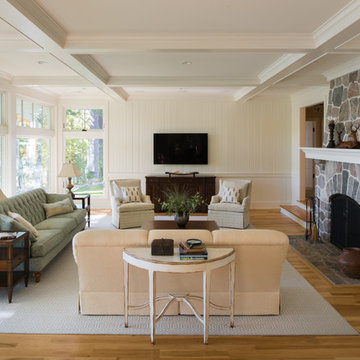
 Eminent Interior Design
Elegant enclosed medium tone wood floor family room photo in Minneapolis with white walls, a standard fireplace, a stone fireplace and a wall-mounted tv
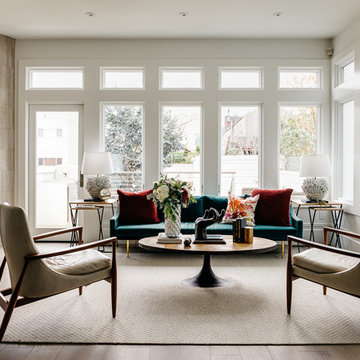
 MurphyMcKenna Construction
Architect: Feldman Architercture
Interior Design: Regan Baker
Example of a large trendy formal and open concept light wood floor and beige floor living room design in San Francisco with a corner fireplace, a stone fireplace, beige walls and no tv
Example of a large trendy formal and open concept light wood floor and beige floor living room design in San Francisco with a corner fireplace, a stone fireplace, beige walls and no tv
 sohoConcept
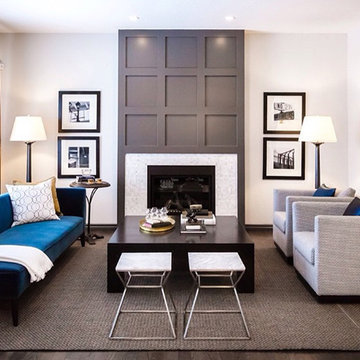
Mid-sized trendy open concept dark wood floor and brown floor living room photo in New York with white walls, a standard fireplace, a tile fireplace and no tv

 SMOOK Architecture & Urban Design, Inc.
This New England farmhouse style+5,000 square foot new custom home is located at The Pinehills in Plymouth MA.
The design of Talcott Pines recalls the simple architecture of the American farmhouse. The massing of the home was designed to appear as though it was built over time. The center section – the “Big House” - is flanked on one side by a three-car garage (“The Barn”) and on the other side by the master suite (”The Tower”).
The building masses are clad with a series of complementary sidings. The body of the main house is clad in horizontal cedar clapboards. The garage – following in the barn theme - is clad in vertical cedar board-and-batten siding. The master suite “tower” is composed of whitewashed clapboards with mitered corners, for a more contemporary look. Lastly, the lower level of the home is sheathed in a unique pattern of alternating white cedar shingles, reinforcing the horizontal nature of the building.

 Meriwether Design Group
Lauren Rubenstein
Mid-sized elegant enclosed dark wood floor family room photo in Atlanta with a standard fireplace, a stone fireplace, a wall-mounted tv and white walls
Mid-sized elegant enclosed dark wood floor family room photo in Atlanta with a standard fireplace, a stone fireplace, a wall-mounted tv and white walls

Sponsored
Delaware, OH

Buckeye Basements, Inc.
Central Ohio's Basement Finishing ExpertsBest Of Houzz '13-'21
 Ocean Blue Custom Homes

Inspiration for a large timeless open concept and formal dark wood floor living room remodel in Miami with no fireplace and gray walls
 KitchenLab Interiors
Michael Alan Kaskel
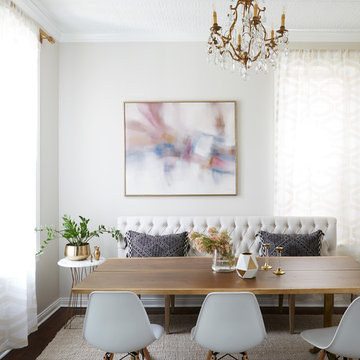
Example of a transitional dining room design in Chicago with beige walls
Example of a transitional dining room design in Chicago with beige walls
 City Park Interiors
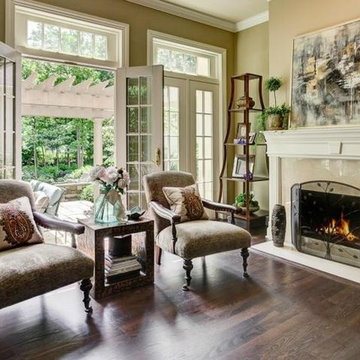
Inspiration for a large timeless open concept dark wood floor living room remodel in Columbus with beige walls, a standard fireplace, a stone fireplace and no tv

 NIBA Designs
NIBA Collections Rug: Flower Basket, Coddington Design, Photo: Matthew Millman
Example of a classic formal medium tone wood floor living room design in Miami with beige walls, a standard fireplace and a brick fireplace
Example of a classic formal medium tone wood floor living room design in Miami with beige walls, a standard fireplace and a brick fireplace

Sponsored
Sunbury, OH

J.Holderby - Renovations
Franklin County's Leading General Contractors - 2X Best of Houzz!

 The Brooklyn Studio
Photography by Richard Powers, with styling by Anita Sarsidi
Living room - transitional enclosed living room idea in New York with a standard fireplace, a stone fireplace and gray walls
Living room - transitional enclosed living room idea in New York with a standard fireplace, a stone fireplace and gray walls

 Fox Construction, Inc.
Tim Murphy Photography
Example of a large eclectic women's medium tone wood floor and brown floor dressing room design in Denver with open cabinets
Example of a large eclectic women's medium tone wood floor and brown floor dressing room design in Denver with open cabinets

 McCabe House
Travis J Photography
Inspiration for a transitional formal living room remodel in Salt Lake City with white walls and a ribbon fireplace
Inspiration for a transitional formal living room remodel in Salt Lake City with white walls and a ribbon fireplace
6