
Search results for "End users" in Home Design Ideas
 User
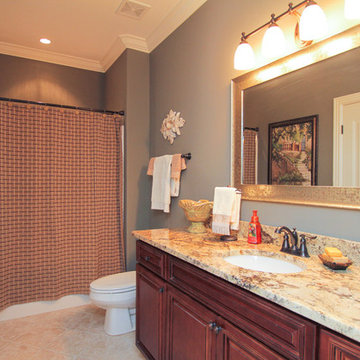
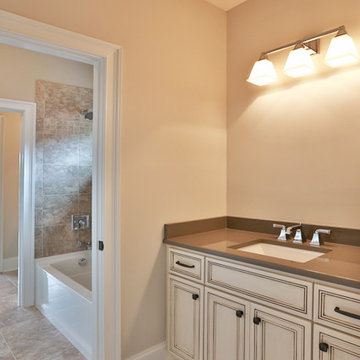
UserMid-sized elegant 3/4 travertine floor and beige floor bathroom photo in Nashville with raised-panel cabinets, dark wood cabinets, a one-piece toilet, gray walls, an undermount sink and granite countertops
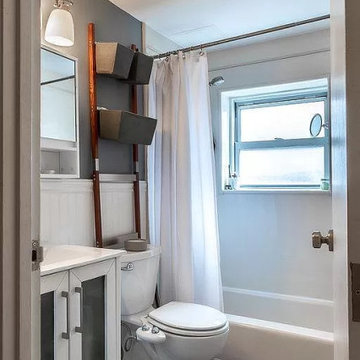
 User
UserKaren Palmer
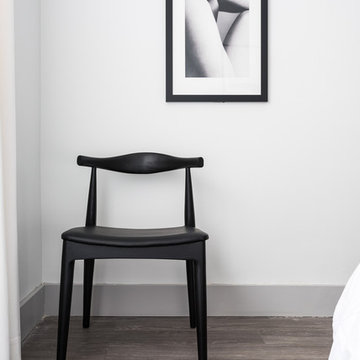
Inspiration for a scandinavian vinyl floor and brown floor bedroom remodel in St Louis with gray walls
Inspiration for a scandinavian vinyl floor and brown floor bedroom remodel in St Louis with gray walls
Find the right local pro for your project
 User
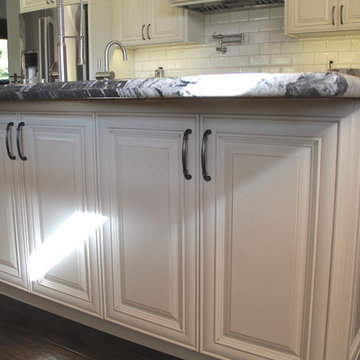
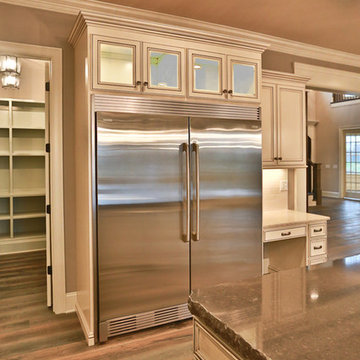
UserExample of a large classic galley dark wood floor eat-in kitchen design in Sacramento with a farmhouse sink, raised-panel cabinets, white cabinets, granite countertops, white backsplash, subway tile backsplash, stainless steel appliances and an island
 User
UserThomas Kuoh Photography

Example of a classic open concept light wood floor and beige floor living room design in San Francisco with yellow walls, no fireplace and no tv
Example of a classic open concept light wood floor and beige floor living room design in San Francisco with yellow walls, no fireplace and no tv

Sponsored
Columbus, OH

Snider & Metcalf Interior Design, LTD
Leading Interior Designers in Columbus, Ohio & Ponte Vedra, Florida
 User
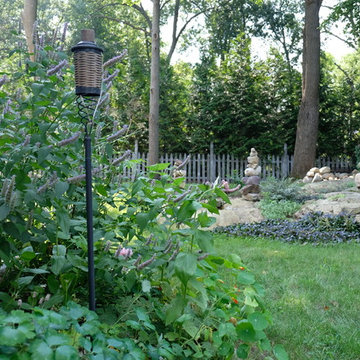
UserThe goal of this landscape design and build project was to create a simple patio using peastone with a granite cobble edging. The patio sits adjacent to the residence and is bordered by lawn, vegetable garden beds, and a cairn rock water feature. Designed and built by Skyline Landscapes, LLC.
 User
UserInspiration for a mid-sized contemporary l-shaped porcelain tile and black floor eat-in kitchen remodel in Boston with an undermount sink, flat-panel cabinets, light wood cabinets, granite countertops, beige backsplash, stainless steel appliances and an island
 User
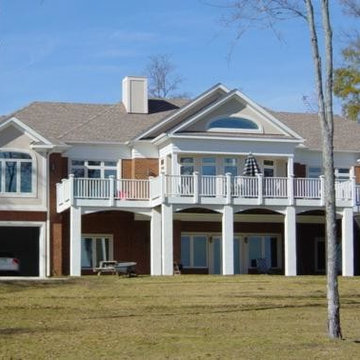
UserTHIS WAS A PLAN DESIGN & OWNER/BUILDER PROJECT. This home is located on Lake Greenwood.. Often admired for the expansive width and glass, this house was a great home that I designed and built in 2001, through the Owner/Builder program. The home has the entire middle section open together, with a Billiard Room, Great Room, Dining Room and Kitchen all open together and facing the lake. The main floor accommodated an entire family, with the terrace level designed as a granny-flat or an entertainment level, with a full Kitchen, Laundry and two Bedrooms and two Baths. The doors on either end are for either a car garage and a boat garage, or for two boats on opposite ends. This house was built with Hurd windows and Icynene spray foam insulation, and top end products that were available in the early 2000's.

Sponsored
Sunbury, OH

J.Holderby - Renovations
Franklin County's Leading General Contractors - 2X Best of Houzz!
 User

UserNew custom home with panoramic ocean views in the Sand Section of Manhattan Beach, California.
Photographed by: Luke Gibson
Inspiration for a mid-sized contemporary master matchstick tile ceramic tile bathroom remodel in Los Angeles with flat-panel cabinets, dark wood cabinets, white walls and an undermount sink
Inspiration for a mid-sized contemporary master matchstick tile ceramic tile bathroom remodel in Los Angeles with flat-panel cabinets, dark wood cabinets, white walls and an undermount sink
 User
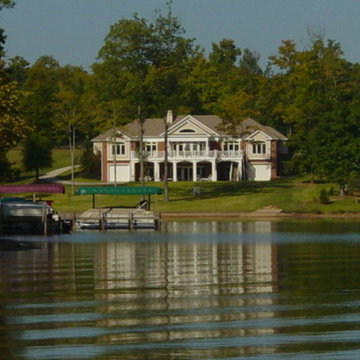
UserTHIS WAS A PLAN DESIGN & OWNER/BUILDER PROJECT. This home is located on Lake Greenwood.. Often admired for the expansive width and glass, this house was a great home that I designed and built in 2001, through the Owner/Builder program. The home has the entire middle section open together, with a Billiard Room, Great Room, Dining Room and Kitchen all open together and facing the lake. The main floor accommodated an entire family, with the terrace level designed as a granny-flat or an entertainment level, with a full Kitchen, Laundry and two Bedrooms and two Baths. The doors on either end are for either a car garage and a boat garage, or for two boats on opposite ends. This house was built with Hurd windows and Icynene spray foam insulation, and top end products that were available in the early 2000's.
 User
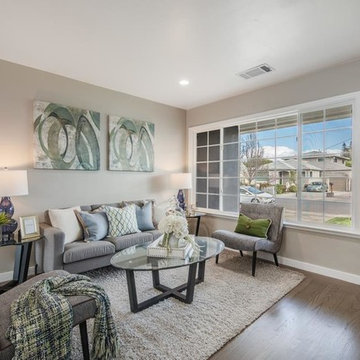
UserLiving room - mid-sized transitional formal and open concept dark wood floor and brown floor living room idea in San Francisco with gray walls, no fireplace and no tv


 User
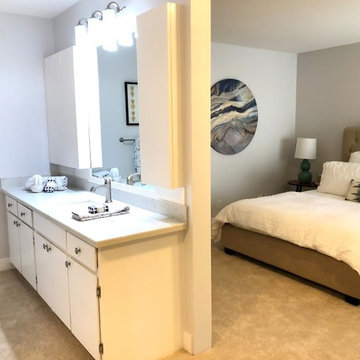
UserBedroom - large transitional guest carpeted and brown floor bedroom idea in San Francisco with gray walls and no fireplace
59