
Search results for "End users" in Home Design Ideas
 User
UserExample of a large classic galley dark wood floor enclosed kitchen design in Sacramento with a farmhouse sink, raised-panel cabinets, white cabinets, granite countertops, white backsplash, subway tile backsplash, stainless steel appliances and an island
Find the right local pro for your project
 User
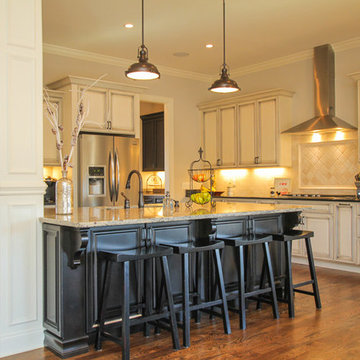
UserInspiration for a mid-sized transitional l-shaped dark wood floor and brown floor eat-in kitchen remodel in Nashville with a double-bowl sink, raised-panel cabinets, white cabinets, quartz countertops, beige backsplash, stone tile backsplash, stainless steel appliances and an island
 User
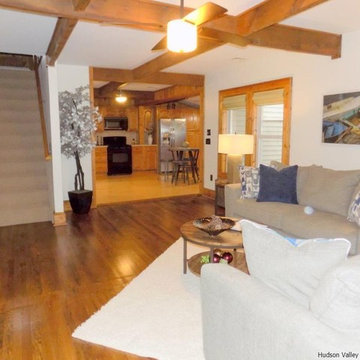
UserMid-sized mountain style formal and open concept dark wood floor and brown floor living room photo in New York with white walls, no fireplace and no tv
 User
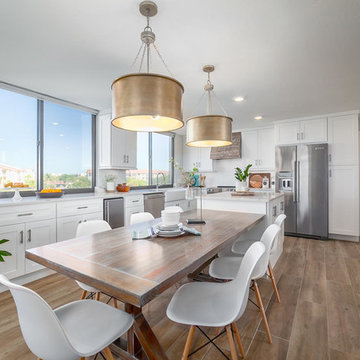
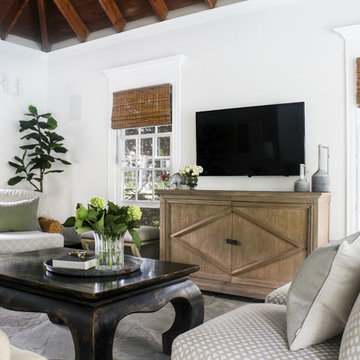
UserLight and airy is what the client was looking for when deciding to redecorate an existing pool house. We repurposed some existing furniture, purchased a few new ones and recovered existing upholstery. The result is a bright, airy, open space inviting the outside in.

Sponsored
Columbus, OH

Hope Restoration & General Contracting
Columbus Design-Build, Kitchen & Bath Remodeling, Historic Renovations
 User
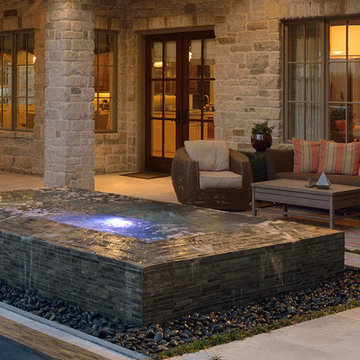
UserPergolas with outdoor living spaces flank either end of this inviting, negative edge pool and spa. The pool, detailed with mosaic tile, features a large tanning deck and exterior uplighting to highlight the overflowing water. Catching the overflow of both the pool and spa water is a bed of smooth, black, Mexican beach pebble. The outdoor kitchen on one end of the pool is sunken so that the bar-top is even with the pool where in-water bar stools reside. A fireplace and seating area are on the opposite end of the pool under the opposing pergola.
 User
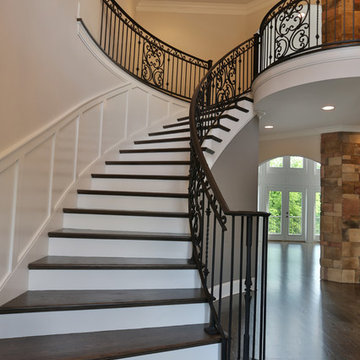
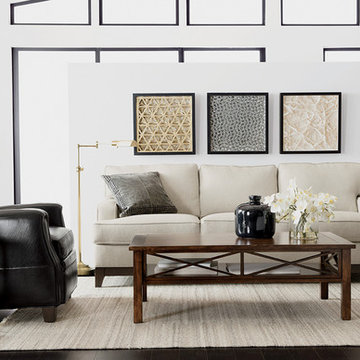
UserInspiration for a mid-sized transitional formal and open concept dark wood floor and brown floor living room remodel in Sacramento with white walls
 User
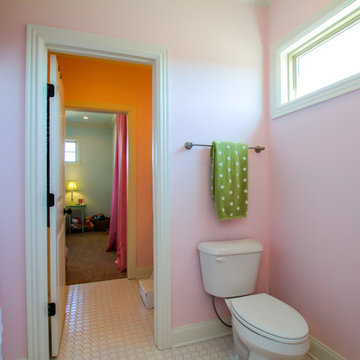
UserMid-sized elegant kids' mosaic tile floor and white floor bathroom photo in Nashville with shaker cabinets, white cabinets, a one-piece toilet, pink walls, an undermount sink and quartz countertops
 User
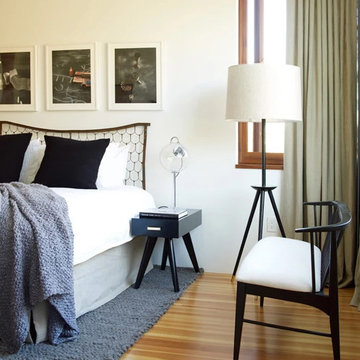
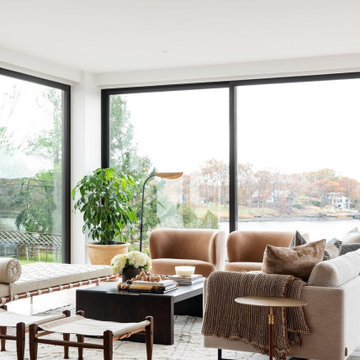
UserA modern house in the middle of the woods, We wanted to to bring the outside in when we approached the design for this project. A neutral color palette was used to bring the attention to the unique selection of furniture pieces throughout the space. The client wanted the space to feel comfortable and collected. Natural and luxurious fabrics such as linen and leather were used for all of the upholstery and drapery. We combined custom pieces with vintage found elements to create a collected feeling.

Sponsored
Columbus, OH

Snider & Metcalf Interior Design, LTD
Leading Interior Designers in Columbus, Ohio & Ponte Vedra, Florida
 User
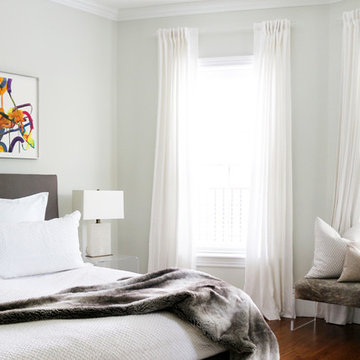
UserArt-filled contemporary bedroom with fur and cowhide accents.
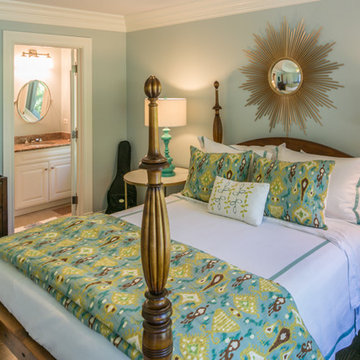
Example of a transitional bedroom design in Los Angeles
Example of a transitional bedroom design in Los Angeles
 User
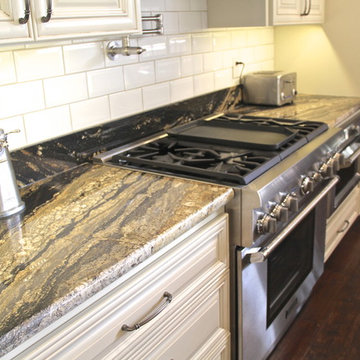
UserLarge elegant galley dark wood floor enclosed kitchen photo in Sacramento with a farmhouse sink, raised-panel cabinets, white cabinets, granite countertops, white backsplash, subway tile backsplash, stainless steel appliances and an island

Sponsored
Delaware, OH

Buckeye Basements, Inc.
Central Ohio's Basement Finishing ExpertsBest Of Houzz '13-'21
 User
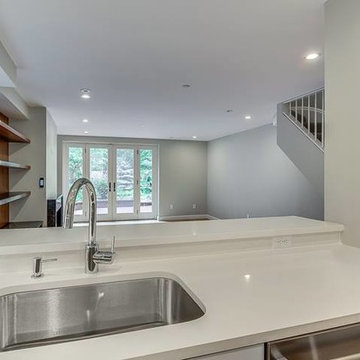
UserCustom built multi-story home with modern fixtures and contemporary design.
LIVING ROOM - CUSTOM WALNUT BUILT-IN
Ample living space featuring a modern fireplace, glass exterior doors, and custom walnut built-in storage.
STAIRS - COLOR & TEXTURE
The carpeted stairs add dynamic texture between the brick, wood railings, and slight hint of green walls.
MULTI-STORY - SPIRAL STAIRCASE
The traditional spiral staircase and milted corner adds a unique decoration to this multi-story home.
KITCHEN - BRIGHT & BEAUTIFUL
A U-Shaped eat-in kitchen with stainless steel appliances and undermount sink
TOP FLOOR - OPEN LAYOUT
Spacious architecture with a brick accent wall, large skylight window, and brand new hardwood flooring.
PATIO - OUTDOOR SPACE
Easy access to an outdoor brick patio great for entertainment.
 User
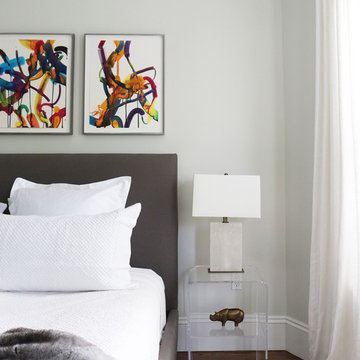
UserAbstract art contemporary bedroom with fur throw and lucite side table and marble lamp.
Example of a transitional bedroom design in Los Angeles
Example of a transitional bedroom design in Los Angeles
61