
Search results for "End users" in Home Design Ideas
 User
UserCindy Sherman
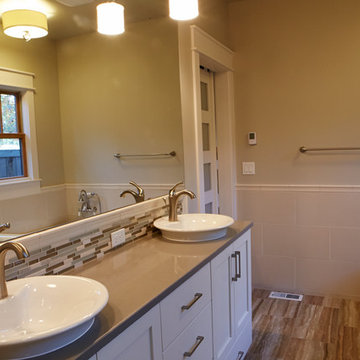
Example of a small arts and crafts master brown tile and porcelain tile porcelain tile claw-foot bathtub design in Boise with a vessel sink, recessed-panel cabinets, white cabinets, quartz countertops, a one-piece toilet and gray walls
Example of a small arts and crafts master brown tile and porcelain tile porcelain tile claw-foot bathtub design in Boise with a vessel sink, recessed-panel cabinets, white cabinets, quartz countertops, a one-piece toilet and gray walls
 User
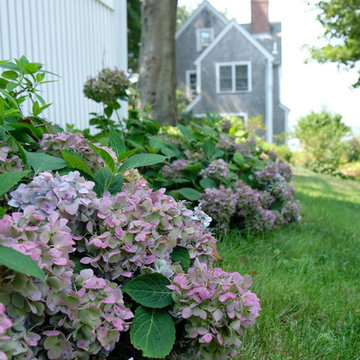
UserThe goal of this landscape design and build project was to create a simple patio using peastone with a granite cobble edging. The patio sits adjacent to the residence and is bordered by lawn, vegetable garden beds, and a cairn rock water feature. Designed and built by Skyline Landscapes, LLC.
Find the right local pro for your project
 User
UserMid-sized transitional formal and open concept porcelain tile and beige floor living room photo in Birmingham with gray walls, a standard fireplace, a concrete fireplace and a wall-mounted tv

Sponsored
Sunbury, OH

J.Holderby - Renovations
Franklin County's Leading General Contractors - 2X Best of Houzz!
 User
User
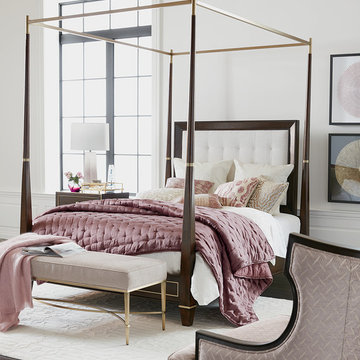
This is a room right out of central casting—gorgeous, well dressed, comfortable in the spotlight. The inspiration: the glam and gold notes that embody Hollywood Regency style. Perfect for the part: the hand-knotted rug, grand bed frame (with cushy upholstered headboard), gently curved wing chair, washed silk bedding, and pile of sumptuous pillows.
 User
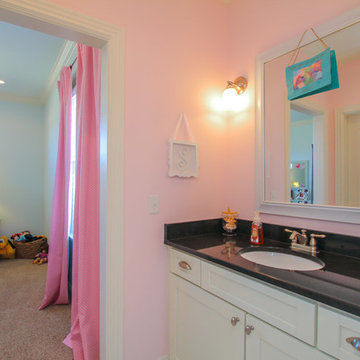
UserExample of a mid-sized classic kids' bathroom design in Nashville with shaker cabinets, white cabinets, pink walls, an undermount sink and quartz countertops
 User
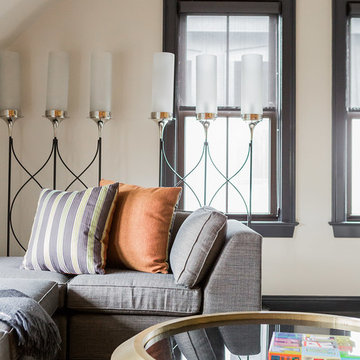
UserInspiration for a small contemporary open concept dark wood floor living room remodel in Boston with gray walls, a wood fireplace surround and a concealed tv
 User
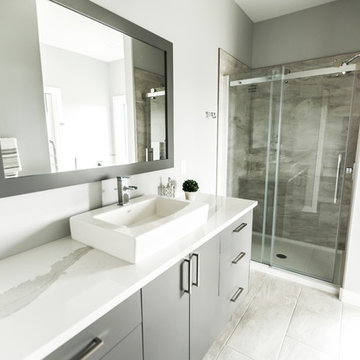
UserMid-sized minimalist master beige tile, white tile and stone tile porcelain tile and white floor bathroom photo in Other with quartz countertops, flat-panel cabinets, gray cabinets, gray walls, a vessel sink and white countertops
 User
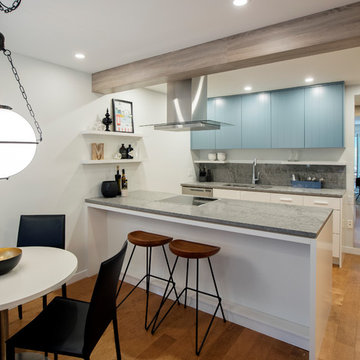
UserExample of a mid-sized minimalist galley medium tone wood floor eat-in kitchen design in Vancouver with an undermount sink, beaded inset cabinets, white cabinets, quartz countertops, gray backsplash, stone slab backsplash, stainless steel appliances, an island and gray countertops

Sponsored
Sunbury, OH
J.Holderby - Renovations
Franklin County's Leading General Contractors - 2X Best of Houzz!
 User
UserCindy Sherman
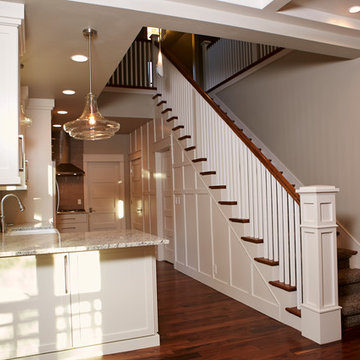
Inspiration for a mid-sized craftsman galley medium tone wood floor eat-in kitchen remodel in Boise with a farmhouse sink, recessed-panel cabinets, white cabinets, granite countertops, brown backsplash, ceramic backsplash, stainless steel appliances and a peninsula
Inspiration for a mid-sized craftsman galley medium tone wood floor eat-in kitchen remodel in Boise with a farmhouse sink, recessed-panel cabinets, white cabinets, granite countertops, brown backsplash, ceramic backsplash, stainless steel appliances and a peninsula
 User
UserBrad Meese
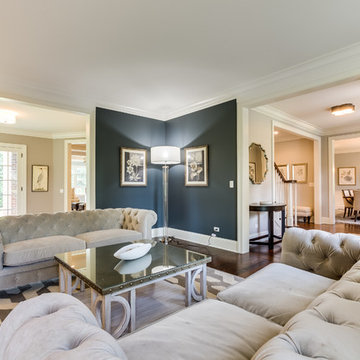
Example of a large transitional formal and enclosed dark wood floor and brown floor living room design in Chicago with gray walls, a standard fireplace, a brick fireplace and no tv
Example of a large transitional formal and enclosed dark wood floor and brown floor living room design in Chicago with gray walls, a standard fireplace, a brick fireplace and no tv
 User
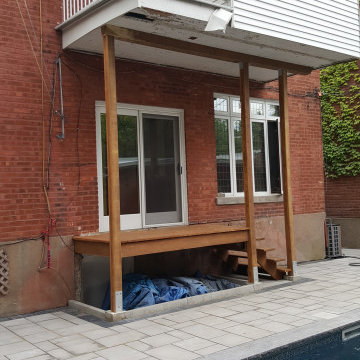
UserFull back, side and front garden and landscape project. Integrating pool, hard surfacing, wood construction and planting elements. This design incorporates eclectic and contemporary styles enhancing the existing arts and crafts architectural style of the residence. Fully functional and aesthetic living experience.

Sponsored
Columbus, OH

Wannemacher Interiors
Customized Award-Winning Interior Design Solutions in Franklin Cnty OH
 User

UserEntryway - mid-sized rustic slate floor entryway idea in Vancouver with beige walls and a glass front door
62