
Search results for "End users" in Home Design Ideas
![Euclid Ave [Trinity - Bellwoods] Toronto ON](https://st.hzcdn.com/fimgs/0531819e0d090f8b_4192-w360-h360-b0-p0--.jpg)
 User
UserExample of a mid-sized trendy formal and open concept dark wood floor and brown floor living room design in Toronto with white walls, no fireplace and no tv
 User
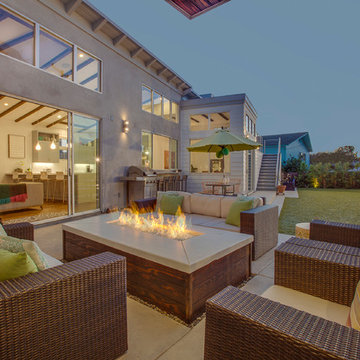
UserNew custom house on over-sized corner lot in the Tree Section of Manhattan Beach, California.
Large trendy backyard concrete paver patio photo in Los Angeles with a fire pit and a roof extension
Large trendy backyard concrete paver patio photo in Los Angeles with a fire pit and a roof extension
Find the right local pro for your project
 User
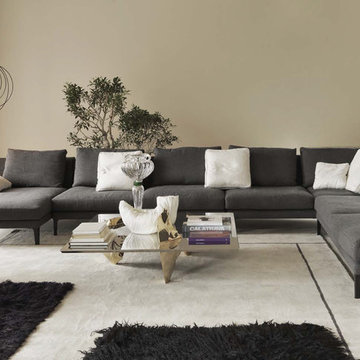
UserDriade 2017 Collection.
Available through Linea, Inc. in Los Angeles.
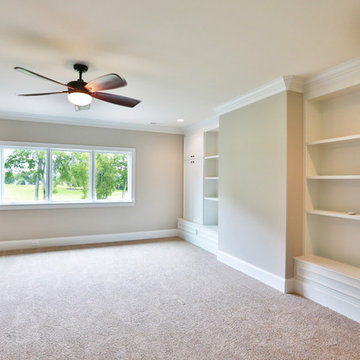
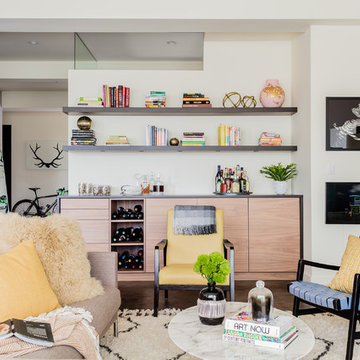
Mid-sized minimalist formal and enclosed carpeted and white floor living room photo in Los Angeles with beige walls, no fireplace and no tv
Mid-sized minimalist formal and enclosed carpeted and white floor living room photo in Los Angeles with beige walls, no fireplace and no tv
 User
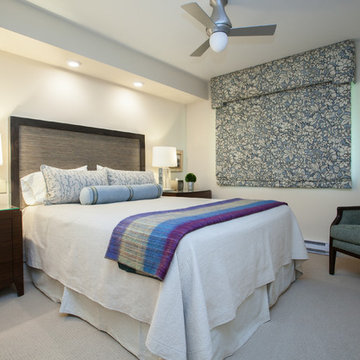
UserHeadboard is made from recycled materials.
Pettit Photography
Example of a mid-sized trendy guest carpeted and white floor bedroom design in Other with white walls and no fireplace
Example of a mid-sized trendy guest carpeted and white floor bedroom design in Other with white walls and no fireplace

Sponsored
Sunbury, OH

J.Holderby - Renovations
Franklin County's Leading General Contractors - 2X Best of Houzz!
 User
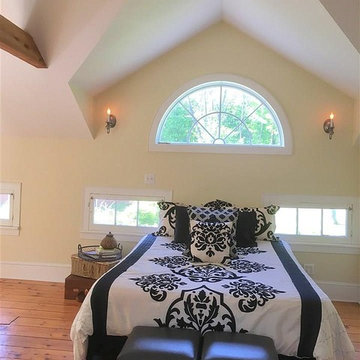
UserBedroom - large traditional master dark wood floor and brown floor bedroom idea in New York with yellow walls and no fireplace
 User
UserJanis Nicolay
Inspiration for a mid-sized timeless guest dark wood floor bedroom remodel in Vancouver with white walls and no fireplace
Inspiration for a mid-sized timeless guest dark wood floor bedroom remodel in Vancouver with white walls and no fireplace
 User
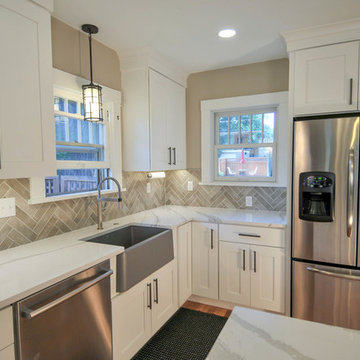
UserAFTER - We replaced the green cabinets with new Dura Supreme Cabinetry Napa Panel Plus shaker-style cabinets with soft-close hinges in white.
© 2018 - Twin Leaf Kitchens & Interiors Inc.
 User
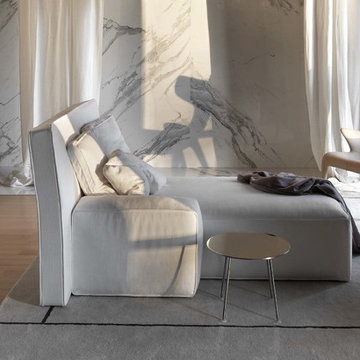
UserDriade 2017 Collection.
Available through Linea, Inc. in Los Angeles.
Inspiration for a mid-sized modern enclosed light wood floor and brown floor living room library remodel in Los Angeles with white walls, no fireplace and no tv
Inspiration for a mid-sized modern enclosed light wood floor and brown floor living room library remodel in Los Angeles with white walls, no fireplace and no tv
 User
UserCustom built multi-story home with modern fixtures and contemporary design.
LIVING ROOM - CUSTOM WALNUT BUILT-IN
Ample living space featuring a modern fireplace, glass exterior doors, and custom walnut built-in storage.
STAIRS - COLOR & TEXTURE
The carpeted stairs add dynamic texture between the brick, wood railings, and slight hint of green walls.
MULTI-STORY - SPIRAL STAIRCASE
The traditional spiral staircase and milted corner adds a unique decoration to this multi-story home.
KITCHEN - BRIGHT & BEAUTIFUL
A U-Shaped eat-in kitchen with stainless steel appliances and undermount sink
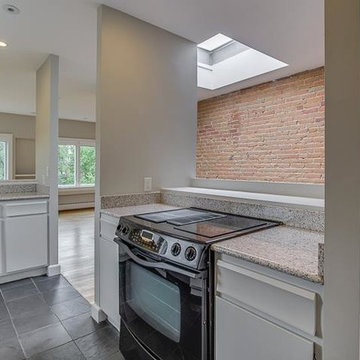
TOP FLOOR - OPEN LAYOUT
Spacious architecture with a brick accent wall, large skylight window, and brand new hardwood flooring.
PATIO - OUTDOOR SPACE
Easy access to an outdoor brick patio great for entertainment.

Sponsored
Columbus, OH

Hope Restoration & General Contracting
Columbus Design-Build, Kitchen & Bath Remodeling, Historic Renovations
 User
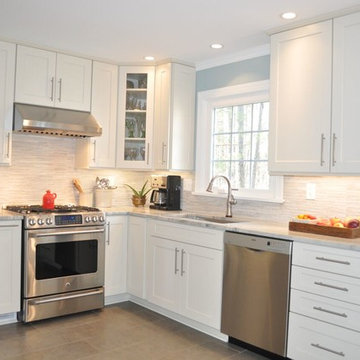
UserCalm and clean kitchen bringing a relaxed feel to every day life.
Example of a mid-sized transitional l-shaped porcelain tile eat-in kitchen design in Richmond with an undermount sink, shaker cabinets, white cabinets, quartzite countertops, white backsplash, stone tile backsplash and stainless steel appliances
Example of a mid-sized transitional l-shaped porcelain tile eat-in kitchen design in Richmond with an undermount sink, shaker cabinets, white cabinets, quartzite countertops, white backsplash, stone tile backsplash and stainless steel appliances
 User
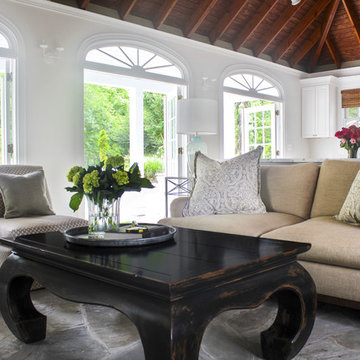
UserLight and airy is what the client was looking for when deciding to redecorate an existing pool house. We repurposed some existing furniture, purchased a few new ones and recovered existing upholstery. The result is a bright, airy, open space inviting the outside in.
 User
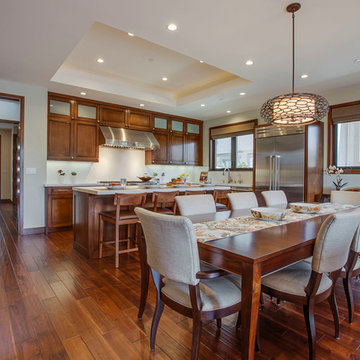
UserCollaborating with our client’s consulting Feng Shui Master, this home was completely re-imagined, remodeled and enlarged in Manhattan Beach.
Photographed by: Luke Gibson

Sponsored
Sunbury, OH
J.Holderby - Renovations
Franklin County's Leading General Contractors - 2X Best of Houzz!
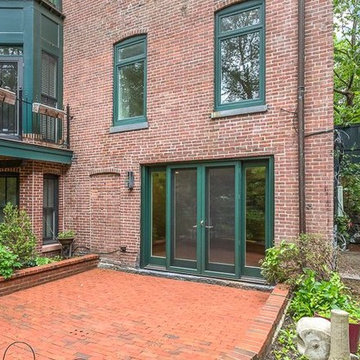 User
UserCustom built multi-story home with modern fixtures and contemporary design.
LIVING ROOM - CUSTOM WALNUT BUILT-IN
Ample living space featuring a modern fireplace, glass exterior doors, and custom walnut built-in storage.
STAIRS - COLOR & TEXTURE
The carpeted stairs add dynamic texture between the brick, wood railings, and slight hint of green walls.
MULTI-STORY - SPIRAL STAIRCASE
The traditional spiral staircase and milted corner adds a unique decoration to this multi-story home.
KITCHEN - BRIGHT & BEAUTIFUL
A U-Shaped eat-in kitchen with stainless steel appliances and undermount sink
TOP FLOOR - OPEN LAYOUT
Spacious architecture with a brick accent wall, large skylight window, and brand new hardwood flooring.
PATIO - OUTDOOR SPACE
Easy access to an outdoor brick patio great for entertainment.
 User
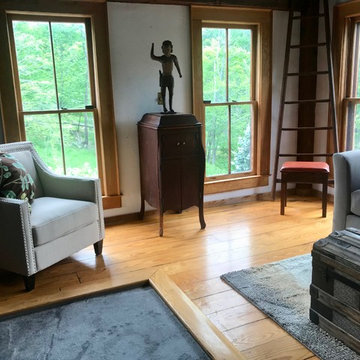
UserHand built by Paul Shands, post and beam, using an 1850 barn frame, reclaimed tile from the long gone Overlook Hotel, is this ode to history! Historically owned by artists and musicians this home has been greatly loved! The massive two story stone fireplace is a wonder to behold. Mountain Views abound, graced by a fabulous meadow. The master bedroom with bath and den is on the second story with two guest bedrooms and bath on the lower level, ensuring privacy. The first floor with its soaring ceilings, open floor plan including half bath is appealing to all! Entertain and/or relax on the spacious covered porch and deck while taking in the amazing views!
60