
Search results for "End users" in Home Design Ideas
 User
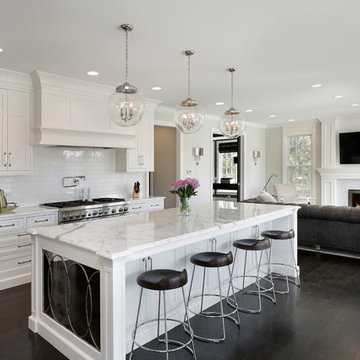
UserCabinetry design in Brookhaven inset cabinetry manufactured by Wood-Mode. The majority of the kitchen cabinetry is in maple wood with a white opaque finish.
 User
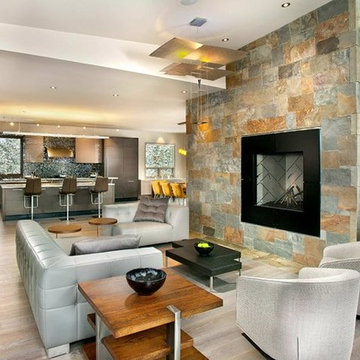
UserAward-winning designer Donna McAlear from New Mood Design defines elegance and style at an upscale Breckenridge vacation home with a Heat & Glo LUX gas fireplace. // Photos by: Darren Edwards Photography, San Diego

 Soho Kitchen Studio Inc.
3-D textured cabinet with matte lacquer finish with dark gray countertop and white ceramic vessel sink.
Above-Counter Sink by Duravit
Dark Gray Quartz Countertop by Caesarstone
PuraVida Faucet by Hansgrohe
3-D Textured Cabinets by Soho Kitchen Studio Inc.
Soho Kitchen Studio Inc.
Find the right local pro for your project
 JMorris Design LLC

Playful girls room with stunning butterfly and bird print ceiling paper and rainbow, polka-dot rug by Land of Nod! Best part is the teepee! Photo by Jacob Snavely
 User
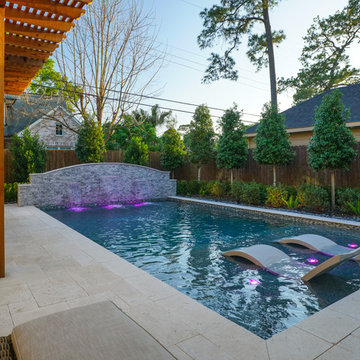
UserWe designed a sleek, rectangular pool with sheer descent waterfall features gracing one end and a large tanning deck on the other for a family with limited yard space. We were also able to include an area for dining, a pergola to provide relief from the sun and an outdoor kitchen nestled between the main house and the addition. Clean, symmetrical landscaping added the finishing touch.
 User

UserA masterpiece of light and design, this gorgeous Beverly Hills contemporary is filled with incredible moments, offering the perfect balance of intimate corners and open spaces.
A large driveway with space for ten cars is complete with a contemporary fountain wall that beckons guests inside. An amazing pivot door opens to an airy foyer and light-filled corridor with sliding walls of glass and high ceilings enhancing the space and scale of every room. An elegant study features a tranquil outdoor garden and faces an open living area with fireplace. A formal dining room spills into the incredible gourmet Italian kitchen with butler’s pantry—complete with Miele appliances, eat-in island and Carrara marble countertops—and an additional open living area is roomy and bright. Two well-appointed powder rooms on either end of the main floor offer luxury and convenience.
Surrounded by large windows and skylights, the stairway to the second floor overlooks incredible views of the home and its natural surroundings. A gallery space awaits an owner’s art collection at the top of the landing and an elevator, accessible from every floor in the home, opens just outside the master suite. Three en-suite guest rooms are spacious and bright, all featuring walk-in closets, gorgeous bathrooms and balconies that open to exquisite canyon views. A striking master suite features a sitting area, fireplace, stunning walk-in closet with cedar wood shelving, and marble bathroom with stand-alone tub. A spacious balcony extends the entire length of the room and floor-to-ceiling windows create a feeling of openness and connection to nature.
A large grassy area accessible from the second level is ideal for relaxing and entertaining with family and friends, and features a fire pit with ample lounge seating and tall hedges for privacy and seclusion. Downstairs, an infinity pool with deck and canyon views feels like a natural extension of the home, seamlessly integrated with the indoor living areas through sliding pocket doors.
Amenities and features including a glassed-in wine room and tasting area, additional en-suite bedroom ideal for staff quarters, designer fixtures and appliances and ample parking complete this superb hillside retreat.

Sponsored
Fredericksburg, OH

High Point Cabinets
Columbus' Experienced Custom Cabinet Builder | 4x Best of Houzz Winner
 User
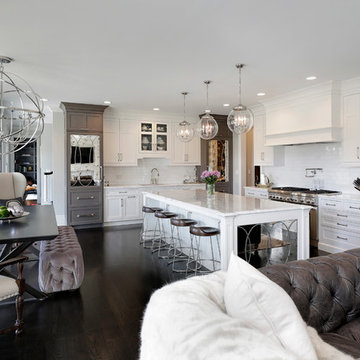
UserCabinetry design in Brookhaven inset cabinetry manufactured by Wood-Mode. The majority of the kitchen cabinetry is in maple wood with a white opaque finish. The kitchen refrigerators are maple wood with a gray opaque finish and a zinc & antique mirror insert. The same zinc & antique mirror detail repeats on the island ends.
 User
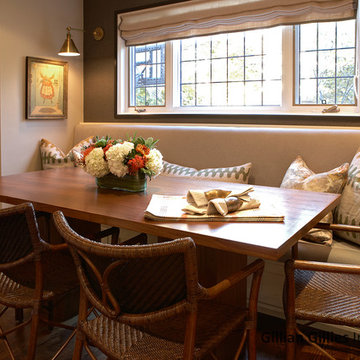
UserThis project features a gorgeous home on a secluded street in Lytton Park, Toronto. Having lived in the home for about 10 yrs. my clients had under & over used rooms and so our remit was to make the main floor and laundry room more functional and more suitable for the family and flow in the house.
This was obtained firstly by opening up the entrance foyer. We pushed the closet back into the adjacent room and took down the archway separating the spaces. We increased the size of the hall closet and laid the same herringbone floor throughout. By adding a partially glazed door to the end of the foyer we were able to steal some light back into this once dark area. The white glass beaded chandelier is an understated show-stopper!
The original dining room was converted to a home office / music room. It’s a beautiful serene space and the light – there are windows on three walls in this room – provides a wonderful glow. This room is all about the details – layers of subtle patterns and textures are blended with metallics and woods.
The kitchen eat-in area was transformed to a covetable bistro. We maxed out the seating by building a custom banquette and adding stunning wicker chairs that have a beautiful detail on the back. We also maxed out the storage by adding drawers beneath the seating and incorporating a broom / storage closet at the far end of the banquette. The grass-cloth herringbone paper and the brass sconces provide a lovely backdrop.
The laundry room was reconfigured with lots of functional storage and wraparound countertops.
Before and after photographs can be found on our website.
Photography by Tim McGhie
 User

UserSunny Isles Beach, Florida, is home to Jade Signature, a gorgeous high-rise residential building developed by Fortune International Group and designed by Swiss architects, Herzog & de Meuron. Breathtakingly beautiful, Jade Signature shimmers in the Florida sun and offers residents unparalleled views of sparkling oceanfront and exquisitely landscaped grounds. Amenities abound for residents of the 53-story building, including a spa, fitness, and guest suite level; worldwide concierge services; private beach; and a private pedestrian walkway to Collins Avenue.
TASK
Our international client has asked us to design a 3k sq ft turnkey residence at Jade Signature. The unit on the 50th floor affords spectacular views and a stunning 800 sq ft balcony that increases the total living space.
SCOPE
Britto Charette is responsible for all aspects of designing the 3-bedroom, 5-bathroom residence that is expected to be completed by the end of September 2017. Our design features custom built-ins, headboards, bedroom sets, and furnishings.
HIGHLIGHTS
We are especially fond of the sculptural Zaha Hadid sofa by B&b Italia.
 User
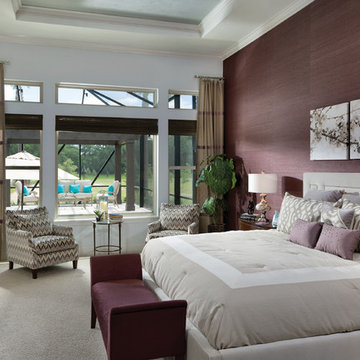
UserThis luxury master bedroom opens onto the pool for a morning swim or relaxing evening.
Bedroom - large tropical master carpeted bedroom idea in Tampa with purple walls
Bedroom - large tropical master carpeted bedroom idea in Tampa with purple walls
 User
UserRebecca McAlpin
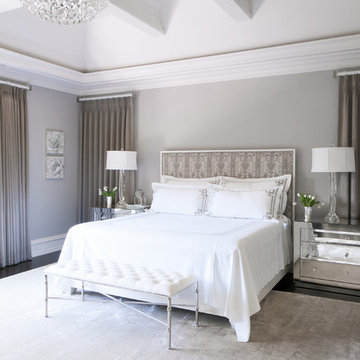
Bedroom - large transitional master dark wood floor bedroom idea in Philadelphia with gray walls
Bedroom - large transitional master dark wood floor bedroom idea in Philadelphia with gray walls
 User
UserNative House Photography

A place for entertaining and relaxation. Inspired by natural and aviation. This mantuary sets the tone for leaving your worries behind.
Once a boring concrete box, this space now features brick, sandblasted texture, custom rope and wood ceiling treatments and a beautifully crafted bar adorned with a zinc bar top. The bathroom features a custom vanity, inspired by an airplane wing.
What do we love most about this space? The ceiling treatments are the perfect design to hide the exposed industrial ceiling and provide more texture and pattern throughout the space.

Sponsored
Sunbury, OH

J.Holderby - Renovations
Franklin County's Leading General Contractors - 2X Best of Houzz!
 User
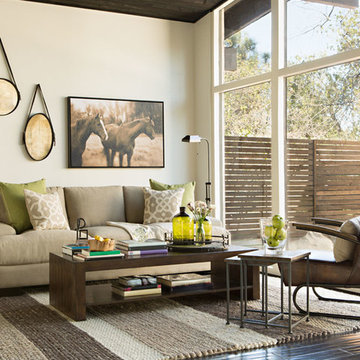
UserWhispers of crisp green breathe life into a woodsy burlap and brown palette, allowing the outdoors to inhabit this space. Crafted of 100% solid reclaimed pine, the Vincente Coffee Table underscores the earthy inspiration and contrasts the Seabury Sofa’s plush cushions, which are filled with a synthetic fiber that simulates the sink-in softness of down.
 User
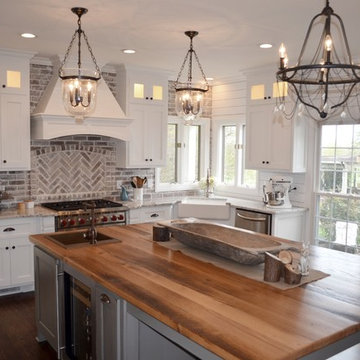
UserDoor Style: 3" Shaker w/ inside bead
Finish: Warm White (Perimeter), Foothills w/ Van Dyke glaze and distressing (Island & Pantry)
Hardware: Jeffery Alexander Lyon (pulls) & Breman (Knobs) DBAC
 Pizzale Design Inc.

This bedroom offers blue and green tones to complement a feminine style for the users of the space. The custom side tables and bed frames help to create this beautiful setting
 User
UserElizabeth J Aranda Photography
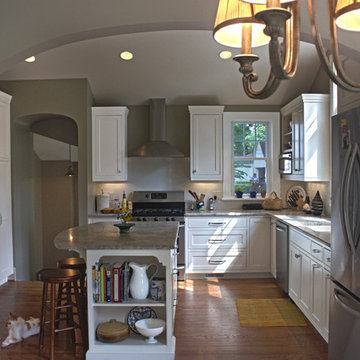
Eat-in kitchen - mid-sized traditional u-shaped medium tone wood floor eat-in kitchen idea in Detroit with an undermount sink, recessed-panel cabinets, white cabinets, granite countertops, gray backsplash, subway tile backsplash, stainless steel appliances and an island
Eat-in kitchen - mid-sized traditional u-shaped medium tone wood floor eat-in kitchen idea in Detroit with an undermount sink, recessed-panel cabinets, white cabinets, granite countertops, gray backsplash, subway tile backsplash, stainless steel appliances and an island


 User

UserNative House Photography
A place for entertaining and relaxation. Inspired by natural and aviation. This mantuary sets the tone for leaving your worries behind.
Once a boring concrete box, this space now features brick, sandblasted texture, custom rope and wood ceiling treatments and a beautifully crafted bar adorned with a zinc bar top. The bathroom features a custom vanity, inspired by an airplane wing.
What do we love most about this space? The ceiling treatments are the perfect design to hide the exposed industrial ceiling and provide more texture and pattern throughout the space.
 User
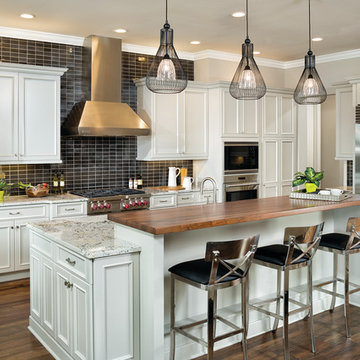
UserThis modern kitchen features high end appliances and cabinets that hide the hard-working appliances. The glass-front cabinets allow you to feature artistic elements while the other cabinets and huge walk in pantry help keep everythign organized. arthur rutenberg homes
99