
Search results for "Endearing" in Home Design Ideas
 Eisenbrandt Companies
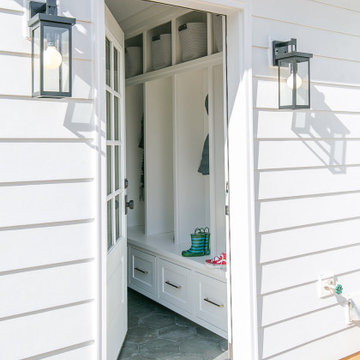
Timeless and transitional, this mudroom-kitchen addition was designed for maximum functionality and beauty. Every inch of this new space brings a luxurious feel with the promise of durability for everyday life. A brand new kitchen with full overlay cabinets and an accent blue island amplifies storage and drop zone areas. Herringbone backsplash with gold hardware and deep sapele wood floating shelves decorate the space with simple, yet endearing designs. Placed in view of the kitchen, the bar has a mirror backsplash with blue cabinets to tie into the kitchen island. With two efficient and separate spaces, the laundry room creates a perfect work zone with black fixtures and the mudroom keeps everything tucked away in style. A brand new powder room with fun blue-patterned tile to bring an element of play into the first floor.
 Eisenbrandt Companies
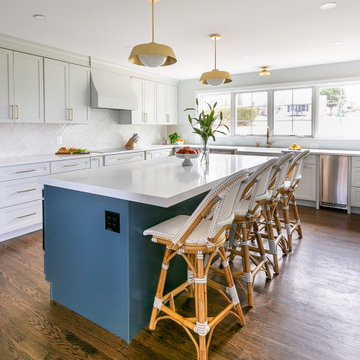
Timeless and transitional, this mudroom-kitchen addition was designed for maximum functionality and beauty. Every inch of this new space brings a luxurious feel with the promise of durability for everyday life. A brand new kitchen with full overlay cabinets and an accent blue island amplifies storage and drop zone areas. Herringbone backsplash with gold hardware and deep sapele wood floating shelves decorate the space with simple, yet endearing designs. Placed in view of the kitchen, the bar has a mirror backsplash with blue cabinets to tie into the kitchen island. With two efficient and separate spaces, the laundry room creates a perfect work zone with black fixtures and the mudroom keeps everything tucked away in style. A brand new powder room with fun blue-patterned tile to bring an element of play into the first floor.
 TraceyJordan Collection
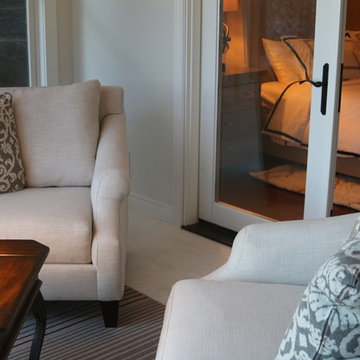
The founders of The TraceyJordan Collection worked closely with architect Michael Karr & craftsman Scott Walker to create a lakeside master suite that smartly utilized the available space to create a serene, spa like retreat.
Perhaps the most endearing feature of the master suite however is the private, four season, sun room accessible through the french doors. Tastefully decorated, the space features two plush chairs with unobstructed views of the Lake. It's a perfect place to enjoy a book and / or morning coffee.
Photo Credit: Chris Potoski
Find the right local pro for your project
 Marie Burgos Design
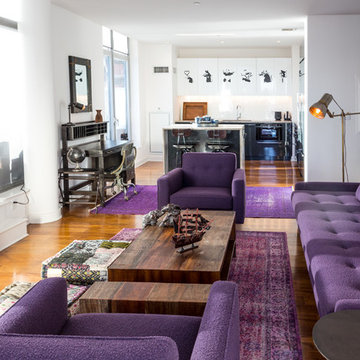
Feel the classic touch of vintage flair in my elegant yet mesmerizing living space with soothing interior designs. Not every day, you might visit a classic blend of charming designs fused with contemporary comfort. Initially, I picked up deeper tones to transition the space with an aesthetic appeal. Further, I opted to fuse a seamless touch of sophistication and creativity to my overall design so you won't have to invest more in different spaces matching your ideal choice. From Adrian Pearsall's vintage sofa upholstered in Plum bouclé fabric to the beautiful addition of wood mosaic wall art by Marie Burgos Interior Design, cocktail table, and cocoa accent table, all the furniture pieces are thoughtfully integrated to make this living space look luxurious and endearing. At last, I also introduced a touch of industrial elegance with a 1930s American Office Chair, newly reupholstered in luxurious leather to ensure maximum comfort for our valued clientele.
Photography by Francis Augustine
 Margot Hartford Photography
Photo: Margot Hartford © 2015 Houzz
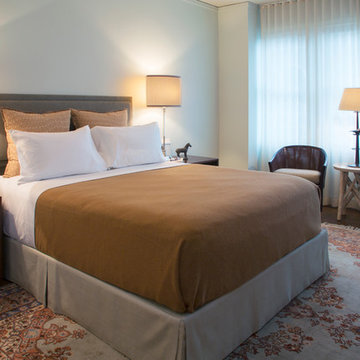
Inspiration for a transitional bedroom remodel in San Francisco
Inspiration for a transitional bedroom remodel in San Francisco
 Jerome's Furniture
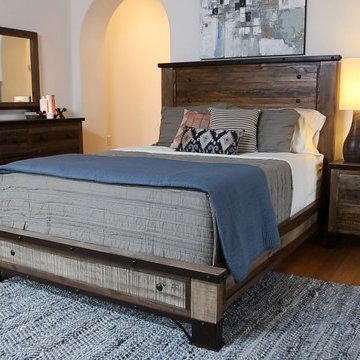
The Haven is an endearing casual styled bedroom collection that has been beautifully hand rubbed finished after adding detailed distressing to solid wood. Hand forged iron molding enhanced with large nail-head trim adds charm to your bedroom. Photo: Jerome's Furniture
 Eisenbrandt Companies
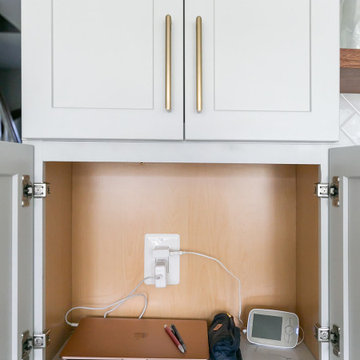
Timeless and transitional, this mudroom-kitchen addition was designed for maximum functionality and beauty. Every inch of this new space brings a luxurious feel with the promise of durability for everyday life. A brand new kitchen with full overlay cabinets and an accent blue island amplifies storage and drop zone areas. Herringbone backsplash with gold hardware and deep sapele wood floating shelves decorate the space with simple, yet endearing designs. Placed in view of the kitchen, the bar has a mirror backsplash with blue cabinets to tie into the kitchen island. With two efficient and separate spaces, the laundry room creates a perfect work zone with black fixtures and the mudroom keeps everything tucked away in style. A brand new powder room with fun blue-patterned tile to bring an element of play into the first floor.
 Fergus Garber Architects
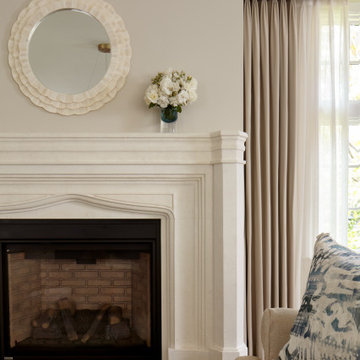
Enlarging and reconfiguring this endearing 100 year old Palo Alto cottage gives the home a new life in the twenty-first century.
When it comes to architecture and interior design, character and charm go a long way, but natural light, spaciousness, and fluidity are just as essential to creating a home. Over the course of design process, the FGA team explored inventive ways to maximize this 1920s Palo Alto home’s potential while maintaining its historic perspective. The new design connects, modernizes, and functionalizes the floor plan and cleans up outdated 1960s renovations. To achieve this, a new second wing was added to the original structure using the same French Tudor and half-timber style. The U-shaped courtyard configuration now creates a quaint centralized patio area easily accessible by French doors on both wings. The new wing houses a ground floor family room directly off the kitchen and an enlarged private master suite above. To take advantage of existing interior space, the second floor was reimagined by clearing out a warren of small, dark servant rooms. An unused elevator shaft was also removed affording larger, brighter, and more cohesive spaces on the ground floor and a cleaner, simplified exterior roof line that enhances the home's appearance from the street.
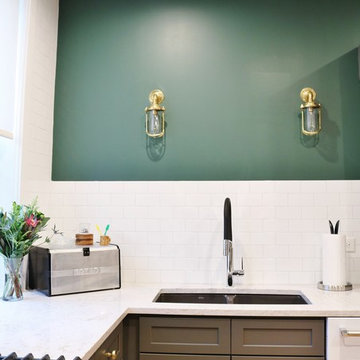
 Andersonville Kitchen & Bath
This kitchen designed by Andersonville Kitchen & Bath includes:
Dura Supreme Cabinetry Hudson Storm Gray Paint
Silestone Pulsar quartz
Enclosed kitchen - mid-sized transitional u-shaped light wood floor and beige floor enclosed kitchen idea in Chicago with an undermount sink, shaker cabinets, gray cabinets, quartz countertops, white backsplash, subway tile backsplash, white appliances and beige countertops
Enclosed kitchen - mid-sized transitional u-shaped light wood floor and beige floor enclosed kitchen idea in Chicago with an undermount sink, shaker cabinets, gray cabinets, quartz countertops, white backsplash, subway tile backsplash, white appliances and beige countertops
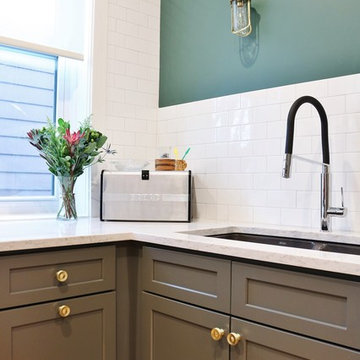 Andersonville Kitchen & Bath
This kitchen designed by Andersonville Kitchen & Bath includes:
Dura Supreme Cabinetry Hudson Storm Gray Paint
Silestone Pulsar quartz
Inspiration for a mid-sized transitional u-shaped light wood floor and beige floor enclosed kitchen remodel in Chicago with an undermount sink, shaker cabinets, gray cabinets, quartz countertops, white backsplash, subway tile backsplash, white appliances and beige countertops
Inspiration for a mid-sized transitional u-shaped light wood floor and beige floor enclosed kitchen remodel in Chicago with an undermount sink, shaker cabinets, gray cabinets, quartz countertops, white backsplash, subway tile backsplash, white appliances and beige countertops
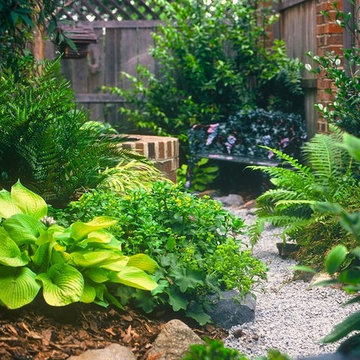
 Solow Design Group
This crushed stone path leads to lush hosta, ferns and heucheras, that provide abundant sensory pleasure punctuated at its end with an endearing garden niche. In addition, a raised, circular fountain and wrought iron bench serve as the perfect spot to contempate the good things in life.
Photos courtesy Solow Design Group

 Renewal by Andersen of NJ-NY Metro
A beautiful older home with this endearing, bright and cheerful kids room and new windows we installed.
Windows from Renewal by Andersen New Jersey
Example of a mid-sized dark wood floor and brown floor bedroom design in New York with yellow walls
Example of a mid-sized dark wood floor and brown floor bedroom design in New York with yellow walls
 Eisenbrandt Companies
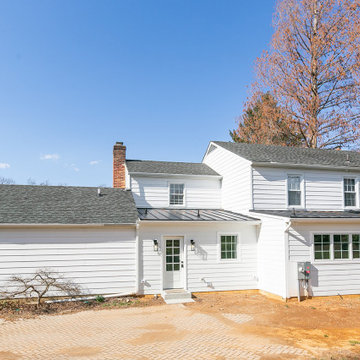
Timeless and transitional, this mudroom-kitchen addition was designed for maximum functionality and beauty. Every inch of this new space brings a luxurious feel with the promise of durability for everyday life. A brand new kitchen with full overlay cabinets and an accent blue island amplifies storage and drop zone areas. Herringbone backsplash with gold hardware and deep sapele wood floating shelves decorate the space with simple, yet endearing designs. Placed in view of the kitchen, the bar has a mirror backsplash with blue cabinets to tie into the kitchen island. With two efficient and separate spaces, the laundry room creates a perfect work zone with black fixtures and the mudroom keeps everything tucked away in style. A brand new powder room with fun blue-patterned tile to bring an element of play into the first floor.
 Color Theory, LLC

Initially we thought we might do the whole room blue but found that there just wasn't enough natural or artificial light to justify the dramatic look. So, we picked a very light grey (ice fog csp-575) and used the blue for the star mural above the bed (bell bottom blues csp-655). A choice that keeps the room distinctly boyish yet is light enough to still be livable and happy. The simplicity of the design paired with the choice of bedding makes this room both endearing and enduring. While the boy is young and the room is cowboy themed, he can still grow with this design by making one or two content changes to the room. Not hard in this case to go from cowboy themed to Cowboys themed if he ends up being a fan. Although, since we're in Indiana, maybe we should have thought about a horse shoe.
 Eisenbrandt Companies
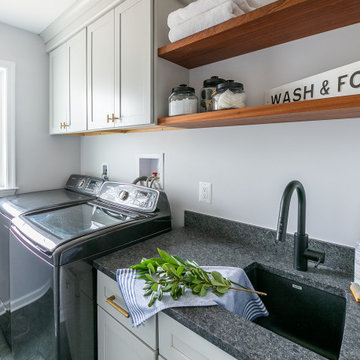
Timeless and transitional, this mudroom-kitchen addition was designed for maximum functionality and beauty. Every inch of this new space brings a luxurious feel with the promise of durability for everyday life. A brand new kitchen with full overlay cabinets and an accent blue island amplifies storage and drop zone areas. Herringbone backsplash with gold hardware and deep sapele wood floating shelves decorate the space with simple, yet endearing designs. Placed in view of the kitchen, the bar has a mirror backsplash with blue cabinets to tie into the kitchen island. With two efficient and separate spaces, the laundry room creates a perfect work zone with black fixtures and the mudroom keeps everything tucked away in style. A brand new powder room with fun blue-patterned tile to bring an element of play into the first floor.
 TraceyJordan Collection
Master Bedroom
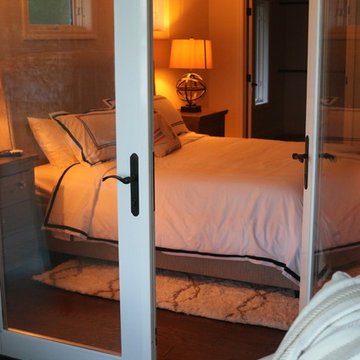
The founders of The TraceyJordan Collection worked closely with architect Michael Karr & craftsman Scott Walker to create a lakeside master suite that smartly utilized the available space to create a serene, spa like retreat.
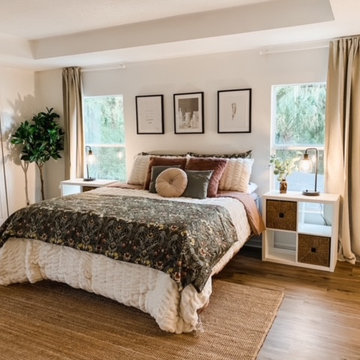
The sleeping area of the master suite is elegantly furnished with a king sized upholstered bed, rustic industrial furnishings, an electric fireplace capable of warming the room independent of the central climate control systems and original works of art by Loui Jover and others.
Comfort & a peaceful night sleep is essentially guaranteed by the 1000 thread count linens, designer pillows, a plush down comforter all accompanying the Posturepedic Hybrid Elite Plush Mattress.
For those who require a little entertainment prior to falling asleep, the master suite is also equipped with a 50" 1080p LED smart TV, Direct TV and high speed internet.
The suite also features a full sized, custom walk in closet carefully designed to accommodate everything from dresses to sweatshirts to a robust shoe collection.
Perhaps the most endearing feature of the master suite however is the private, four season, sun room accessible through the french doors. Tastefully decorated, the space features two plush chairs with unobstructed views of the Lake. It's a perfect place to enjoy a book and / or morning coffee.
Photo Credit: Chris Potoski
 Sierra Living Concepts Inc
Dimension:
18" L X 19" D X 36" H
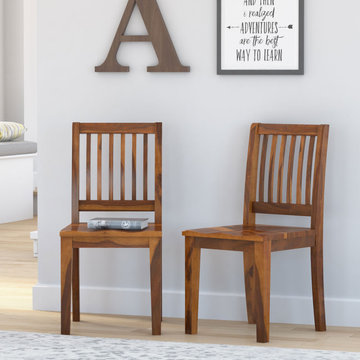
Old World elegance marries modern amenities in our Modern Simplicity Handcrafted Rustic Wood Dining Chair.
This slat back dining chair returns to the basics with a clean and minimalist classic profile. Made of solid wood for stability, this handsomely styled dining chair is designed to endure the regular wear and tear of family mealtime. It features a contoured seat and a slatted backrest for maximum comfort with a modern touch. The neutral finish gives it a rustic charm that endears with a comfort geared towards today's lifestyle demands. Amass a complete set of these wooden dining chairs in your formal dining room or kitchen and invite guests and family to dine in relaxed style.
This rustic dining chair is beautifully rendered in a beloved design with a contemporary attraction. The richly grained natural wood is highly attractive and brings an upscale aesthetic to the chair's timeless contour. Handcrafted in the old world artistry of woodworking, your dining room will benefit from a versatile chair that will hold its own regardless of how much action it sees. Bring the rustic look to your whole dining room by adding other pieces from the Modern Simplicity collection including our Square Dining Table and 8 Drawer Sideboard Buffet.
Special Features:
• 100% Handcrafted
• Made of solid wood
• Contoured seat
• Slatted backrest
• Part of the Modern Simplicity Collection
Note: Real wood is a product of nature, and as such, no two pieces are alike. Variations in solid wood grain patterns are to be expected and make each furniture uniquely beautiful, just like us humans.

 Eisenbrandt Companies
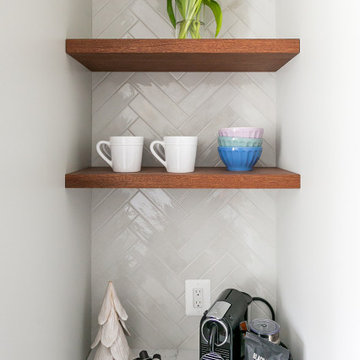
Timeless and transitional, this mudroom-kitchen addition was designed for maximum functionality and beauty. Every inch of this new space brings a luxurious feel with the promise of durability for everyday life. A brand new kitchen with full overlay cabinets and an accent blue island amplifies storage and drop zone areas. Herringbone backsplash with gold hardware and deep sapele wood floating shelves decorate the space with simple, yet endearing designs. Placed in view of the kitchen, the bar has a mirror backsplash with blue cabinets to tie into the kitchen island. With two efficient and separate spaces, the laundry room creates a perfect work zone with black fixtures and the mudroom keeps everything tucked away in style. A brand new powder room with fun blue-patterned tile to bring an element of play into the first floor.
 Andersonville Kitchen & Bath
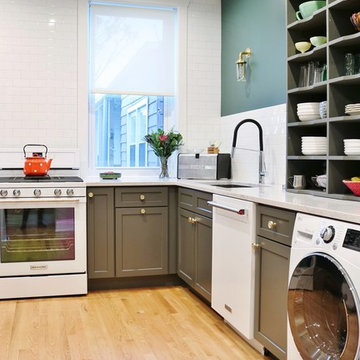
This kitchen designed by Andersonville Kitchen & Bath includes:
Dura Supreme Cabinetry Hudson Storm Gray Paint
Silestone Pulsar quartz
Enclosed kitchen - mid-sized transitional u-shaped light wood floor and beige floor enclosed kitchen idea in Chicago with an undermount sink, shaker cabinets, gray cabinets, quartz countertops, white backsplash, subway tile backsplash, white appliances and beige countertops
Enclosed kitchen - mid-sized transitional u-shaped light wood floor and beige floor enclosed kitchen idea in Chicago with an undermount sink, shaker cabinets, gray cabinets, quartz countertops, white backsplash, subway tile backsplash, white appliances and beige countertops
3