
Search results for "Endearing" in Home Design Ideas
 Adaptiv DC

THEME Every element of this room is tied to a traditional nursery rhyme. From the “Old Woman Who Lived in a Shoe” to “Hickory Dickory Dock,” the Cobbler brings to life some of childhood’s most memorable and endearing rhymes.
FOCUS To counter the room’s high ceiling, the design introduces elements with both comparable height and considerable warmth, making the room feel spacious, yet cozy. A large, shoe-shaped armoire pays homage to the “Old Woman” and is built in place from floor to ceiling. It features curtained doors and drawer fronts, a wooden shingle roof with a blue bird on top, and a clothesline for baby’s favorite wares. The mural over the crib, showing the Cow Jumping over the Moon and her counterpart, the Dish Running Away with the Spoon, adds fantasy and humor. Quaint, hand-painted stone walls that surround the shoe and hardwood flooring that partially replaces wall-to-wall carpeting help unify the room. An organic curve unites the wood and carpet gracefully, adding visual interest and organic beauty.
STORAGE The shoe holds clothing and linens, while the changing table stores diapers and diaper accessories. Shelving installed above the changing table adds color and interest, while creating room for stuffed animals, pictures,
toys and treasures.
GROWTH The room’s childlike theme and magical giant shoe, although intended for young children, are sufficiently functional and artistic to remain an endearing attraction for the room’s occupant throughout childhood and adolescence.
SAFETY Precautions are taken to secure power outlets, keep exposed shelving out of reach of little hands, and allow medicinal items to be secured in a safe, convenient location. The clothesline is suspended high above the room and is secured to stay out of reach.
 User
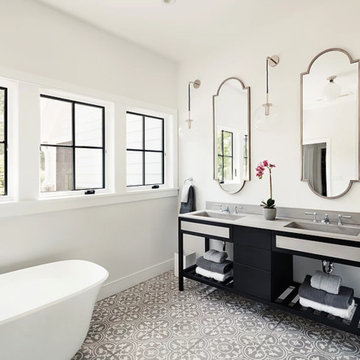
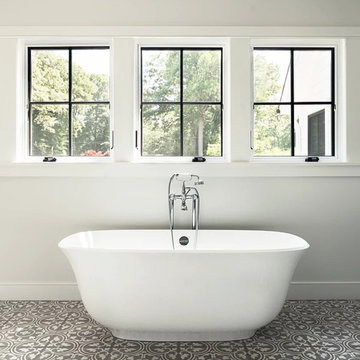
Userour four leaf clover encaustic cement pattern in wool & white looks chic in this transitional new york home remodel. this delightful room is both calming and modern, giving a unique style and feel. the minimalist color scheme allows room for this endearing "fleur de lys"-inspired tile. shop the here: https://www.cletile.com/products/moroccan-encaustic-cement-tile-four-leaf-clover?variant=41225707718
designed by z+ interiors, photographed by amanda kirkpatrick
 Adaptiv DC

THEME Every element of this room is tied to a traditional nursery rhyme. From the “Old Woman Who Lived in a Shoe” to “Hickory Dickory Dock,” the Cobbler brings to life some of childhood’s most memorable and endearing rhymes.
FOCUS To counter the room’s high ceiling, the design introduces elements with both comparable height and considerable warmth, making the room feel spacious, yet cozy. A large, shoe-shaped armoire pays homage to the “Old Woman” and is built in place from floor to ceiling. It features curtained doors and drawer fronts, a wooden shingle roof with a blue bird on top, and a clothesline for baby’s favorite wares. The mural over the crib, showing the Cow Jumping over the Moon and her counterpart, the Dish Running Away with the Spoon, adds fantasy and humor. Quaint, hand-painted stone walls that surround the shoe and hardwood flooring that partially replaces wall-to-wall carpeting help unify the room. An organic curve unites the wood and carpet gracefully, adding visual interest and organic beauty.
STORAGE The shoe holds clothing and linens, while the changing table stores diapers and diaper accessories. Shelving installed above the changing table adds color and interest, while creating room for stuffed animals, pictures,
toys and treasures.
GROWTH The room’s childlike theme and magical giant shoe, although intended for young children, are sufficiently functional and artistic to remain an endearing attraction for the room’s occupant throughout childhood and adolescence.
SAFETY Precautions are taken to secure power outlets, keep exposed shelving out of reach of little hands, and allow medicinal items to be secured in a safe, convenient location. The clothesline is suspended high above the room and is secured to stay out of reach.
Find the right local pro for your project
 Eisenbrandt Companies
Timeless and transitional, this mudroom-kitchen addition was designed for maximum functionality and beauty. Every inch of this new space brings a luxurious feel with the promise of durability for everyday life. A brand new kitchen with full overlay cabinets and an accent blue island amplifies storage and drop zone areas. Herringbone backsplash with gold hardware and deep sapele wood floating shelves decorate the space with simple, yet endearing designs. Placed in view of the kitchen, the bar has a mirror backsplash with blue cabinets to tie into the kitchen island. With two efficient and separate spaces, the laundry room creates a perfect work zone with black fixtures and the mudroom keeps everything tucked away in style. A brand new powder room with fun blue-patterned tile to bring an element of play into the first floor.
 Fergus Garber Architects
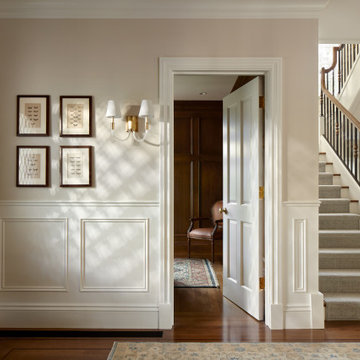
Enlarging and reconfiguring this endearing 100 year old Palo Alto cottage gives the home a new life in the twenty-first century.
When it comes to architecture and interior design, character and charm go a long way, but natural light, spaciousness, and fluidity are just as essential to creating a home. Over the course of design process, the FGA team explored inventive ways to maximize this 1920s Palo Alto home’s potential while maintaining its historic perspective. The new design connects, modernizes, and functionalizes the floor plan and cleans up outdated 1960s renovations. To achieve this, a new second wing was added to the original structure using the same French Tudor and half-timber style. The U-shaped courtyard configuration now creates a quaint centralized patio area easily accessible by French doors on both wings. The new wing houses a ground floor family room directly off the kitchen and an enlarged private master suite above. To take advantage of existing interior space, the second floor was reimagined by clearing out a warren of small, dark servant rooms. An unused elevator shaft was also removed affording larger, brighter, and more cohesive spaces on the ground floor and a cleaner, simplified exterior roof line that enhances the home's appearance from the street.
 TraceyJordan Collection
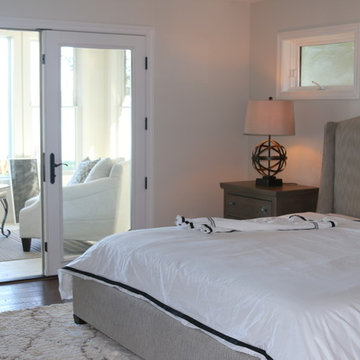
The founders of The TraceyJordan Collection worked closely with architect Michael Karr & craftsman Scott Walker to create a lakeside master suite that smartly utilized the available space to create a serene, spa like retreat.
The sleeping area of the master suite is elegantly furnished with a king sized upholstered bed, rustic industrial furnishings, an electric fireplace capable of warming the room independent of the central climate control systems and original works of art by Loui Jover and others.
Comfort & a peaceful night sleep is essentially guaranteed by the 1000 thread count linens, designer pillows, a plush down comforter all accompanying the Posturepedic Hybrid Elite Plush Mattress.
For those who require a little entertainment prior to falling asleep, the master suite is also equipped with a 50" 1080p LED smart TV, Direct TV and high speed internet.
The suite also features a full sized, custom walk in closet carefully designed to accommodate everything from dresses to sweatshirts to a robust shoe collection.
Perhaps the most endearing feature of the master suite however is the private, four season, sun room accessible through the french doors. Tastefully decorated, the space features two plush chairs with unobstructed views of the Lake. It's a perfect place to enjoy a book and / or morning coffee.
Photo Credit: Chris Potoski
 Adaptiv DC

THEME Every element of this room is tied to a traditional nursery rhyme. From the “Old Woman Who Lived in a Shoe” to “Hickory Dickory Dock,” the Cobbler brings to life some of childhood’s most memorable and endearing rhymes.
FOCUS To counter the room’s high ceiling, the design introduces elements with both comparable height and considerable warmth, making the room feel spacious, yet cozy. A large, shoe-shaped armoire pays homage to the “Old Woman” and is built in place from floor to ceiling. It features curtained doors and drawer fronts, a wooden shingle roof with a blue bird on top, and a clothesline for baby’s favorite wares. The mural over the crib, showing the Cow Jumping over the Moon and her counterpart, the Dish Running Away with the Spoon, adds fantasy and humor. Quaint, hand-painted stone walls that surround the shoe and hardwood flooring that partially replaces wall-to-wall carpeting help unify the room. An organic curve unites the wood and carpet gracefully, adding visual interest and organic beauty.
STORAGE The shoe holds clothing and linens, while the changing table stores diapers and diaper accessories. Shelving installed above the changing table adds color and interest, while creating room for stuffed animals, pictures,
toys and treasures.
GROWTH The room’s childlike theme and magical giant shoe, although intended for young children, are sufficiently functional and artistic to remain an endearing attraction for the room’s occupant throughout childhood and adolescence.
SAFETY Precautions are taken to secure power outlets, keep exposed shelving out of reach of little hands, and allow medicinal items to be secured in a safe, convenient location. The clothesline is suspended high above the room and is secured to stay out of reach.

 Jay Sifford
Acer palmatum (Japanese Maple) 'Peaches and Cream'. Photo by Jay Sifford.
Example of an eclectic home design design in Charlotte
Example of an eclectic home design design in Charlotte
 Fergus Garber Architects
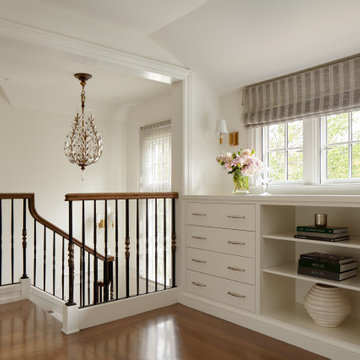
Enlarging and reconfiguring this endearing 100 year old Palo Alto cottage gives the home a new life in the twenty-first century.
When it comes to architecture and interior design, character and charm go a long way, but natural light, spaciousness, and fluidity are just as essential to creating a home. Over the course of design process, the FGA team explored inventive ways to maximize this 1920s Palo Alto home’s potential while maintaining its historic perspective. The new design connects, modernizes, and functionalizes the floor plan and cleans up outdated 1960s renovations. To achieve this, a new second wing was added to the original structure using the same French Tudor and half-timber style. The U-shaped courtyard configuration now creates a quaint centralized patio area easily accessible by French doors on both wings. The new wing houses a ground floor family room directly off the kitchen and an enlarged private master suite above. To take advantage of existing interior space, the second floor was reimagined by clearing out a warren of small, dark servant rooms. An unused elevator shaft was also removed affording larger, brighter, and more cohesive spaces on the ground floor and a cleaner, simplified exterior roof line that enhances the home's appearance from the street.

 About Space Studios
Example of a contemporary spa inspired master bathroom with Asian overtones.
Trendy bathroom photo in Los Angeles
Trendy bathroom photo in Los Angeles
 User
Userour four leaf clover encaustic cement pattern in wool & white looks chic in this transitional new york home remodel. this delightful room is both calming and modern, giving a unique style and feel. the minimalist color scheme allows room for this endearing "fleur de lys"-inspired tile. shop the here: https://www.cletile.com/products/moroccan-encaustic-cement-tile-four-leaf-clover?variant=41225707718
designed by z+ interiors, photographed by amanda kirkpatrick

Rosa californica / California wild rose
Photo: Jerry Kirkhart, via Flickr, licensed under Creative Commons Attribution-2.0 Generic
This is an example of a landscaping in Other.
This is an example of a landscaping in Other.
 Sarah Barnard Design LLC
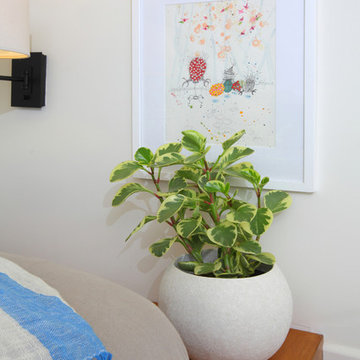
Artwork by Karrie Ross and an adjustable swing arm wall sconce frame the sleeping nook.
Photo by: Chas Metivier
Example of a small eclectic guest medium tone wood floor and brown floor bedroom design in Los Angeles with white walls and no fireplace
Example of a small eclectic guest medium tone wood floor and brown floor bedroom design in Los Angeles with white walls and no fireplace
 Eisenbrandt Companies
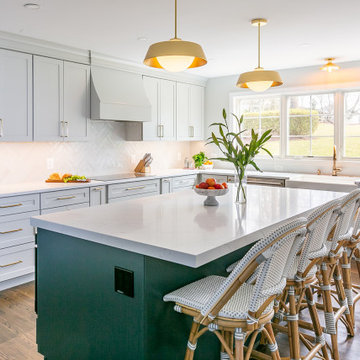
Timeless and transitional, this mudroom-kitchen addition was designed for maximum functionality and beauty. Every inch of this new space brings a luxurious feel with the promise of durability for everyday life. A brand new kitchen with full overlay cabinets and an accent blue island amplifies storage and drop zone areas. Herringbone backsplash with gold hardware and deep sapele wood floating shelves decorate the space with simple, yet endearing designs. Placed in view of the kitchen, the bar has a mirror backsplash with blue cabinets to tie into the kitchen island. With two efficient and separate spaces, the laundry room creates a perfect work zone with black fixtures and the mudroom keeps everything tucked away in style. A brand new powder room with fun blue-patterned tile to bring an element of play into the first floor.
 Eisenbrandt Companies
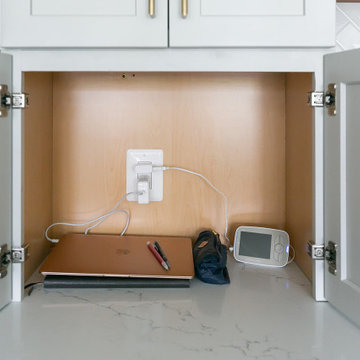
Timeless and transitional, this mudroom-kitchen addition was designed for maximum functionality and beauty. Every inch of this new space brings a luxurious feel with the promise of durability for everyday life. A brand new kitchen with full overlay cabinets and an accent blue island amplifies storage and drop zone areas. Herringbone backsplash with gold hardware and deep sapele wood floating shelves decorate the space with simple, yet endearing designs. Placed in view of the kitchen, the bar has a mirror backsplash with blue cabinets to tie into the kitchen island. With two efficient and separate spaces, the laundry room creates a perfect work zone with black fixtures and the mudroom keeps everything tucked away in style. A brand new powder room with fun blue-patterned tile to bring an element of play into the first floor.
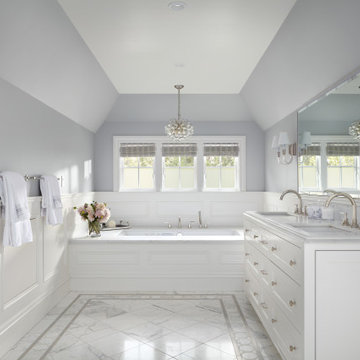 Fergus Garber Architects
Enlarging and reconfiguring this endearing 100 year old Palo Alto cottage gives the home a new life in the twenty-first century.
When it comes to architecture and interior design, character and charm go a long way, but natural light, spaciousness, and fluidity are just as essential to creating a home. Over the course of design process, the FGA team explored inventive ways to maximize this 1920s Palo Alto home’s potential while maintaining its historic perspective. The new design connects, modernizes, and functionalizes the floor plan and cleans up outdated 1960s renovations. To achieve this, a new second wing was added to the original structure using the same French Tudor and half-timber style. The U-shaped courtyard configuration now creates a quaint centralized patio area easily accessible by French doors on both wings. The new wing houses a ground floor family room directly off the kitchen and an enlarged private master suite above. To take advantage of existing interior space, the second floor was reimagined by clearing out a warren of small, dark servant rooms. An unused elevator shaft was also removed affording larger, brighter, and more cohesive spaces on the ground floor and a cleaner, simplified exterior roof line that enhances the home's appearance from the street.
 John Robert Wiltgen Design, Inc.
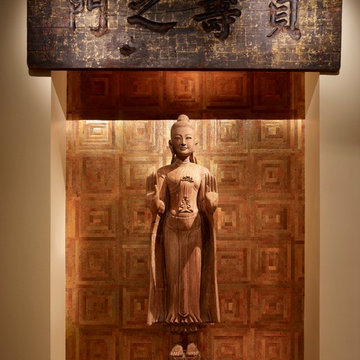
The 50‐year‐old teak Monk sculpture, a Bangkok find, welcomes guests. His 19th century lacquered Burmese headerboard translates to “The woman is the heart of the home’’ – an endearing thought since most Asian art is male‐oriented.
 Mosher Dolan, Inc.
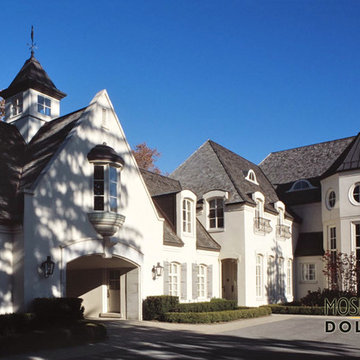
The roof of this beautiful residence dances, jogging up and down, as the windows playfully follow creating a mystical, endearing courtyard.
Inspiration for a huge timeless white three-story stucco exterior home remodel in Detroit with a hip roof
Inspiration for a huge timeless white three-story stucco exterior home remodel in Detroit with a hip roof
 Fergus Garber Architects
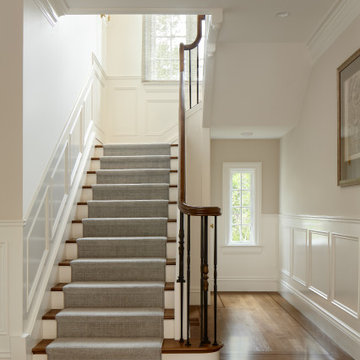
Enlarging and reconfiguring this endearing 100 year old Palo Alto cottage gives the home a new life in the twenty-first century.
When it comes to architecture and interior design, character and charm go a long way, but natural light, spaciousness, and fluidity are just as essential to creating a home. Over the course of design process, the FGA team explored inventive ways to maximize this 1920s Palo Alto home’s potential while maintaining its historic perspective. The new design connects, modernizes, and functionalizes the floor plan and cleans up outdated 1960s renovations. To achieve this, a new second wing was added to the original structure using the same French Tudor and half-timber style. The U-shaped courtyard configuration now creates a quaint centralized patio area easily accessible by French doors on both wings. The new wing houses a ground floor family room directly off the kitchen and an enlarged private master suite above. To take advantage of existing interior space, the second floor was reimagined by clearing out a warren of small, dark servant rooms. An unused elevator shaft was also removed affording larger, brighter, and more cohesive spaces on the ground floor and a cleaner, simplified exterior roof line that enhances the home's appearance from the street.

2