
Search results for "Endearing" in Home Design Ideas
 Jeannine Williams Design

Park Avenue Penthouse - Children's Bedroom
Photo by Kris Tamburello Photography
Kids' bedroom - mid-sized traditional boy carpeted and blue floor kids' bedroom idea in New York with beige walls
Kids' bedroom - mid-sized traditional boy carpeted and blue floor kids' bedroom idea in New York with beige walls
 Eisenbrandt Companies
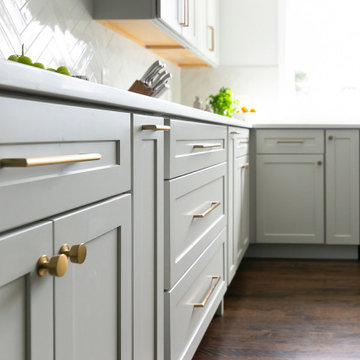
Timeless and transitional, this mudroom-kitchen addition was designed for maximum functionality and beauty. Every inch of this new space brings a luxurious feel with the promise of durability for everyday life. A brand new kitchen with full overlay cabinets and an accent blue island amplifies storage and drop zone areas. Herringbone backsplash with gold hardware and deep sapele wood floating shelves decorate the space with simple, yet endearing designs. Placed in view of the kitchen, the bar has a mirror backsplash with blue cabinets to tie into the kitchen island. With two efficient and separate spaces, the laundry room creates a perfect work zone with black fixtures and the mudroom keeps everything tucked away in style. A brand new powder room with fun blue-patterned tile to bring an element of play into the first floor.
 Weaver Design Group
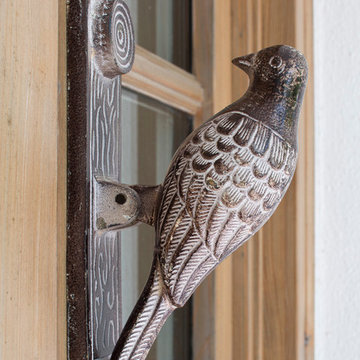
 A fine feathered friend door knocker announces visitors with endearing style.
Photography:
Jessica Klewicki Glynn
Inspiration for a coastal entryway remodel in San Francisco
Inspiration for a coastal entryway remodel in San Francisco
Find the right local pro for your project
 User
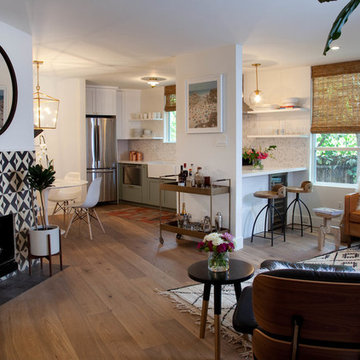
Userour exclusive cement tile "checkered past" looks fun and dramatic in this endearing midcentury abode. the warm living space is accentuated with a touch of contemporary flair from one of clé's most popular encaustic patterns. it's a very popular for use the fireplace surround but will look great in virtually any space it inhabits! shop the tile here: https://www.cletile.com/products/moroccan-encaustic-cement-tile-checkered-past
designed by studio matsalla, photographed by gail owens
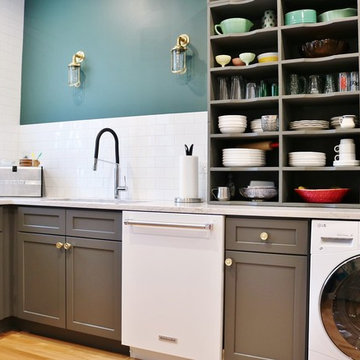
 Andersonville Kitchen & Bath
This kitchen designed by Andersonville Kitchen & Bath includes:
Dura Supreme Cabinetry Hudson Storm Gray Paint
Silestone Pulsar quartz
Mid-sized transitional u-shaped light wood floor and beige floor enclosed kitchen photo in Chicago with an undermount sink, shaker cabinets, gray cabinets, quartz countertops, white backsplash, subway tile backsplash, white appliances and beige countertops
Mid-sized transitional u-shaped light wood floor and beige floor enclosed kitchen photo in Chicago with an undermount sink, shaker cabinets, gray cabinets, quartz countertops, white backsplash, subway tile backsplash, white appliances and beige countertops

 Renewal by Andersen Long Island
Endearing farmhouse-style dining room with large new picture windows we installed. The huge windows were part of a whole array along the back of the house that included large replacement windows and a sliding glass door.
Windows from Renewal by Andersen Long Island, New York.
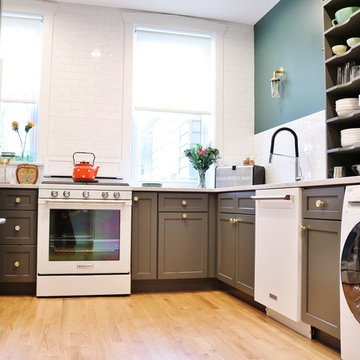 Andersonville Kitchen & Bath
This kitchen designed by Andersonville Kitchen & Bath includes:
Dura Supreme Cabinetry Hudson Storm Gray Paint
Silestone Pulsar quartz
Mid-sized transitional u-shaped light wood floor and beige floor enclosed kitchen photo in Chicago with an undermount sink, shaker cabinets, gray cabinets, quartz countertops, white backsplash, subway tile backsplash, white appliances and beige countertops
Mid-sized transitional u-shaped light wood floor and beige floor enclosed kitchen photo in Chicago with an undermount sink, shaker cabinets, gray cabinets, quartz countertops, white backsplash, subway tile backsplash, white appliances and beige countertops
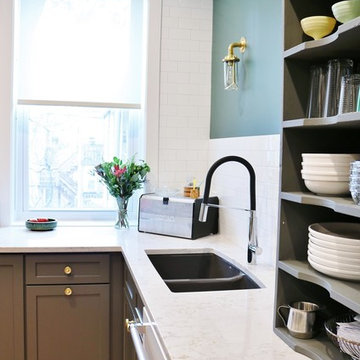 Andersonville Kitchen & Bath
This kitchen designed by Andersonville Kitchen & Bath includes:
Dura Supreme Cabinetry Hudson Storm Gray Paint
Silestone Pulsar quartz
Inspiration for a mid-sized transitional u-shaped light wood floor and beige floor enclosed kitchen remodel in Chicago with an undermount sink, shaker cabinets, gray cabinets, quartz countertops, white backsplash, subway tile backsplash, white appliances and beige countertops
Inspiration for a mid-sized transitional u-shaped light wood floor and beige floor enclosed kitchen remodel in Chicago with an undermount sink, shaker cabinets, gray cabinets, quartz countertops, white backsplash, subway tile backsplash, white appliances and beige countertops
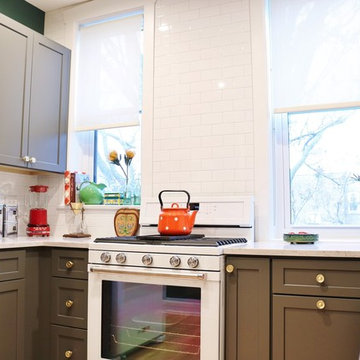 Andersonville Kitchen & Bath
This kitchen designed by Andersonville Kitchen & Bath includes:
Dura Supreme Cabinetry Hudson Storm Gray Paint
Silestone Pulsar quartz
Mid-sized transitional u-shaped light wood floor and beige floor enclosed kitchen photo in Chicago with an undermount sink, shaker cabinets, gray cabinets, quartz countertops, white backsplash, subway tile backsplash, white appliances and beige countertops
Mid-sized transitional u-shaped light wood floor and beige floor enclosed kitchen photo in Chicago with an undermount sink, shaker cabinets, gray cabinets, quartz countertops, white backsplash, subway tile backsplash, white appliances and beige countertops

 Sierra Living Concepts Inc
Dimension:
18" L X 18" D X 41" H
Give your dining ensemble a light coastal touch with the farmhouse inspired allure of our Ruston Two Tone Mahogany Wood Dining Chair.
This classic dining chair is a perfect seating option when you need something endearingly comfortable. With a contoured, ergonomic seat, plus a structured slatted backrest, family and friends will want to linger for second helpings, lost in the hum of good conversation and company. The turned front legs extend a chic elegance, with a base of pure white to complement the cool natural wood tones of the seat. Mismatch with other style chairs for a trendy eclectic aesthetic or bring together a cohesive look in your dining or kitchen by matching them together. The look can even bring a sophisticated and homey touch to your sunroom, den or living room when extra seating is required.
This handcrafted dining room chair is artfully built with a timeless look of natural beauty. Made of solid mahogany wood, your home will benefit from its sturdy and robust construction that will last through generations of family meals and holiday dinners. The tasteful two-tone palette further plays up the chair's distinctive character that can sway to match a diverse range of decor style preferences. Pull the look together by coupling with our Ruston Collection Stenciled Dining Table, Dining Bench, and 16 Bottle Wine Bar Cabinet.
Special Features:
• 100% Handcrafted
• Made of solid mahogany wood
• Two-tone palette
• Turned front legs
• Structured slat back
• Part of the Ruston Collection
Note: Real wood is a product of nature, and as such, no two pieces are alike. Variations in solid wood grain patterns are to be expected and make each furniture uniquely beautiful, just like us humans.
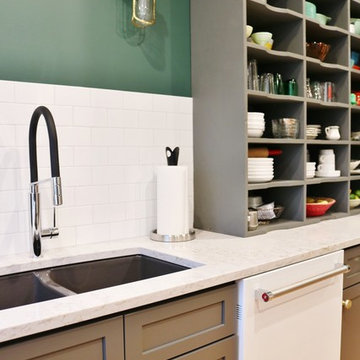 Andersonville Kitchen & Bath
This kitchen designed by Andersonville Kitchen & Bath includes:
Dura Supreme Cabinetry Hudson Storm Gray Paint
Silestone Pulsar quartz
Enclosed kitchen - mid-sized transitional u-shaped light wood floor and beige floor enclosed kitchen idea in Chicago with an undermount sink, shaker cabinets, gray cabinets, quartz countertops, white backsplash, subway tile backsplash, white appliances and beige countertops
Enclosed kitchen - mid-sized transitional u-shaped light wood floor and beige floor enclosed kitchen idea in Chicago with an undermount sink, shaker cabinets, gray cabinets, quartz countertops, white backsplash, subway tile backsplash, white appliances and beige countertops
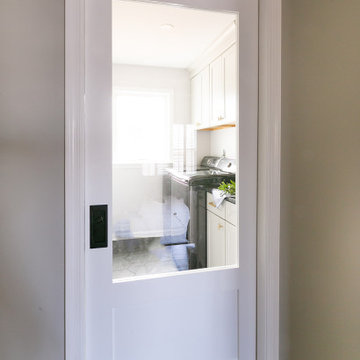 Eisenbrandt Companies
Timeless and transitional, this mudroom-kitchen addition was designed for maximum functionality and beauty. Every inch of this new space brings a luxurious feel with the promise of durability for everyday life. A brand new kitchen with full overlay cabinets and an accent blue island amplifies storage and drop zone areas. Herringbone backsplash with gold hardware and deep sapele wood floating shelves decorate the space with simple, yet endearing designs. Placed in view of the kitchen, the bar has a mirror backsplash with blue cabinets to tie into the kitchen island. With two efficient and separate spaces, the laundry room creates a perfect work zone with black fixtures and the mudroom keeps everything tucked away in style. A brand new powder room with fun blue-patterned tile to bring an element of play into the first floor.
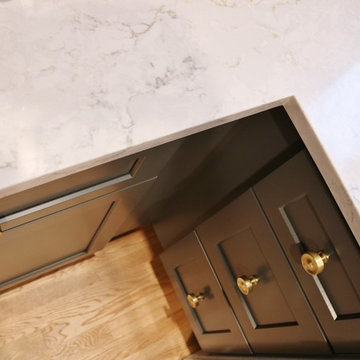 Andersonville Kitchen & Bath
This kitchen designed by Andersonville Kitchen & Bath includes:
Dura Supreme Cabinetry Hudson Storm Gray Paint
Silestone Pulsar quartz
Enclosed kitchen - mid-sized transitional u-shaped light wood floor and beige floor enclosed kitchen idea in Chicago with an undermount sink, shaker cabinets, gray cabinets, quartz countertops, white backsplash, subway tile backsplash, white appliances and beige countertops
Enclosed kitchen - mid-sized transitional u-shaped light wood floor and beige floor enclosed kitchen idea in Chicago with an undermount sink, shaker cabinets, gray cabinets, quartz countertops, white backsplash, subway tile backsplash, white appliances and beige countertops
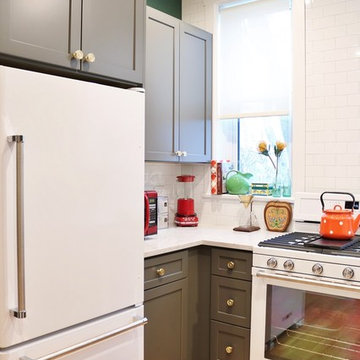 Andersonville Kitchen & Bath
This kitchen designed by Andersonville Kitchen & Bath includes:
Dura Supreme Cabinetry Hudson Storm Gray Paint
Silestone Pulsar quartz
Mid-sized transitional u-shaped light wood floor and beige floor enclosed kitchen photo in Chicago with an undermount sink, shaker cabinets, gray cabinets, quartz countertops, white backsplash, subway tile backsplash, white appliances and beige countertops
Mid-sized transitional u-shaped light wood floor and beige floor enclosed kitchen photo in Chicago with an undermount sink, shaker cabinets, gray cabinets, quartz countertops, white backsplash, subway tile backsplash, white appliances and beige countertops
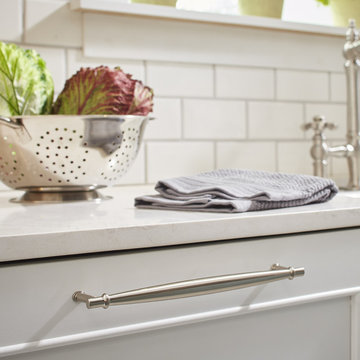
 Berenson Hardware
The Dierdra Collection’s rounded edges and soft features give it a charming appeal in a variety of finishes. The lack of defined edges gives this decorative hardware an inviting style and will bring an endearing touch to your cabinets.
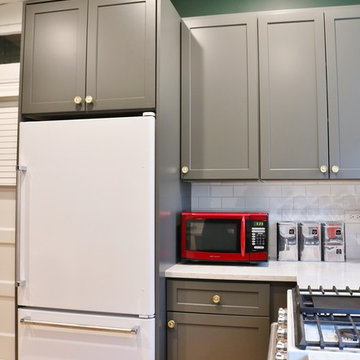 Andersonville Kitchen & Bath
This kitchen designed by Andersonville Kitchen & Bath includes:
Dura Supreme Cabinetry Hudson Storm Gray Paint
Silestone Pulsar quartz
Example of a mid-sized transitional u-shaped light wood floor and beige floor enclosed kitchen design in Chicago with an undermount sink, shaker cabinets, gray cabinets, quartz countertops, white backsplash, subway tile backsplash, white appliances and beige countertops
Example of a mid-sized transitional u-shaped light wood floor and beige floor enclosed kitchen design in Chicago with an undermount sink, shaker cabinets, gray cabinets, quartz countertops, white backsplash, subway tile backsplash, white appliances and beige countertops
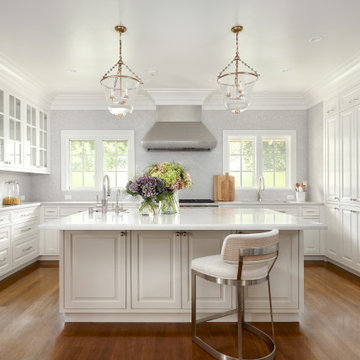
 Fergus Garber Architects
Enlarging and reconfiguring this endearing 100 year old Palo Alto cottage gives the home a new life in the twenty-first century.
When it comes to architecture and interior design, character and charm go a long way, but natural light, spaciousness, and fluidity are just as essential to creating a home. Over the course of design process, the FGA team explored inventive ways to maximize this 1920s Palo Alto home’s potential while maintaining its historic perspective. The new design connects, modernizes, and functionalizes the floor plan and cleans up outdated 1960s renovations. To achieve this, a new second wing was added to the original structure using the same French Tudor and half-timber style. The U-shaped courtyard configuration now creates a quaint centralized patio area easily accessible by French doors on both wings. The new wing houses a ground floor family room directly off the kitchen and an enlarged private master suite above. To take advantage of existing interior space, the second floor was reimagined by clearing out a warren of small, dark servant rooms. An unused elevator shaft was also removed affording larger, brighter, and more cohesive spaces on the ground floor and a cleaner, simplified exterior roof line that enhances the home's appearance from the street.
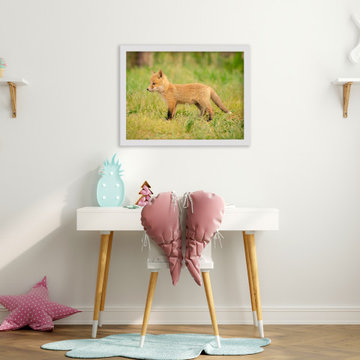
 PI Photography Wall Art & Fine Art
This endearing photograph captures a curious red fox pup taking some of its first steps into the world. With its soft, fluffy coat and alert expression, the pup embodies the innocence and wonder of young wildlife. The vibrant green grass provides a natural backdrop, emphasizing the fox's delicate features and playful nature. This heartwarming image would bring a touch of the wild into any home, creating a sense of tranquility and appreciation for nature. Whether displayed as a loose art print, a framed piece, or a classic canvas, this photograph is sure to add a touch of warmth and charm to your living room, dining room, bedroom, or office. For print options, please visit: https://pipafineart.com/pages/fox-art-pictures-baby-red-fox-daydreaming-wildlife-photo-wall-art-prints
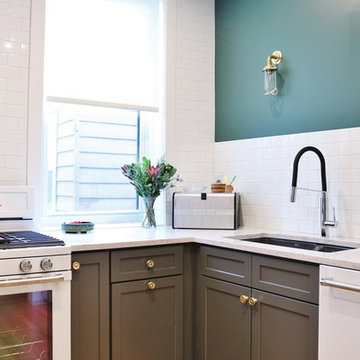 Andersonville Kitchen & Bath
This kitchen designed by Andersonville Kitchen & Bath includes:
Dura Supreme Cabinetry Hudson Storm Gray Paint
Silestone Pulsar quartz
Mid-sized transitional u-shaped light wood floor and beige floor enclosed kitchen photo in Chicago with an undermount sink, shaker cabinets, gray cabinets, quartz countertops, white backsplash, subway tile backsplash, white appliances and beige countertops
Mid-sized transitional u-shaped light wood floor and beige floor enclosed kitchen photo in Chicago with an undermount sink, shaker cabinets, gray cabinets, quartz countertops, white backsplash, subway tile backsplash, white appliances and beige countertops
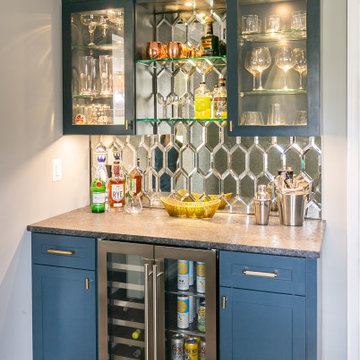 Eisenbrandt Companies
Timeless and transitional, this mudroom-kitchen addition was designed for maximum functionality and beauty. Every inch of this new space brings a luxurious feel with the promise of durability for everyday life. A brand new kitchen with full overlay cabinets and an accent blue island amplifies storage and drop zone areas. Herringbone backsplash with gold hardware and deep sapele wood floating shelves decorate the space with simple, yet endearing designs. Placed in view of the kitchen, the bar has a mirror backsplash with blue cabinets to tie into the kitchen island. With two efficient and separate spaces, the laundry room creates a perfect work zone with black fixtures and the mudroom keeps everything tucked away in style. A brand new powder room with fun blue-patterned tile to bring an element of play into the first floor.
4