
Search results for "Endless ads" in Home Design Ideas
 Chesapeake Homes
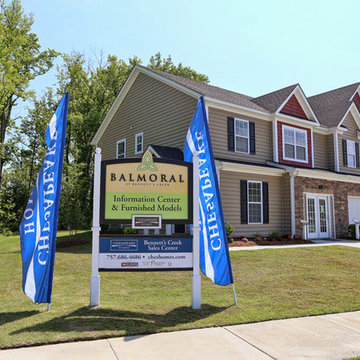
The Lennox plan featured at Balmoral at Bennett's Creek in N. Suffolk, Virginia. This spacious End unit town-home offers 2 stories of efficient living. The first floor features an open concept plan - The Foyer and Dining area lead to Living area that looks right in to Kitchen. With virtually the entire first floor open and visible it makes the idea plan for entertaining. The Kitchen offers Island/Bar Top that looks in to the Living Room to keep the chef in your family connected! Sliding glass doors off the kitchen lead to back patio. The Back of the home offers endless possibilities for outdoor entertaining along with an attached storage shed for added storage. The second floor features three bedrooms including Master Suite, two full baths and Utility Closet w/ washer & dryer hookup. Master Suite comes with double bowl vanity, walk-in closet and en-suite bath. The homes at Balmoral are built top to bottom with quality construction and energy efficient features. Air Infiltration Barrier Housewrap, Insulated Energy Efficient Vinyl Windows with Screens, 13 Seer Energy Efficient Central Air Conditioning & High Efficient Gas Tankless Hot Water Heater!
Community Amenities are Must see!! Playground. Clubhouse w/ Full Kitchen and Olympic size swimming pool. Just minutes from Bennett's Creek: Suffolk City park where you have free outdoor entertainment for the whole family. Walking Trails, Picnic Tables, Boat Launches, Fishing docks and more.
Balmoral at Bennett's Creek offers low maintenance living and quality craftsmanship from start to finish on all of our models.
 Dimensions in Wood Inc


This Historical Home was built in the Columbia Country Club in 1925 and was ready for a new, modern kitchen which kept the traditional feel of the home. A previous sunroom addition created a dining room, but the original kitchen layout kept the two rooms divided. The kitchen was a small and cramped c-shape with a narrow door leading into the dining area.
The kitchen and dining room were completely opened up, creating a long, galley style, open layout which maximized the space and created a very good flow. Dimensions In Wood worked in conjuction with the client’s architect and contractor to complete this renovation.
Custom cabinets were built to use every square inch of the floorplan, with the cabinets extending all the way to the ceiling for the most storage possible. Our woodworkers even created a step stool, staining it to match the kitchen for reaching these high cabinets. The family already had a kitchen table and chairs they were happy with, so we refurbished them to match the kitchen’s new stain and paint color.
Crown molding top the cabinet boxes and extends across the ceiling where they create a coffered ceiling, highlighting the beautiful light fixtures centered on a wood medallion.
Columns were custom built to provide separation between the different sections of the kitchen, while also providing structural support.
Our master craftsmen kept the original 1925 glass cabinet doors, fitted them with modern hardware, repainted and incorporated them into new cabinet boxes. TASK LED Lighting was added to this china cabinet, highlighting the family’s decorative dishes.
Appliance Garage

On one side of the kitchen we built an appliance garage with doors that slide back into the cabinet, integrated power outlets and door activated lighting. Beside this is a small Galley Workstation for beverage and bar service which has the Galley Bar Kit perfect for sliced limes and more.
Baking Cabinet with Pocket Doors
On the opposite side, a baking cabinet was built to house a mixer and all the supplies needed for creating confections. Automatic LED lights, triggered by opening the door, create a perfect baker’s workstation. Both pocket doors slide back inside the cabinet for maximum workspace, then close to hide everything, leaving a clean, minimal kitchen devoid of clutter.
Super deep, custom drawers feature custom dividers beneath the baking cabinet. Then beneath the appliance garage another deep drawer has custom crafted produce boxes per the customer’s request.

Central to the kitchen is a walnut accent island with a granite countertop and a Stainless Steel Galley Workstation and an overhang for seating. Matching bar stools slide out of the way, under the overhang, when not in use. A color matched outlet cover hides power for the island whenever appliances are needed during preparation.
The Galley Workstation has several useful attachments like a cutting board, drying rack, colander holder, and more. Integrated into the stone countertops are a drinking water spigot, a soap dispenser, garbage disposal button and the pull out, sprayer integrated faucet.
Directly across from the conveniently positioned stainless steel sink is a Bertazzoni Italia stove with 5 burner cooktop. A custom mosaic tile backsplash makes a beautiful focal point. Then, on opposite sides of the stove, columns conceal Rev-a-Shelf pull out towers which are great for storing small items, spices, and more. All outlets on the stone covered walls also sport dual USB outlets for charging mobile devices.
Stainless Steel Whirlpool appliances throughout keep a consistent and clean look. The oven has a matching microwave above it which also works as a convection oven. Dual Whirlpool dishwashers can handle all the family’s dirty dishes.
The flooring has black, marble tile inlays surrounded by ceramic tile, which are period correct for the age of this home, while still being modern, durable and easy to clean.
Finally, just off the kitchen we also remodeled their bar and snack alcove. A small liquor cabinet, with a refrigerator and wine fridge sits opposite a snack bar and wine glass cabinets. Crown molding, granite countertops and cabinets were all customized to match this space with the rest of the stunning kitchen.
Dimensions In Wood is more than 40 years of custom cabinets. We always have been, but we want YOU to know just how much more there is to our Dimensions.
The Dimensions we cover are endless: custom cabinets, quality water, appliances, countertops, wooden beams, Marvin windows, and more. We can handle every aspect of your kitchen, bathroom or home remodel.
 AMLD INTERIOR INC
AK4002: "The Pour" Skinny Rain
DESCRIPTION:
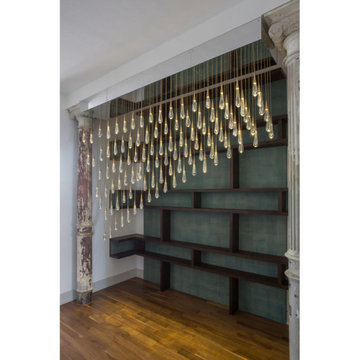
The light installation is a teardrop-shaped chandelier with deliciously unique lights that celebrate the fascinating nature of raindrops, where no drop is the same as the next. Each drop is hand-blown by artisans and intricately engineered to house the lighting strategy for the chandelier. When you see a light sculpture designed to increase the visual appeal of a room and define its luminous character, you stop on your way to admire it. It’s the case of the Raindrop chandelier known as “The Pour”, a modern light sculpture meant to illuminate and beautify its chosen location to create an architectural relationship with space. The drop itself is constructed of two parts: the brass screw cap, which houses the light, and the hand-blown crystal reflecting the light to create puddles on the floor below. To replicate the nature of raindrops, no two drops are blown identical. The name “The Pour” derives from the distinctive shape that the chandelier forms: an exaggeration of the dramatic motion of water pouring out of a carafe. Designed by forming a grid mimicking how puddles ripple outward in concentric circles, each teardrop is hung to brass pipes of varying lengths. Placed strategically on the grid, the teardrops lock into the mirrored base that fits seamlessly between the two existing columns. The mirrored base reflects the teardrops endlessly into the sky above and when lit. The chandelier echoes rain frozen in time with ephemeral puddles overlaid on the floor below.
SPECIFICATIONS:
Collection: Organic
Size: 58” Long x 13” Width x 72” Height (112 Lights)
Shape: Rectangular
Frame Finish: Patina Dark Bronze
Materials: Metal, Glass
Extension: 12' feet adjustable wiring available in black or silver
Glass: Hand-blown glass
Bulbs: 112 Bulbs 110V USA/220V Europe 40 W candelabra bulbs (included)
Weight: 135 lbs. (for the 58" L)
Assembly: Some Assembly
Dimmer Switch Compatible: Optional
Rush Order: 4-6 Weeks; 15% added to the total
Regular Lead Time: 8-12 Weeks
Warranty: 5 Years Full Coverage (includes parts replacement)
SIZE OPTIONS:
Size: Price:
30” Long x 13” Width x 66” Height (69 Lights) $3,360.00
36” Long x 13” Width x 66” Height (79 Lights) $4,660.00
42” Long x 13” Width x 66” Height (89 Lights) $6,470.00
58” Long x 16” Width x 72” Height (112 Lights) $7,670.00
71” Long x 20" Width x 82” Height (242 Lights) $9,820.00
Custom Sizes, Finishes, Colors Available Upon Request
Additional Info- Handblown Glass: 2" Width x 4" Height
Find the right local pro for your project
 FBC Remodel
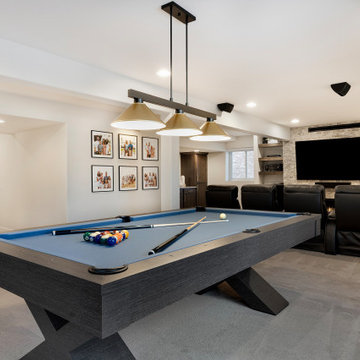
Step into the ultimate entertainment and game room, designed to bring family and friends together for endless fun and relaxation. A stylish pool table serves as the centerpiece, illuminated by a chic trio of pendant lights for added ambiance. Behind it, a plush row of leather recliners faces a large-screen TV, framed by a stunning stone accent wall and built-in shelving, creating the perfect setting for movie nights and game-day gatherings. Thoughtful design elements, including family photo displays and contemporary furnishings, add a personal touch. With seamless access to a nearby bar and lounge area, this room is the ideal hub for hosting unforgettable moments.
 Dimensions in Wood Inc
This Historical Home was built in the Columbia Country Club in 1925 and was ready for a new, modern kitchen which kept the traditional feel of the home. A previous sunroom addition created a dining room, but the original kitchen layout kept the two rooms divided. The kitchen was a small and cramped c-shape with a narrow door leading into the dining area.
The kitchen and dining room were completely opened up, creating a long, galley style, open layout which maximized the space and created a very good flow. Dimensions In Wood worked in conjuction with the client’s architect and contractor to complete this renovation.
Custom cabinets were built to use every square inch of the floorplan, with the cabinets extending all the way to the ceiling for the most storage possible. Our woodworkers even created a step stool, staining it to match the kitchen for reaching these high cabinets. The family already had a kitchen table and chairs they were happy with, so we refurbished them to match the kitchen’s new stain and paint color.
Crown molding top the cabinet boxes and extends across the ceiling where they create a coffered ceiling, highlighting the beautiful light fixtures centered on a wood medallion.
Columns were custom built to provide separation between the different sections of the kitchen, while also providing structural support.
Our master craftsmen kept the original 1925 glass cabinet doors, fitted them with modern hardware, repainted and incorporated them into new cabinet boxes. TASK LED Lighting was added to this china cabinet, highlighting the family’s decorative dishes.
Appliance Garage
On one side of the kitchen we built an appliance garage with doors that slide back into the cabinet, integrated power outlets and door activated lighting. Beside this is a small Galley Workstation for beverage and bar service which has the Galley Bar Kit perfect for sliced limes and more.
Baking Cabinet with Pocket Doors
On the opposite side, a baking cabinet was built to house a mixer and all the supplies needed for creating confections. Automatic LED lights, triggered by opening the door, create a perfect baker’s workstation. Both pocket doors slide back inside the cabinet for maximum workspace, then close to hide everything, leaving a clean, minimal kitchen devoid of clutter.
Super deep, custom drawers feature custom dividers beneath the baking cabinet. Then beneath the appliance garage another deep drawer has custom crafted produce boxes per the customer’s request.
Central to the kitchen is a walnut accent island with a granite countertop and a Stainless Steel Galley Workstation and an overhang for seating. Matching bar stools slide out of the way, under the overhang, when not in use. A color matched outlet cover hides power for the island whenever appliances are needed during preparation.
The Galley Workstation has several useful attachments like a cutting board, drying rack, colander holder, and more. Integrated into the stone countertops are a drinking water spigot, a soap dispenser, garbage disposal button and the pull out, sprayer integrated faucet.
Directly across from the conveniently positioned stainless steel sink is a Bertazzoni Italia stove with 5 burner cooktop. A custom mosaic tile backsplash makes a beautiful focal point. Then, on opposite sides of the stove, columns conceal Rev-a-Shelf pull out towers which are great for storing small items, spices, and more. All outlets on the stone covered walls also sport dual USB outlets for charging mobile devices.
Stainless Steel Whirlpool appliances throughout keep a consistent and clean look. The oven has a matching microwave above it which also works as a convection oven. Dual Whirlpool dishwashers can handle all the family’s dirty dishes.
The flooring has black, marble tile inlays surrounded by ceramic tile, which are period correct for the age of this home, while still being modern, durable and easy to clean.
Finally, just off the kitchen we also remodeled their bar and snack alcove. A small liquor cabinet, with a refrigerator and wine fridge sits opposite a snack bar and wine glass cabinets. Crown molding, granite countertops and cabinets were all customized to match this space with the rest of the stunning kitchen.
Dimensions In Wood is more than 40 years of custom cabinets. We always have been, but we want YOU to know just how much more there is to our Dimensions.
The Dimensions we cover are endless: custom cabinets, quality water, appliances, countertops, wooden beams, Marvin windows, and more. We can handle every aspect of your kitchen, bathroom or home remodel.
 Dimensions in Wood Inc
This Historical Home was built in the Columbia Country Club in 1925 and was ready for a new, modern kitchen which kept the traditional feel of the home. A previous sunroom addition created a dining room, but the original kitchen layout kept the two rooms divided. The kitchen was a small and cramped c-shape with a narrow door leading into the dining area.
The kitchen and dining room were completely opened up, creating a long, galley style, open layout which maximized the space and created a very good flow. Dimensions In Wood worked in conjuction with the client’s architect and contractor to complete this renovation.
Custom cabinets were built to use every square inch of the floorplan, with the cabinets extending all the way to the ceiling for the most storage possible. Our woodworkers even created a step stool, staining it to match the kitchen for reaching these high cabinets. The family already had a kitchen table and chairs they were happy with, so we refurbished them to match the kitchen’s new stain and paint color.
Crown molding top the cabinet boxes and extends across the ceiling where they create a coffered ceiling, highlighting the beautiful light fixtures centered on a wood medallion.
Columns were custom built to provide separation between the different sections of the kitchen, while also providing structural support.
Our master craftsmen kept the original 1925 glass cabinet doors, fitted them with modern hardware, repainted and incorporated them into new cabinet boxes. TASK LED Lighting was added to this china cabinet, highlighting the family’s decorative dishes.
Appliance Garage
On one side of the kitchen we built an appliance garage with doors that slide back into the cabinet, integrated power outlets and door activated lighting. Beside this is a small Galley Workstation for beverage and bar service which has the Galley Bar Kit perfect for sliced limes and more.
Baking Cabinet with Pocket Doors
On the opposite side, a baking cabinet was built to house a mixer and all the supplies needed for creating confections. Automatic LED lights, triggered by opening the door, create a perfect baker’s workstation. Both pocket doors slide back inside the cabinet for maximum workspace, then close to hide everything, leaving a clean, minimal kitchen devoid of clutter.
Super deep, custom drawers feature custom dividers beneath the baking cabinet. Then beneath the appliance garage another deep drawer has custom crafted produce boxes per the customer’s request.
Central to the kitchen is a walnut accent island with a granite countertop and a Stainless Steel Galley Workstation and an overhang for seating. Matching bar stools slide out of the way, under the overhang, when not in use. A color matched outlet cover hides power for the island whenever appliances are needed during preparation.
The Galley Workstation has several useful attachments like a cutting board, drying rack, colander holder, and more. Integrated into the stone countertops are a drinking water spigot, a soap dispenser, garbage disposal button and the pull out, sprayer integrated faucet.
Directly across from the conveniently positioned stainless steel sink is a Bertazzoni Italia stove with 5 burner cooktop. A custom mosaic tile backsplash makes a beautiful focal point. Then, on opposite sides of the stove, columns conceal Rev-a-Shelf pull out towers which are great for storing small items, spices, and more. All outlets on the stone covered walls also sport dual USB outlets for charging mobile devices.
Stainless Steel Whirlpool appliances throughout keep a consistent and clean look. The oven has a matching microwave above it which also works as a convection oven. Dual Whirlpool dishwashers can handle all the family’s dirty dishes.
The flooring has black, marble tile inlays surrounded by ceramic tile, which are period correct for the age of this home, while still being modern, durable and easy to clean.
Finally, just off the kitchen we also remodeled their bar and snack alcove. A small liquor cabinet, with a refrigerator and wine fridge sits opposite a snack bar and wine glass cabinets. Crown molding, granite countertops and cabinets were all customized to match this space with the rest of the stunning kitchen.
Dimensions In Wood is more than 40 years of custom cabinets. We always have been, but we want YOU to know just how much more there is to our Dimensions.
The Dimensions we cover are endless: custom cabinets, quality water, appliances, countertops, wooden beams, Marvin windows, and more. We can handle every aspect of your kitchen, bathroom or home remodel.

 Simply Stunning Spaces
Working with Bruce Buffer was nothing shy of an absolutely incredible experience. He's such a kind soul first of all, but also one of the most interesting people I've ever had the opportunity to work with. His collectibles were endlessly intriguing. Sadly, when we first met his valued priced possessions were so cluttered on his shelves you couldn't even appreciate them. This job wasn't a huge makeover but it was so rewarding for us both when it was all done. It was a process of letting go from the beginning, sorting through what really had tangible and intangible value and then finding a way to display these special pieces in a way that he and everyone who walked into his home could appreciate. He loves the way he's able to tell the story behind each item now so effortlessly.
Oh, and we also discovered a balcony space he wasn't even using right outside his office door! Getting Bruce to buy into Turquoise outdoor furniture was the best! That space was as if we added a whole new room to his home and we never even went through construction!
For a complete interview with Bruce please visit our website: simplystunningspaces.com and click on VIDEOS. :)
Photography: Diana Thai

Sponsored
Columbus, OH

Structural Remodeling
Franklin County's Heavy Timber Specialists | Best of Houzz 2020!
 CNJ Builders
From Dark and Dated to Dreamy Den: A Basement Transformation
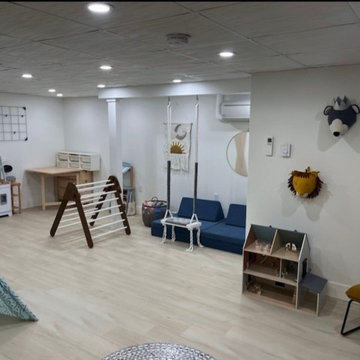
This project wasn't just a renovation; it was a complete rebirth. Our construction crew transformed a neglected basement into a stunning and functional living space. Imagine a dark, dated area. Now, picture a bright, inviting space brimming with possibility. That's the magic we delivered.
We began by taking the basement down to the studs. This "gut job" ensured a clean slate for the transformation to come. Once the demolition was complete, we addressed any underlying structural concerns and ensured the space was ready for its new life.
Next came the foundation for all the beauty: a brand new subfloor. This ensured a level and stable platform for the showstopping element – the flooring. We worked closely with the homeowner to select the perfect flooring for their needs.
Walls are more than just barriers; they define a space. We constructed new walls throughout the basement, creating a clean and finished look. This could have involved dividing the area into distinct rooms, including a dedicated laundry room, bathroom and a large open living and play area for a more airy and expansive feel.
A basement shouldn't feel like a dungeon. To add volume and a touch of sophistication, we installed a new drop ceiling. This not only provides a finished look but can also incorporate recessed lighting, adding another layer of ambiance.
Of course, no renovation is complete without the perfect finishing touch: paint. We transformed the raw walls with a fresh coat of paint, bringing the homeowner's chosen color palette to life.
The end result? A basement that's no longer an afterthought but a cherished part of the home. Whether it's a cozy family room, a dedicated home theater, a guest suite, or a combination of these, the possibilities are endless. This project is a testament to our commitment to exceptional craftsmanship and our ability to turn a homeowner's vision into a reality.
 Dimensions in Wood Inc
This Historical Home was built in the Columbia Country Club in 1925 and was ready for a new, modern kitchen which kept the traditional feel of the home. A previous sunroom addition created a dining room, but the original kitchen layout kept the two rooms divided. The kitchen was a small and cramped c-shape with a narrow door leading into the dining area.
The kitchen and dining room were completely opened up, creating a long, galley style, open layout which maximized the space and created a very good flow. Dimensions In Wood worked in conjuction with the client’s architect and contractor to complete this renovation.
Custom cabinets were built to use every square inch of the floorplan, with the cabinets extending all the way to the ceiling for the most storage possible. Our woodworkers even created a step stool, staining it to match the kitchen for reaching these high cabinets. The family already had a kitchen table and chairs they were happy with, so we refurbished them to match the kitchen’s new stain and paint color.
Crown molding top the cabinet boxes and extends across the ceiling where they create a coffered ceiling, highlighting the beautiful light fixtures centered on a wood medallion.
Columns were custom built to provide separation between the different sections of the kitchen, while also providing structural support.
Our master craftsmen kept the original 1925 glass cabinet doors, fitted them with modern hardware, repainted and incorporated them into new cabinet boxes. TASK LED Lighting was added to this china cabinet, highlighting the family’s decorative dishes.
Appliance Garage
On one side of the kitchen we built an appliance garage with doors that slide back into the cabinet, integrated power outlets and door activated lighting. Beside this is a small Galley Workstation for beverage and bar service which has the Galley Bar Kit perfect for sliced limes and more.
Baking Cabinet with Pocket Doors
On the opposite side, a baking cabinet was built to house a mixer and all the supplies needed for creating confections. Automatic LED lights, triggered by opening the door, create a perfect baker’s workstation. Both pocket doors slide back inside the cabinet for maximum workspace, then close to hide everything, leaving a clean, minimal kitchen devoid of clutter.
Super deep, custom drawers feature custom dividers beneath the baking cabinet. Then beneath the appliance garage another deep drawer has custom crafted produce boxes per the customer’s request.
Central to the kitchen is a walnut accent island with a granite countertop and a Stainless Steel Galley Workstation and an overhang for seating. Matching bar stools slide out of the way, under the overhang, when not in use. A color matched outlet cover hides power for the island whenever appliances are needed during preparation.
The Galley Workstation has several useful attachments like a cutting board, drying rack, colander holder, and more. Integrated into the stone countertops are a drinking water spigot, a soap dispenser, garbage disposal button and the pull out, sprayer integrated faucet.
Directly across from the conveniently positioned stainless steel sink is a Bertazzoni Italia stove with 5 burner cooktop. A custom mosaic tile backsplash makes a beautiful focal point. Then, on opposite sides of the stove, columns conceal Rev-a-Shelf pull out towers which are great for storing small items, spices, and more. All outlets on the stone covered walls also sport dual USB outlets for charging mobile devices.
Stainless Steel Whirlpool appliances throughout keep a consistent and clean look. The oven has a matching microwave above it which also works as a convection oven. Dual Whirlpool dishwashers can handle all the family’s dirty dishes.
The flooring has black, marble tile inlays surrounded by ceramic tile, which are period correct for the age of this home, while still being modern, durable and easy to clean.
Finally, just off the kitchen we also remodeled their bar and snack alcove. A small liquor cabinet, with a refrigerator and wine fridge sits opposite a snack bar and wine glass cabinets. Crown molding, granite countertops and cabinets were all customized to match this space with the rest of the stunning kitchen.
Dimensions In Wood is more than 40 years of custom cabinets. We always have been, but we want YOU to know just how much more there is to our Dimensions.
The Dimensions we cover are endless: custom cabinets, quality water, appliances, countertops, wooden beams, Marvin windows, and more. We can handle every aspect of your kitchen, bathroom or home remodel.
 Dimensions in Wood Inc

This Historical Home was built in the Columbia Country Club in 1925 and was ready for a new, modern kitchen which kept the traditional feel of the home. A previous sunroom addition created a dining room, but the original kitchen layout kept the two rooms divided. The kitchen was a small and cramped c-shape with a narrow door leading into the dining area.
The kitchen and dining room were completely opened up, creating a long, galley style, open layout which maximized the space and created a very good flow. Dimensions In Wood worked in conjuction with the client’s architect and contractor to complete this renovation.
Custom cabinets were built to use every square inch of the floorplan, with the cabinets extending all the way to the ceiling for the most storage possible. Our woodworkers even created a step stool, staining it to match the kitchen for reaching these high cabinets. The family already had a kitchen table and chairs they were happy with, so we refurbished them to match the kitchen’s new stain and paint color.
Crown molding top the cabinet boxes and extends across the ceiling where they create a coffered ceiling, highlighting the beautiful light fixtures centered on a wood medallion.
Columns were custom built to provide separation between the different sections of the kitchen, while also providing structural support.
Our master craftsmen kept the original 1925 glass cabinet doors, fitted them with modern hardware, repainted and incorporated them into new cabinet boxes. TASK LED Lighting was added to this china cabinet, highlighting the family’s decorative dishes.
Appliance Garage
On one side of the kitchen we built an appliance garage with doors that slide back into the cabinet, integrated power outlets and door activated lighting. Beside this is a small Galley Workstation for beverage and bar service which has the Galley Bar Kit perfect for sliced limes and more.
Baking Cabinet with Pocket Doors
On the opposite side, a baking cabinet was built to house a mixer and all the supplies needed for creating confections. Automatic LED lights, triggered by opening the door, create a perfect baker’s workstation. Both pocket doors slide back inside the cabinet for maximum workspace, then close to hide everything, leaving a clean, minimal kitchen devoid of clutter.
Super deep, custom drawers feature custom dividers beneath the baking cabinet. Then beneath the appliance garage another deep drawer has custom crafted produce boxes per the customer’s request.
Central to the kitchen is a walnut accent island with a granite countertop and a Stainless Steel Galley Workstation and an overhang for seating. Matching bar stools slide out of the way, under the overhang, when not in use. A color matched outlet cover hides power for the island whenever appliances are needed during preparation.
The Galley Workstation has several useful attachments like a cutting board, drying rack, colander holder, and more. Integrated into the stone countertops are a drinking water spigot, a soap dispenser, garbage disposal button and the pull out, sprayer integrated faucet.
Directly across from the conveniently positioned stainless steel sink is a Bertazzoni Italia stove with 5 burner cooktop. A custom mosaic tile backsplash makes a beautiful focal point. Then, on opposite sides of the stove, columns conceal Rev-a-Shelf pull out towers which are great for storing small items, spices, and more. All outlets on the stone covered walls also sport dual USB outlets for charging mobile devices.
Stainless Steel Whirlpool appliances throughout keep a consistent and clean look. The oven has a matching microwave above it which also works as a convection oven. Dual Whirlpool dishwashers can handle all the family’s dirty dishes.
The flooring has black, marble tile inlays surrounded by ceramic tile, which are period correct for the age of this home, while still being modern, durable and easy to clean.
Finally, just off the kitchen we also remodeled their bar and snack alcove. A small liquor cabinet, with a refrigerator and wine fridge sits opposite a snack bar and wine glass cabinets. Crown molding, granite countertops and cabinets were all customized to match this space with the rest of the stunning kitchen.
Dimensions In Wood is more than 40 years of custom cabinets. We always have been, but we want YOU to know just how much more there is to our Dimensions.
The Dimensions we cover are endless: custom cabinets, quality water, appliances, countertops, wooden beams, Marvin windows, and more. We can handle every aspect of your kitchen, bathroom or home remodel.
 Back Forty Building Co.
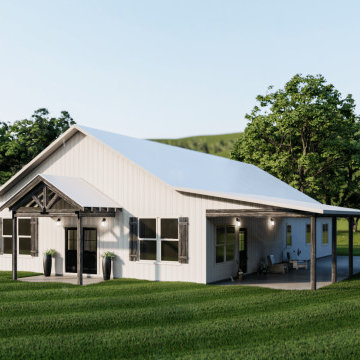
Timeless barndominium design, perfect for a growing family who loves to be outside! Enjoy an open-concept living space with over 800 square feet of covered outdoor space! It’s easy to imagine yourself enjoying a warm summer breeze on your porch swing, or hosting BBQs with plenty of shady entertaining space! Inside, you’ll find all main-level bedrooms, and a generous master suite, with great features like a walk-in pantry! Head upstairs to your open loft, where the possibilities are endless! Keep the space, or have us customize by adding upstairs rooms! This plan can also be easily modified to have an attached breezeway from the utility room to a shop or garage.
 Chesapeake Homes
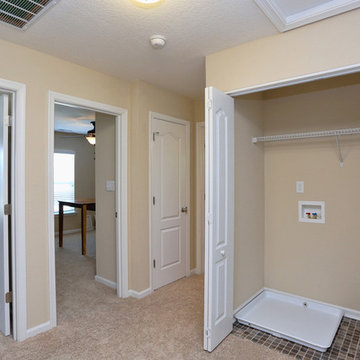
The Lennox plan featured at Balmoral at Bennett's Creek in N. Suffolk, Virginia. This spacious End unit town-home offers 2 stories of efficient living. The first floor features an open concept plan - The Foyer and Dining area lead to Living area that looks right in to Kitchen. With virtually the entire first floor open and visible it makes the idea plan for entertaining. The Kitchen offers Island/Bar Top that looks in to the Living Room to keep the chef in your family connected! Sliding glass doors off the kitchen lead to back patio. The Back of the home offers endless possibilities for outdoor entertaining along with an attached storage shed for added storage. The second floor features three bedrooms including Master Suite, two full baths and Utility Closet w/ washer & dryer hookup. Master Suite comes with double bowl vanity, walk-in closet and en-suite bath. The homes at Balmoral are built top to bottom with quality construction and energy efficient features. Air Infiltration Barrier Housewrap, Insulated Energy Efficient Vinyl Windows with Screens, 13 Seer Energy Efficient Central Air Conditioning & High Efficient Gas Tankless Hot Water Heater!
 Hear No Evil Hi Fi Sound & Image
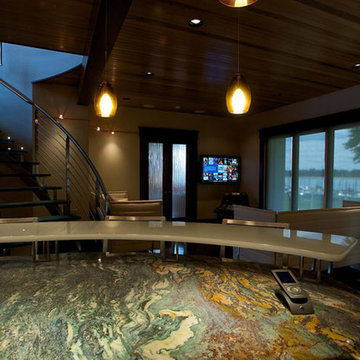
Home automation simplifies operation of your homes functions by adding well designed and consistent controls and feedback.
Lighting, HVAC, security, gates, cameras, Audio / Video, were do you stop. All available at your fingertips, be it by touchpanel, keypad, remote control, computer, cell phone and more.
The possibilities are endless.

Sponsored
Columbus, OH

Wannemacher Interiors
Customized Award-Winning Interior Design Solutions in Franklin Cnty OH
 Jubilee Interiors
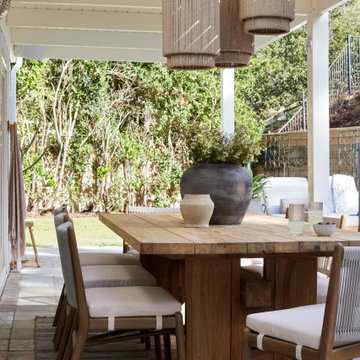
A perfectly landscaped outdoor retreat, thoughtfully designed for relaxation and entertaining, featuring a cozy patio area with ample seating. Blending the client's love for east coast charm who loves to host and fully embrace Southern California’s endless sunshine, the space includes a spacious eight-person wooden dining table beneath a stunning overhead wooden structure, with group rattan light fixtures adding a warm, textured touch, enhancing the inviting ambiance of this outdoor haven.
 Dream Coast Builders

Welcome to our project showcase! Here, we bring your dream spaces to life with meticulous attention to detail and unparalleled craftsmanship. From AC duct installation to bathroom transformations, we handle it all with expertise and finesse.
Step into luxury with our custom bathrooms, featuring sleek bathroom sinks, stylish taps, and ceramic tile accents that exude elegance. Our custom showers are designed to pamper, complete with custom shower kits for the ultimate spa experience.
Enhance your interiors with our curated selection of indoor plants, adding a touch of greenery to breathe life into your home. With our expertise in soundproofing, enjoy peace and tranquility with Jon Cancelling solutions seamlessly integrated into your space.
Create the illusion of space and light with mirrored walls and wall mirrors, perfectly complemented by wall-mounted acrylic photo frames to showcase your cherished memories. Keep your space organized and stylish with our range of cabinets, towel hangers, and towel racks.
Located in the vibrant city of Tampa, and serving the 33756 area of Clearwater, FL, our general contracting services encompass everything from home additions to full-scale remodeling projects. Let us turn your interior ideas into reality, with custom homes tailored to your unique vision.
Welcome to a world of endless possibilities in home design and renovation. Welcome to excellence. Welcome to our project.
 Dream Gardens Landscape Design & Installation
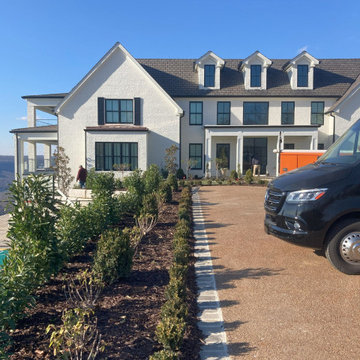
This grand mountain estate sits perched high above Chattanooga on Elder Mountain with a breathtaking view of endless rolling hills including the Tn. River. Newly constructed…it needed everything from evergreen structure to mature tree placement along the long winding drive…to masses of white blooming trees, shrubs and perennials. The somewhat stark white painted brick structure required a clean, simple and elegant palette of plants which included “Schip” Laurel and Boxwood hedging. “Annabelle” and “Limelight” and other panicular hydrangeas including Tree Formed added flower power and formality. “Little Gem” Magnolias helped anchor the building and will grow tall enough to create balance in years to come.
 D&C Italia ltd
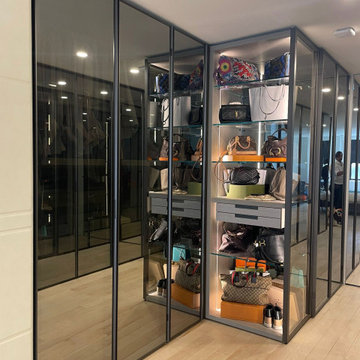
Built-in 1962 and converted to a co-op in 1984, the 17 story building near Gramercy Plaza, is comprised of 287 mostly studio, one-bedroom, and two-bedroom units. A Misuraemme linear closet composed of different modules with doors plays on the variability of finishes and the see-through contrast. The first module enriched with London leather doors is flanked by reflective glass doors, which create a play of perspectives.
This imbortant proejct, has been created from the combination of 2 units, where the unit added to the main an previous apartment, became the new master bdr area.
In this complex project, we designed all the interior frameless doors, that will look invisibile in the long hallways.
We completed redesigned the kitchen, using all the high end details provided by The Cut, using the Minima doors, to create and endless stone solutions for the kithchen and the island, and using all walnut ribs doors, for the pantry and fridge wall.
The new master bdr area, has been designed for a fashionable glass wardrobe, and very efficient laquared doors wardrobes has been provided for the kids bedrooms and the hallway storage

Sponsored
Columbus, OH

Hope Restoration & General Contracting
Columbus Design-Build, Kitchen & Bath Remodeling, Historic Renovations

 Mark S. Garff, Landscape Architect
A Mercer Island couple wanted to transform their yard from mushy lawn into a more usable, beach-like space. We added new concrete pads to connect the stairs to the waterfront complete with salvaged, cedar logs around a deconstructed wood-burning firepit, invigorating the space and creating a place to relax and entertain right on the water. Closer to the house, an ipe deck built around a new Paloform gas firepit created a new outdoor room for enjoying endless summer evenings. LED landscape lighting completes the improvements.
Photography by: Miranda Estes Photography
 Sklar Studios
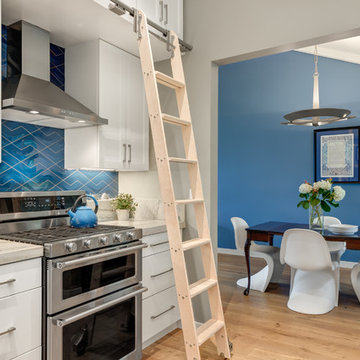
Kitchen Transformation: This family loves to cook & entertain! To tie the transformation into the rest of the home we raised the ceiling to match the adjacent dining & living room spaces, opened up the passageway to the dining room to connect it more to the kitchen, added new wood flooring throughout the main level of this split level home, repainted, and designed a completely new kitchen layout to take better advantage of their space. With a fix on the color blue...the clients loved the unique, 3-dimensional backsplash by Versatile Arc by BT Tile & Stone. The design configurations are endless!
Chris Haver Photography
 Old Country Ceramic Tile
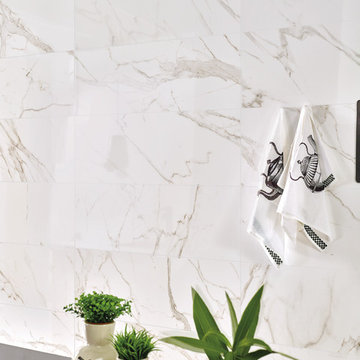
From the exquisite look of Calacatta Marble emerges Precious series from Florida Tile. Rectified, porcelain floor tiles in a natural finish are available in 12x24, 24x24, and 18x36. Rectified, ceramic wall tiles in a glossy finish are available in 5x14(cut), 14x27, and 14x39. Two mosaics: a 12x12 ceramic wall tile showcasing a modern mix of the glossy and matte finishes combined in an elongated hexagon pattern, and a 12x12 herringbone pattern in natural finish suitable for wall or floor, provide endless design optionsPreciousHDP also features a 14x27 Curl ceramic wall deco with a chic, three-dimensional wave pattern in a glossy finish, adding a bold twist to the classic Calacatta stone look. A full package of trims including bullnose for floor and wall, corners, and a chair rail and stop in a glossy finish complete the collection.
16