
Search results for "Endless options" in Home Design Ideas

 Jamaica Cottage Shop Inc

Tidbit from our website ~ This 20' × 30' prefab cabin kit is a large post and beam model, that comes with design options to create a functional space to suit a variety of needs. This kit has a versatile frame that can be set up as a cabin, cold storage, two or three bay garage, living quarters, as a livestock barn or any combination of. This particular cabin kit is a favorite as a 1,200 square foot tiny house.
Designed to meet tough building standards, our 20×30 cabin kit features heavy 8×8 post and beams supporting a full loft and a steep 8/12 pitch gable roof. The timber frame offers endless possibilities for customizations. Optional dormers in the loft can provide light and additional space. This cabin kit also comes with a choice of 8’ or 10’ first floor ceiling heights to allow either more room on the first floor or in the loft. Shed roof overhangs ranging from 4’ to 12’ wide on any or all of the exterior walls can accommodate simple firewood storage, create additional interior square footage, or open covered space. Our 20×30 timber frame cabin is our most customizable and expandable design, all at a great, affordable price. Multiple siding and roofing options ensure your finished 20×30 cabin can match existing buildings on your property.
Consider adding a complete insulation package to turn this quality frame into a cozy four season cabin. The 8×8 post and beam framing members allow ample space to easily install thick insulation with high R-values. Like all of our cabin kits, the 20×30 kit features locally sourced, beefy 8×8 hemlock timber frame construction with true mortise and tenon joinery. All of the necessary oak pegs, fastening materials, insulated windows and doors, and Step-by-Step do it yourself plans are included.
20' x 30' Cabin Kit has an estimated assembly time of 2 people, 80 hours. Also available as a diy house plans.
 Endless Ideas Interiors Inc.
Stephanie Brown Photography for Our Homes Magazine
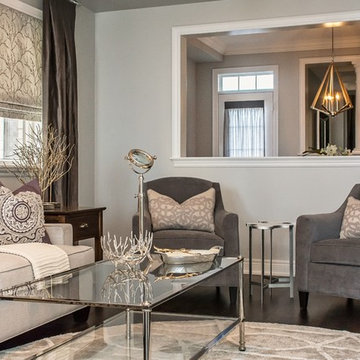
Living room - large contemporary formal and open concept medium tone wood floor living room idea in Toronto with gray walls and no fireplace
Living room - large contemporary formal and open concept medium tone wood floor living room idea in Toronto with gray walls and no fireplace
Find the right local pro for your project
 FRONTGATE
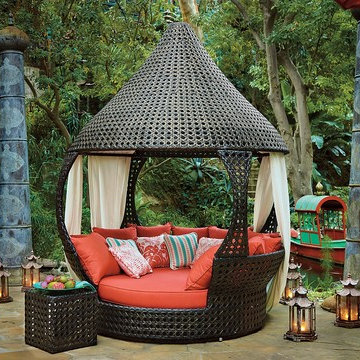
The relaxed elegance of an exotic resort is never far from your door with our unique Oasis Daybed. Offering luxurious comfort in the round, this exclusive design provides an intriguing space for entertaining or a relaxing, shaded cocoon for one or two. The open weave of espresso wicker is complemented by an expansive Sunbrella® cushion, white Sunbrella drapery and plenty of pillows for endless lounging options.

 Dellfina Homes
This truly magnificent King City Project is the ultra-luxurious family home you’ve been dreaming of! This immaculate 5 bedroom residence has stunning curb appeal, with a beautifully designed white Cape Cod wood siding, professionally landscaped gardens, precisely positioned home on 3 acre lot and a private driveway leading up to the 4 car garage including workshop.
This beautiful 8200 square foot Georgian style home is every homeowners dream plus a beautiful 5800 square foot walkout basement. The English inspired exterior cladding and landscaping has an endless array of attention and detail. The handpicked materials of the interior has endless exceptional unfinished oak hardwood throughout, varying 9” to 12” plaster crown mouldings throughout and see each room accented with upscale interior light fixtures. Spend the end of your hard worked days in our beautiful Conservatory walking out of the kitchen/family room, this open concept room his met with high ceilings and 60 linear feet of glass looking out onto 3 acres of land.
Our exquisite Bloomsbury Kitchen designed kitchen is a hand painted work of art. Simple but stunning craftsmanship for this gourmet kitchen with a 10ft calacatta island and countertops. 2 apron sinks incorporated into counter and islands with 2-Georgian Bridge polished nickel faucets. Our 60” range will help every meal taste better than the last. 3 stainless steel fridges. The bright breakfast area is ideal for enjoying morning meals and conversation while overlooking the verdant backyard, or step out to the conservatory to savor your meals under the stars. All accented with Carrara backsplash.
Also, on the main level is the expansive Master Suite with stunning views of the countryside, and a magnificent ensuite washroom, featuring built-in cabinetry, a makeup counter, an oversized glass shower, and a separate free standing tub. All is sitting on a beautifully layout of carrara floor tiles. All bedrooms have abundant walk-in closet space, large windows and full ensuites with heated floor in all tiled areas.
Hardwood floors throughout have been such an important detail in this home. We take a lot of pride in the finish as well as the planning that went into designing the floors. We have a wide variety of French parque flooring, herringbone in main areas as well as chevron in our dining room and eating areas. Feel the texture on your feet as this oak hardwood comes to life with its beautiful stained finished.
75% of the home is a paneling heaven. The entire first floor leading up to the second floor has extensive recessed panels, archways and bead board from floor to ceiling to give it that country feel. Our main floor spiral staircase is nothing but luxury with its simple handrails and beautifully stained steps.
Walk out onto two Garden Walkways, one off of the kitchen and the other off of the master bedroom hallway. BBQ area or just relaxing in front of a wood burning fireplace looking off of a porch with clean cut glass railings.
Our wood burning fireplace can be seen in the basement, first floor and exterior of the garden walkway terrace. These fireplaces are cladded with Owen Sound limestone and having a herringbone designed box. To help enjoy these fireplaces, take full advantage of the two storey electronic dumbwaiter elevator for the firewood.
Get work done in our 600 square foot office, that is surrounded by oak recessed paneling, custom crafted built ins and hand carved oak desk, all looking onto 3 acres of country side.
Enjoy wine? See our beautifully designed wine cellar finished with marble border and pebble stone floor to give you that authentic feel of a real winery. This handcrafted room holds up to 3000 bottles of wine and is a beautiful feature every home should have. Wine enthusiasts will love the climatized wine room for displaying and preserving your extensive collection. This wine room has floor to ceiling glass looking onto the family room of the basement with a wood burning fireplace.
After your long meal and couple glasses of wine, see our 1500 square foot gym with all the latest equipment and rubber floor and surrounded in floor to ceiling mirrors. Once you’re done with your workout, you have the option of using our traditional sauna, infrared sauna or taking a dip in the hot tub.
Extras include a side entrance to the mudroom, two spacious cold rooms, a CVAC system throughout, 400 AMP Electrical service with generator for entire home, a security system, built-in speakers throughout and Control4 Home automation system that includes lighting, audio & video and so much more. A true pride of ownership and masterpiece built and managed by Dellfina Homes Inc.

 MIG Furniture Design, Inc.
Traditional Styled Italian Kids Bedroom Set Diletta D32 by SPAR. Diletta Collection by Spar is a supreme quality Italian kids bedroom furniture that enters our homes making both parents and child happy. Diletta bedrooms, featuring charming curved lines and distressed hand-patinated fronts, antique handles available in a large variety, create romantic vintage atmosphere in your child's bedroom. Functional and original, units from this kids italian furniture collection offer endless customization options for personalizing your boy's or girl's room and saving so valuable space in child's bedroom to relax, play and study. Diletta is a dream that you can touch with your hands!
Dilleta Collection offers a great selection of units that are available in several sizes and finishes you choose! Please contact our office regarding customization of this children bedroom set.
The starting price is for the "As Shown" bedroom set that includes following elements:
- 1 Twin Size Bed (bed fits US standard Twin size mattress 39" x 75")
- 1 2-Drawer Nightstand
- 1 Desk
- 1 Hutch
- 1 Chair
- 1 Wall Bookshelf
- 1 5-Door Wardrobe
Please Note: Room/bed decorative accessories and the mattresses are not included in the price.
MATERIAL/CONSTRUCTION:
E1-Class ecological panels, which are produced exclusively trough a wood recycling production process
Structure: 25 mm thick laminated wood, E1 class
Doors: 30 mm thick panels in varnished MDF patinated by hand
Back panels: high density coated fibreboard
Hardware: metal runners with self-closing system; easy-to-insert hinges with triple regulation
Tops in varnished MDF patinated by hand
Dimensions:
Twin Size Bed: W44.5" x D80" x H47" (internal 39" x 75" US Standard)
Full Size Bed: W59.5" x D80" x H47" (internal 54" x 75" US Standard)
Nightstand: W22" x D19.3" x H27.6"
Desk: W52.8" x D25.8" x H29.5"
Hutch: W47.2" x D12" x H30.7"
Bookshelf: W47.2" x D10.6" x H24"
5-Door Wardrobe: W96.3" x D23.6"/26.2" x H91" or H103.5"
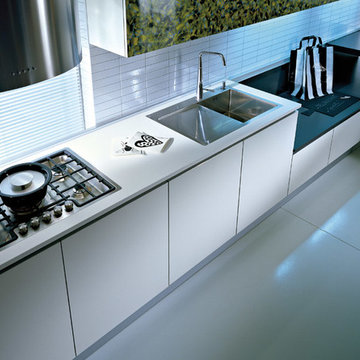
 PEDINI NY
A contemporary kitchen designer's dream - with or without handles, wall hanging or floor mounted, the System Collection offers an extensive selection of standard elements and finishes to fit a wide range of modern kitchen layouts and flexible kitchen design budgets. Minimalism to the max.
The System Collection allows the ancient and universal function of cooking to be a fun and fulfilling experience to participate in. While the System Collection does focus on the aesthetics of design and the materials used, the driving force behind the design has and will always be enjoying the kitchen and the pleasure of cooking. The System Collection is a modern kitchen that is easy and only creates light barriers between the living areas.
One of the unique features of the System Collection is its ease of maintenance, making it one of the most hygienic contemporary kitchens available. System Collection’s ergonomic design gives it an extremely high rate of flexibility. Superior usage of space, ease of reaching every corner, top-notch organization and beautiful forms that follow superb function.
Whether your goal is a contemporary Italian kitchen design or a large modern suburban kitchen, the System Collection offers endless design options - textured melamine with matching edges, hundreds of laminate colors (matte or glossy) with or without aluminum edges, eco wood with aluminum edges, painted glass, and the entire range of Pedini lacquer colors (matte, textured and high gloss).


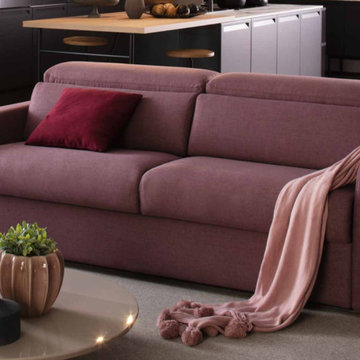
 Prime Interior Agencies
Endless upholstery options for the Suit sofa collection.
Inspiration for a contemporary living room remodel in London
Inspiration for a contemporary living room remodel in London
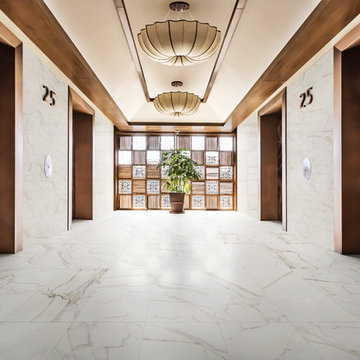
 Old Country Ceramic Tile
Florida Tile
From the exquisite beauty of Calacatta marble emerges PreciousHDP, a collection from Florida Tile that captures the
essence of the most sought after natural stone in the world. Inspired by the unique marked graphics in the Italian
stone, PreciousHDP is a distinct expression of refined taste.
Intense grey and brown veins stand out from a crystalline white background endowing it with a depth and movement
that enlivens spaces. The random pattern, the structured surfaces of the decors, and the natural and polished finishes
are elements that elevate any atmosphere – classical or modern.
Rectified, porcelain floor tiles in a natural finish are available in 12x24, 24x24, and 18x36. Rectified, ceramic wall tiles in
a polished finish are available in 5x14, 14x27, and 14x39. Two mosaics: a 12x12 ceramic wall tile showcasing a modern
mix of the polished and matte finishes combined in an elongated hexagon pattern, and a 12x12 herringbone pattern
in natural finish suitable for wall or floor, provide endless design options.
PreciousHDP also features a 14x27 Curl ceramic wall deco with a chic, three-dimensional wave pattern in a polished
finish, adding a bold twist to the classic Calacatta stone look. A full package of trims including bullnose for floor and
wall, corners, and a chair rail and stop in a polished finish complete the collection.
With the exception of select trim, decorative and ceramic pieces, PreciousHDP is made in the USA of 40% pre-consumer
recycled content, is GREENGUARD® and Porcelain Tile certified
 VisionScapes
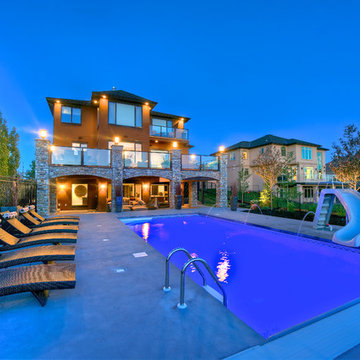
This Lynx Ridge residence is what backyard dreams are made of and could easily rival to many luxury resorts. The list of amenities is long and ample. Pool, Hot Tub, Sport Court, Outdoor Kitchen, 2 hot tubs, ample greenspace, patio area a built in firepit means literally endless entertaining options for this young family and their friends. The sport court itself doubles as an ice rink in the winter allowing for a 40 x 80 rink for the family to skate on. Mature Trees, shrubs and greenspaces throughout the property make this the ultimate in outdoor luxury.
Photo Credit: Jamen Rhodes
 ListenUp
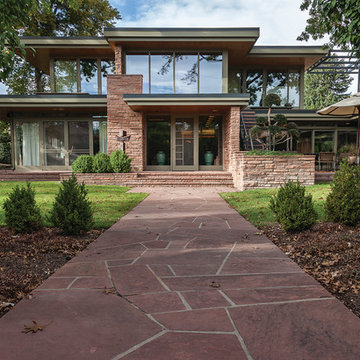
Several years ago, one couple began an extensive renovation of this East Denver home. The residence was originally designed by Victor Hornbein, a legendary local architect best known for his work (along with Ed White) on the Boettcher Memorial Tropical Conservatory at the Denver Botanic Gardens. The homeowner, himself an architect, spearheaded the project with the goal of staying true to Hornbein's original vision.
Part of the two-year restoration included the addition of state-of-the-art appliances and lighting, and eventually the planning of the audio/video.
Because the homeowners wanted to have the functionality of a first-rate home theater in a multipurpose room, ListenUp designed a setup featuring a wall-mounted 84-inch Sony 4K TV. The sleek Salamander credenza houses a McIntosh LCR80 center channel speaker, the top-of-the-line MX151 preamp/processor, an MC303 pwoer amp, and the MVP 891 universal disc player. The credenza is flanked by tow McIntosh XR100 speakers whose high-gloss finish mirrors that of the cabinet's smoked-glass doors. The surround channels are handled by two CS100 in-ceiling speakers, and three REL subwoofers deliver dramatic deep bass.
This is truly a whole-house audio system, with 12 zones of audio throughout the home and outdoor areas. Family members can access their favorite music services and music stored on a local hard drive. A high-quality Pro-Ject turntable is even wired into the system.
In the kitchen and some of the other first-floor rooms, the mid-century modern design is enhanced by custom wood and fabric grille covers for the architectural speakers. The pool area benefits from a Sonance outdoor system that employs strategically located speakers along with an underground subwoofer. And, of course, it's all connected to the Sonos system for endless entertainment options.
Photo Credit: Vicki Kerr Photography
 Seves Glass Block Inc
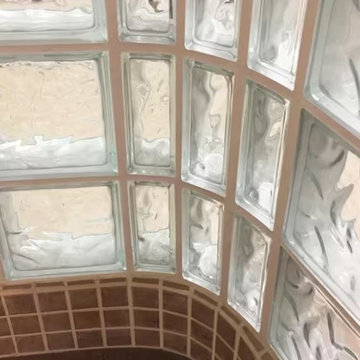
This curved shower wall is made possible with Nubio glass block exclusively by Seves. Our styles feature the adaptability of fitting spaces like no other building product. With strength and durability, glass block gives you endless design options. Go to www.sevesglassblockinc.com for our complete North American Design Guide.
 EL & EL Wood Products Corp.
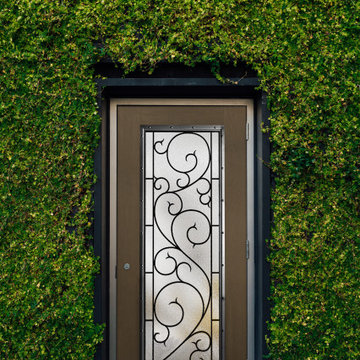
Looking for the perfect front door? There are endless glass options that will work for you and your home and the amount of privacy you may want. This Belleville Fir Textured Door with Tanglewood Glass is a fun design and has a privacy scale rating of 9/10.

Sponsored
Columbus, OH

Hope Restoration & General Contracting
Columbus Design-Build, Kitchen & Bath Remodeling, Historic Renovations
 Artsaics Studios
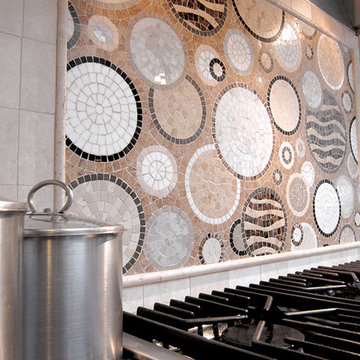
Mosaics such as these feature intricate repetitive patterns, designed with a modern twist. With the entire universe as inspiration, this collection is endless in options including the overall design concept, to colors, and materials.
 Screenmobile of Gainesville and Northeast Georgia
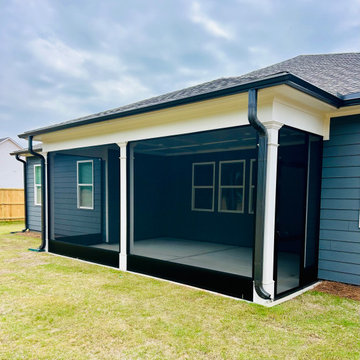
ou deserve to have your coffee without a lizard getting on you. ☕️ ? Screenmobile of Northeast Georgia completed this porch with knee wall for some wonderful folks in Jefferson. Give us a call today for our endless customization options. #screenmobile #screenmobilenega #screenedporch #screenporch #screenporchliving
 Quadrant Homes
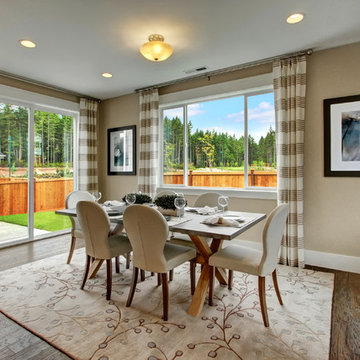
Large dining room opens to kitchen. Wrap around countertop and cabinetry expands kitchen into dining room and provides endless storage options. Glass slider opens to patio.
 ListenUp
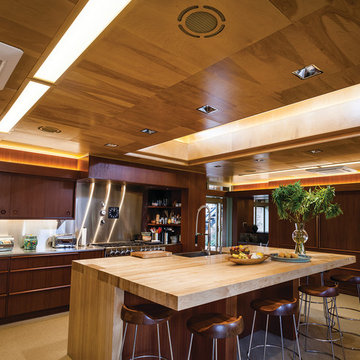
Several years ago, one couple began an extensive renovation of this East Denver home. The residence was originally designed by Victor Hornbein, a legendary local architect best known for his work (along with Ed White) on the Boettcher Memorial Tropical Conservatory at the Denver Botanic Gardens. The homeowner, himself an architect, spearheaded the project with the goal of staying true to Hornbein's original vision.
Part of the two-year restoration included the addition of state-of-the-art appliances and lighting, and eventually the planning of the audio/video.
Because the homeowners wanted to have the functionality of a first-rate home theater in a multipurpose room, ListenUp designed a setup featuring a wall-mounted 84-inch Sony 4K TV. The sleek Salamander credenza houses a McIntosh LCR80 center channel speaker, the top-of-the-line MX151 preamp/processor, an MC303 pwoer amp, and the MVP 891 universal disc player. The credenza is flanked by tow McIntosh XR100 speakers whose high-gloss finish mirrors that of the cabinet's smoked-glass doors. The surround channels are handled by two CS100 in-ceiling speakers, and three REL subwoofers deliver dramatic deep bass.
This is truly a whole-house audio system, with 12 zones of audio throughout the home and outdoor areas. Family members can access their favorite music services and music stored on a local hard drive. A high-quality Pro-Ject turntable is even wired into the system.
In the kitchen and some of the other first-floor rooms, the mid-century modern design is enhanced by custom wood and fabric grille covers for the architectural speakers. The pool area benefits from a Sonance outdoor system that employs strategically located speakers along with an underground subwoofer. And, of course, it's all connected to the Sonos system for endless entertainment options.
Photo Credit: Vicki Kerr Photography

Sponsored
Columbus, OH

Snider & Metcalf Interior Design, LTD
Leading Interior Designers in Columbus, Ohio & Ponte Vedra, Florida
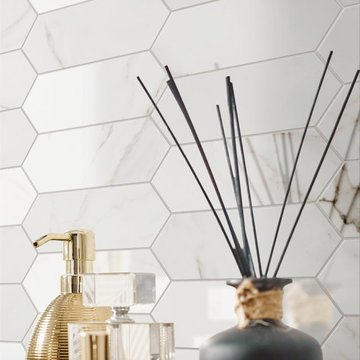 Old Country Ceramic Tile
Florida Tile
From the exquisite beauty of Calacatta marble emerges PreciousHDP, a collection from Florida Tile that captures the
essence of the most sought after natural stone in the world. Inspired by the unique marked graphics in the Italian
stone, PreciousHDP is a distinct expression of refined taste.
Intense grey and brown veins stand out from a crystalline white background endowing it with a depth and movement
that enlivens spaces. The random pattern, the structured surfaces of the decors, and the natural and polished finishes
are elements that elevate any atmosphere – classical or modern.
Rectified, porcelain floor tiles in a natural finish are available in 12x24, 24x24, and 18x36. Rectified, ceramic wall tiles in
a polished finish are available in 5x14, 14x27, and 14x39. Two mosaics: a 12x12 ceramic wall tile showcasing a modern
mix of the polished and matte finishes combined in an elongated hexagon pattern, and a 12x12 herringbone pattern
in natural finish suitable for wall or floor, provide endless design options.
PreciousHDP also features a 14x27 Curl ceramic wall deco with a chic, three-dimensional wave pattern in a polished
finish, adding a bold twist to the classic Calacatta stone look. A full package of trims including bullnose for floor and
wall, corners, and a chair rail and stop in a polished finish complete the collection.
With the exception of select trim, decorative and ceramic pieces, PreciousHDP is made in the USA of 40% pre-consumer
recycled content, is GREENGUARD® and Porcelain Tile certified
 Strasser Woodenworks
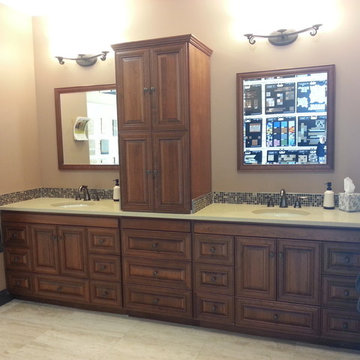
The elegant mitered look from the Montlake Collection with separate sinks and vanities for individualized space. Endless organization options with the extra drawer bank and linen for storage.
 PEDINI NY
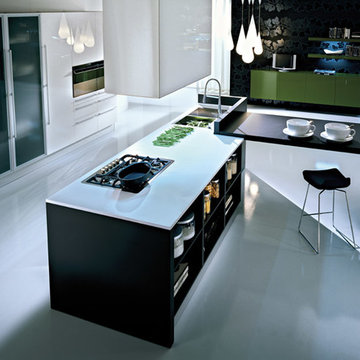
A contemporary kitchen designer's dream - with or without handles, wall hanging or floor mounted, the System Collection offers an extensive selection of standard elements and finishes to fit a wide range of modern kitchen layouts and flexible kitchen design budgets. Minimalism to the max.
The System Collection allows the ancient and universal function of cooking to be a fun and fulfilling experience to participate in. While the System Collection does focus on the aesthetics of design and the materials used, the driving force behind the design has and will always be enjoying the kitchen and the pleasure of cooking. The System Collection is a modern kitchen that is easy and only creates light barriers between the living areas.
One of the unique features of the System Collection is its ease of maintenance, making it one of the most hygienic contemporary kitchens available. System Collection’s ergonomic design gives it an extremely high rate of flexibility. Superior usage of space, ease of reaching every corner, top-notch organization and beautiful forms that follow superb function.
Whether your goal is a contemporary Italian kitchen design or a large modern suburban kitchen, the System Collection offers endless design options - textured melamine with matching edges, hundreds of laminate colors (matte or glossy) with or without aluminum edges, eco wood with aluminum edges, painted glass, and the entire range of Pedini lacquer colors (matte, textured and high gloss).
18