
Search results for "Endowed" in Home Design Ideas
 Eldorado Stone
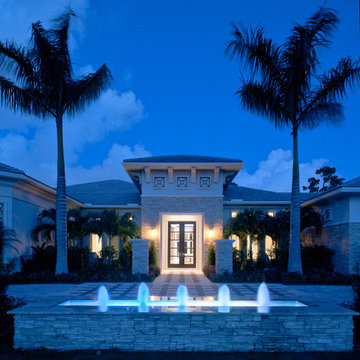
Pauline Hartogh of Wetherly’s Interiors was endowed with the task to create a transitional home for a family of four that melded modern luxury with functionality. She divided the home into three residential wings, all of which are structured in clean, contemporary lines.
The heart of the home was created by connecting the indoors to the outdoors using floor-to-ceiling glass, which set an open focus for easy entertainment. The landscape further enhanced the clients’ desire to embrace the indoor/outdoor lifestyle that Florida’s climate offers. Amid warm, tropical landscaping, a Chartes-inspired stone labyrinth provides beauty while also providing a place for meditation and relaxation.
An exceptional home calls for exceptional products, and when researching which stone to use, Hartogh went straight for Eldorado Stone. “I feel strongly that the use of Eldorado Stone’s products greatly enriched two of the areas in this project which won design awards,” Hartogh explained. The joints are seamless and the end result is always exactly what she aimed for. Hartogh chose Dry Creek Stacked Stone for the entire exterior, including patio walls and pillars, because not only looks current but also allows her the flexibility to create any design. The use of this product not only helped establish the overall tone for the home but it also allowed for architectural details, which was validated by winning the American Society of Interior Design Award 2013 – Outdoor Living, Single Family Home.
Accolades:
American Society of Interior Design Award 2013 – Bathroom Design, Transitional
American Society of Interior Design Award 2013 – Single Residential Space, Contemporary
American Society of Interior Design Award 2013 – Outdoor Living, Single Family Home
Eldorado Stone Profile Featured: Exterior Façade – Dry Creek Stacked Stone
Eldorado Stone Profile Featured: Master Bathroom – Pearl White CoastalReef
Interior Design: Pauline Hartogh, Wetherlys Interiors
Website: www.wetherlysinteriors.com
Phone: (561) 691-4707
Architecture: Henry Franky, Franky & Associates Architect, Inc.
Website: www.frankyarchitect.com
Phone: (561) 338-3309
Home Builder: Gary Hartogh, Couture Homes
Website: www.couture-homes.com
Phone: (561) 776-0511
Photographer: David Durbak
Website: www.durbak.com
Phone: (561) 271.0706
 Eldorado Stone
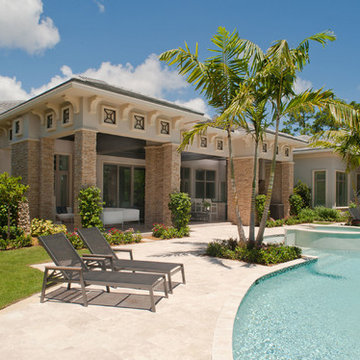
Pauline Hartogh of Wetherly’s Interiors was endowed with the task to create a transitional home for a family of four that melded modern luxury with functionality. She divided the home into three residential wings, all of which are structured in clean, contemporary lines.
The heart of the home was created by connecting the indoors to the outdoors using floor-to-ceiling glass, which set an open focus for easy entertainment. The landscape further enhanced the clients’ desire to embrace the indoor/outdoor lifestyle that Florida’s climate offers. Amid warm, tropical landscaping, a Chartes-inspired stone labyrinth provides beauty while also providing a place for meditation and relaxation.
An exceptional home calls for exceptional products, and when researching which stone to use, Hartogh went straight for Eldorado Stone. “I feel strongly that the use of Eldorado Stone’s products greatly enriched two of the areas in this project which won design awards,” Hartogh explained. The joints are seamless and the end result is always exactly what she aimed for. Hartogh chose Dry Creek Stacked Stone for the entire exterior, including patio walls and pillars, because not only looks current but also allows her the flexibility to create any design. The use of this product not only helped establish the overall tone for the home but it also allowed for architectural details, which was validated by winning the American Society of Interior Design Award 2013 – Outdoor Living, Single Family Home.
Accolades:
American Society of Interior Design Award 2013 – Bathroom Design, Transitional
American Society of Interior Design Award 2013 – Single Residential Space, Contemporary
American Society of Interior Design Award 2013 – Outdoor Living, Single Family Home
Eldorado Stone Profile Featured: Exterior Façade – Dry Creek Stacked Stone
Eldorado Stone Profile Featured: Master Bathroom – Pearl White CoastalReef
Interior Design: Pauline Hartogh, Wetherlys Interiors
Website: www.wetherlysinteriors.com
Phone: (561) 691-4707
Architecture: Henry Franky, Franky & Associates Architect, Inc.
Website: www.frankyarchitect.com
Phone: (561) 338-3309
Home Builder: Gary Hartogh, Couture Homes
Website: www.couture-homes.com
Phone: (561) 776-0511
Photographer: David Durbak
Website: www.durbak.com
Phone: (561) 271.0706
 Sustain Design Architects Inc.
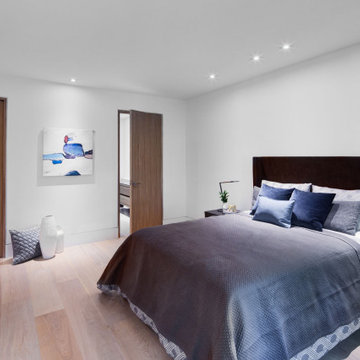
This 1900s Georgian home underwent a dramatic transformation to become a comfortable, modern family residence.
Respecting the heritage character of the neighbourhood and the architecture of the original home, the front façade was meticulously restored. Windows were replaced with matching triple-pane, double-hung windows and divided lights. Trim and moldings were restored, masonry cleaned, and chimneys rebuilt using brick from the rear of the property.
On the inside, however, the home was upgraded and completely transformed into a clean, bright, comfortable space for modern living.
The building enclosure was stripped down to the brick shell and upgraded with new high-performance insulation, an energy-efficient mechanical system, an electrical system including home automation, plumbing, and interior finishes.
Floors were levelled and structure upgraded to ensure even, squeak-free floors.
A large array of operable skylights were added above the central staircase on the third floor to provide natural ventilation, and bring a flood of natural light to the centre of the home.
The existing home had been renovated in the 1980s with a rear addition that created a sunken living room and multi-level second floor. The addition was rebuilt to create level space throughout, allowing for simple flow between living areas, and levelling the second floor to unify the space.
Formal living and dining areas were maintained at the front of the home, while the new kitchen, eating area and family room connect to a large terrace at the back.
Four bedroom suites, including the master, were created on the second floor, each with their own ensuite bathroom and walk-in closet.
The third floor, with rain sensor skylights, locates two additional guest suites and a home office with a large roof terrace overlooking the rear yard.
While the new home is modest with modern detailing, the centre hall plan was respected with a design created to acknowledge the past.
Wood-burning fireplaces in the formal living and dining rooms were rebuilt and refinished. The principal staircase and banister were rebuilt, maintaining the proportion and quality of the original. Flush baseboards (with a reveal detail) mimic the height of the old wood trim, and eight-foot interior doors maintain the proportion of the original.
The material palette is tempered with cream-coloured stone floors in the hall that transition to white oak throughout the home. This is endowed by crisp white walls and classic stone fireplaces.
The Bulthaup kitchen embodies the philosophy behind the whole design: the complex storage and functional spaces are hidden behind simple oak and graphite doors. Artwork and furniture provide colour, style and grace in each room.
The home provides the family with a respite from the hustle and bustle of their busy professional lives, and a place to host and entertain friends and family: a true oasis in the city.
Find the right local pro for your project
 Eldorado Stone
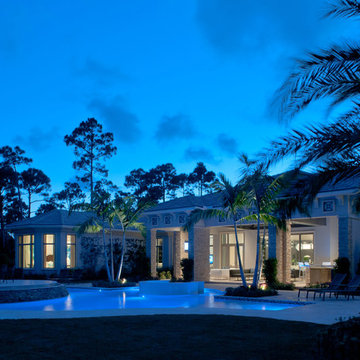
Pauline Hartogh of Wetherly’s Interiors was endowed with the task to create a transitional home for a family of four that melded modern luxury with functionality. She divided the home into three residential wings, all of which are structured in clean, contemporary lines.
The heart of the home was created by connecting the indoors to the outdoors using floor-to-ceiling glass, which set an open focus for easy entertainment. The landscape further enhanced the clients’ desire to embrace the indoor/outdoor lifestyle that Florida’s climate offers. Amid warm, tropical landscaping, a Chartes-inspired stone labyrinth provides beauty while also providing a place for meditation and relaxation.
An exceptional home calls for exceptional products, and when researching which stone to use, Hartogh went straight for Eldorado Stone. “I feel strongly that the use of Eldorado Stone’s products greatly enriched two of the areas in this project which won design awards,” Hartogh explained. The joints are seamless and the end result is always exactly what she aimed for. Hartogh chose Dry Creek Stacked Stone for the entire exterior, including patio walls and pillars, because not only looks current but also allows her the flexibility to create any design. The use of this product not only helped establish the overall tone for the home but it also allowed for architectural details, which was validated by winning the American Society of Interior Design Award 2013 – Outdoor Living, Single Family Home.
Accolades:
American Society of Interior Design Award 2013 – Bathroom Design, Transitional
American Society of Interior Design Award 2013 – Single Residential Space, Contemporary
American Society of Interior Design Award 2013 – Outdoor Living, Single Family Home
Eldorado Stone Profile Featured: Exterior Façade – Dry Creek Stacked Stone
Eldorado Stone Profile Featured: Master Bathroom – Pearl White CoastalReef
Interior Design: Pauline Hartogh, Wetherlys Interiors
Website: www.wetherlysinteriors.com
Phone: (561) 691-4707
Architecture: Henry Franky, Franky & Associates Architect, Inc.
Website: www.frankyarchitect.com
Phone: (561) 338-3309
Home Builder: Gary Hartogh, Couture Homes
Website: www.couture-homes.com
Phone: (561) 776-0511
Photographer: David Durbak
Website: www.durbak.com
Phone: (561) 271.0706

 Goodall Custom Cabinetry
Living room - traditional formal dark wood floor living room idea in Phoenix with beige walls, a standard fireplace and a media wall
 Champion Construction & Remodel
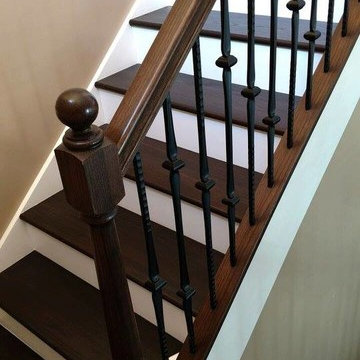
Inspiration for a mid-sized timeless wooden u-shaped mixed material railing staircase remodel in Miami with painted risers

 McCullough's Flooring
Gorgeous master bath finished with Dal-Tile's Fabrique porcelain tile in the color Noir Linen polished. Tile size is 12"x24" installed in a brick joint pattern. The floor boasts underfloor heating on a timed thermostat.
 Fouad Talout - Talout International LLC
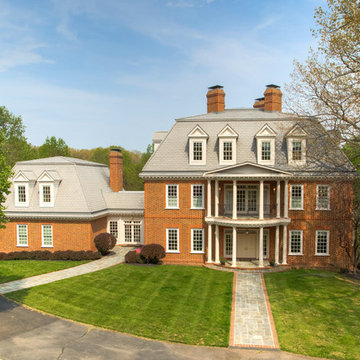
ENVIABLE JEWEL: Perched high on five private acres in the prominent Washington, D.C. suburb of Great Falls, EIGHT OAKS stands as the epitome of excellence, exceptional luxury and timeless elegance. The property is accessed through a gated entry and winding drive.
Inspired by Virginia’s first plantation home, this architectural masterwork encompasses six bedrooms and 14 baths across four finished levels. A grand circular marble staircase rises through a skylit rotunda at the home’s heart. Marble floor medallions, gorgeous wall murals, detailed millwork and paneled arched doorways reveal the home’s spectacular craftsmanship and artistry. An elevator facilitates easy access.
Twenty-inch thick exterior walls present deep windows and sills. French doors open to seven concrete and flagstone terraces off the living room, kitchen, master suite—even baths--offering charming places for full enjoyment of the glorious Virginia seasons. The traditional floor plan radiates from the center rotunda, presenting excellent flow for family and guests, while cleverly endowing most rooms with corners for optimal windows, light and views.
The entrance hall’s hand-crafted coffered ceiling heralds the beauty throughout. To the left, the formal dining room features a corner fireplace, crystal chandelier, paneled wainscoting and hardwood floors—ensuring a classy yet comfortable setting for hosting dinner parties.
The bright, gourmet country kitchen anchors the main level with a long granite-topped island, top appliances, desk alcove and plenty of space for informal dining or lounging before the brick fireplace. A storage closet and butler’s pantry lie between the kitchen and dining room.
The living room wraps around the rear of the home, offering impeccable sitting areas with a marble fireplace and floor-to-ceiling windows. Multiple sets of French doors to rear and side covered terraces effortlessly extend living and entertaining possibilities to the outdoors.
A walnut and pine-clad library occupies the opposite front corner of the home -- large enough to accommodate a grand piano, yet possessing an element of coziness with its warm fireplace with sapphire marble surround. Both dining room and library can be closed off for privacy with pocket doors.
The private spaces of the upper two levels encompass six bedrooms beginning with the luxurious master suite. Fireplace, a wet bar, roman columns and French doors adorn the bedroom and sitting room. An inside hallway with built-in storage leads to his and her baths, each with separate steam shower, and hers with raised marble spa tub and French doors to a private terrace. A spacious corner dressing room/closet completes the suite.
A marble-floored family room with French doors to its own terrace, and a second bedroom and bath on this level, as well as four additional bedrooms with 3.5 baths on the second upper level -- offer beautiful private spaces featuring meticulous attention to detail.
The recreation and leisure level of the home captivates with its combination media and game room—brightened by a wall of windows and French doors to the patio and pool deck beyond. A climate-controlled wine cellar and hand-hewn walnut and pine wet bar offer a place for refreshments. The opposite side of this level holds an oversized marble spa, fitness rooms and sauna, as well as laundry and storage rooms.
Expansive private vistas of outdoor amenities, lush grounds and surrounding woodlands can be seen from every window. A sparkling pool and spa, foundation for a tennis court or helipad, and an apartment above the four-car garage share the magnificent setting.
EIGHT OAKS offers 15,000 square feet of magnificently appointed interiors rich in comforts and character, for a lifestyle of tranquility and sophistication.
See www.11206RichlandGrove.come for additional information and photos.
 M2 Los Angeles Custom Furniture Manufacturing
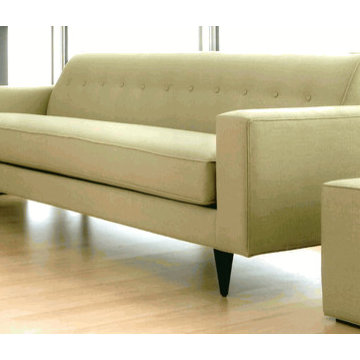
Incredibly unique Sofa. Made to exacting specs. Modern Sofa produced in our factory at an unbeatable price!
Amazing SOLID wood internal frame sofa with High Quality Poly Cotton blend Upholstery throughout. ANY ASPECT OF THIS SOFA CAN BE CUSTOMIZED AND IT'S AVAILABLE IN 1000'S OF FABRICS AND TEXTURES. Can be ordered in Soft, Medium, or Firm seating.
All of our furniture is made with incredible attention to detail for that highly tailored look and feel.
MADE IN L.A. LOS ANGELES, CALIFORNIA

 User
UserWool Patterned Field Carpet with Linen Wide Binding & Chrome Upholstery Nails
Mid-sized transitional carpeted u-shaped staircase photo in Chicago with carpeted risers
Mid-sized transitional carpeted u-shaped staircase photo in Chicago with carpeted risers




 Custom Surface Solutions
Custom Surface Solutions (www.css-tile.com) - Owner Craig Thompson (512) 430-1215. This project shows new 12 x 24 tile installed vertically with offset layout pattern on wall and floor. Includes shower box with linear glass accent tile back and vertical glass accent band. Tile edges are finished with Schluter Jolly satin aluminum profile edge trim.





 Shoa Gallery
Contemporary Parisian style artwork in a bedroom setting.
Example of a minimalist bedroom design in Los Angeles
Example of a minimalist bedroom design in Los Angeles

 In Your Space Interior Design
Designed By Runa Novak
In Your space Interior Design
Example of a small minimalist medium tone wood floor powder room design in Chicago with a wall-mount sink
Example of a small minimalist medium tone wood floor powder room design in Chicago with a wall-mount sink

 Plaistow Cabinet
Shiloh Cabinetry. Polar White, Inset
Kitchen - transitional kitchen idea in Manchester with white cabinets, beaded inset cabinets, marble countertops, white backsplash, marble backsplash and stainless steel appliances
Kitchen - transitional kitchen idea in Manchester with white cabinets, beaded inset cabinets, marble countertops, white backsplash, marble backsplash and stainless steel appliances

 Jordan Iverson Signature Homes
KuDa Photography
Large minimalist wooden u-shaped staircase photo with metal risers
Large minimalist wooden u-shaped staircase photo with metal risers

 Cherry City Interiors & Design
Materials and interior paint selected by Cherry City Interiors & Design
Freestanding bathtub - mid-sized contemporary master beige tile and ceramic tile porcelain tile freestanding bathtub idea in Portland with shaker cabinets, dark wood cabinets, white walls, a drop-in sink and tile countertops
Freestanding bathtub - mid-sized contemporary master beige tile and ceramic tile porcelain tile freestanding bathtub idea in Portland with shaker cabinets, dark wood cabinets, white walls, a drop-in sink and tile countertops
13