
Search results for "Endowed" in Home Design Ideas

 DANE AUSTIN INTERIOR DESIGN Boston & Cambridge
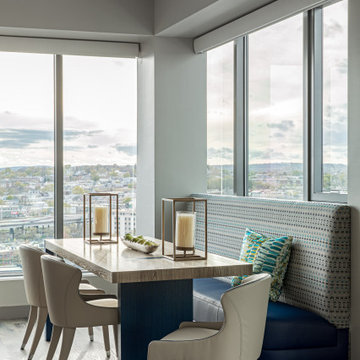

To make the most of this window-endowed penthouse, I designed sleek, pared-down spaces with low-slung lounge seating, floating consoles, and modern Italian pieces. The kitchen is an open-plan layout, and the narrow dining room features a Keith Fritz dining table complemented with Roche Bobois dining chairs.
Photography by: Sean Litchfield
---
Project designed by Boston interior design studio Dane Austin Design. They serve Boston, Cambridge, Hingham, Cohasset, Newton, Weston, Lexington, Concord, Dover, Andover, Gloucester, as well as surrounding areas.
For more about Dane Austin Design, click here: https://daneaustindesign.com/
To learn more about this project, click here:
https://daneaustindesign.com/alloy-penthouse
 DANE AUSTIN INTERIOR DESIGN Boston & Cambridge
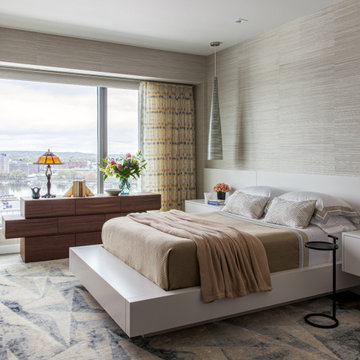
To make the most of this window-endowed penthouse, I designed sleek, pared-down spaces with low-slung lounge seating, floating consoles, and modern Italian pieces. The kitchen is an open-plan layout, and the narrow dining room features a Keith Fritz dining table complemented with Roche Bobois dining chairs.
Photography by: Sean Litchfield
---
Project designed by Boston interior design studio Dane Austin Design. They serve Boston, Cambridge, Hingham, Cohasset, Newton, Weston, Lexington, Concord, Dover, Andover, Gloucester, as well as surrounding areas.
For more about Dane Austin Design, click here: https://daneaustindesign.com/
To learn more about this project, click here:
https://daneaustindesign.com/alloy-penthouse
Find the right local pro for your project


 Residential Construction Specialists LLC
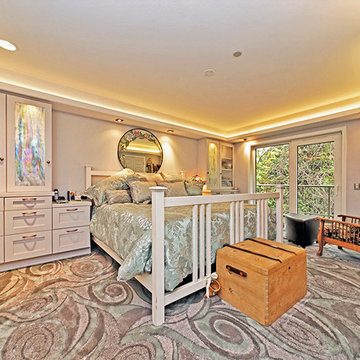
Bedroom 1 has amazing built-in storage all around as well as diffused, adjustable LED lighting in the soffit. The artist has a personal touch here with a custom cabinet door inset with her stained glass. Kane "Fortune Endow" Carpet.
 Kerstin Dieterich Designs, LLC

A well laid out master closet
Photo credit- Alicia Garcia
Mid-sized transitional light wood floor and brown floor walk-in closet photo in San Francisco with white cabinets
Mid-sized transitional light wood floor and brown floor walk-in closet photo in San Francisco with white cabinets
 DANE AUSTIN INTERIOR DESIGN Boston & Cambridge
To make the most of this window-endowed penthouse, I designed sleek, pared-down spaces with low-slung lounge seating, floating consoles, and modern Italian pieces. The kitchen is an open-plan layout, and the narrow dining room features a Keith Fritz dining table complemented with Roche Bobois dining chairs.
Photography by: Sean Litchfield
---
Project designed by Boston interior design studio Dane Austin Design. They serve Boston, Cambridge, Hingham, Cohasset, Newton, Weston, Lexington, Concord, Dover, Andover, Gloucester, as well as surrounding areas.
For more about Dane Austin Design, click here: https://daneaustindesign.com/
To learn more about this project, click here:
https://daneaustindesign.com/alloy-penthouse
 DANE AUSTIN INTERIOR DESIGN Boston & Cambridge
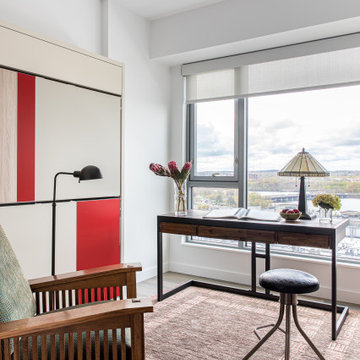
To make the most of this window-endowed penthouse, I designed sleek, pared-down spaces with low-slung lounge seating, floating consoles, and modern Italian pieces. The kitchen is an open-plan layout, and the narrow dining room features a Keith Fritz dining table complemented with Roche Bobois dining chairs.
Photography by: Sean Litchfield
---
Project designed by Boston interior design studio Dane Austin Design. They serve Boston, Cambridge, Hingham, Cohasset, Newton, Weston, Lexington, Concord, Dover, Andover, Gloucester, as well as surrounding areas.
For more about Dane Austin Design, click here: https://daneaustindesign.com/
To learn more about this project, click here:
https://daneaustindesign.com/alloy-penthouse
 Frits de Vries Architect Ltd.
Ema Peter Photography
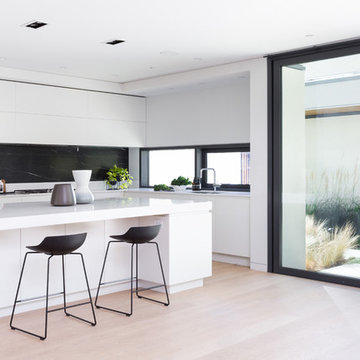
Inspiration for a mid-sized contemporary l-shaped light wood floor open concept kitchen remodel in Vancouver with an undermount sink, flat-panel cabinets, white cabinets, quartzite countertops, black backsplash, stone slab backsplash, paneled appliances and an island
Inspiration for a mid-sized contemporary l-shaped light wood floor open concept kitchen remodel in Vancouver with an undermount sink, flat-panel cabinets, white cabinets, quartzite countertops, black backsplash, stone slab backsplash, paneled appliances and an island
 DANE AUSTIN INTERIOR DESIGN Boston & Cambridge
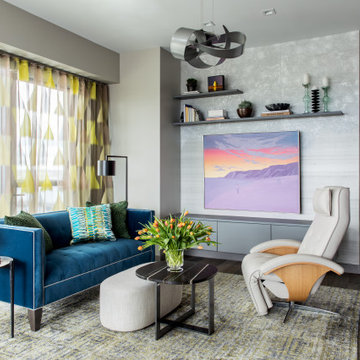
To make the most of this window-endowed penthouse, I designed sleek, pared-down spaces with low-slung lounge seating, floating consoles, and modern Italian pieces. The kitchen is an open-plan layout, and the narrow dining room features a Keith Fritz dining table complemented with Roche Bobois dining chairs.
Photography by: Sean Litchfield
---
Project designed by Boston interior design studio Dane Austin Design. They serve Boston, Cambridge, Hingham, Cohasset, Newton, Weston, Lexington, Concord, Dover, Andover, Gloucester, as well as surrounding areas.
For more about Dane Austin Design, click here: https://daneaustindesign.com/
To learn more about this project, click here:
https://daneaustindesign.com/alloy-penthouse
 Veneta Cucine Coral Gables
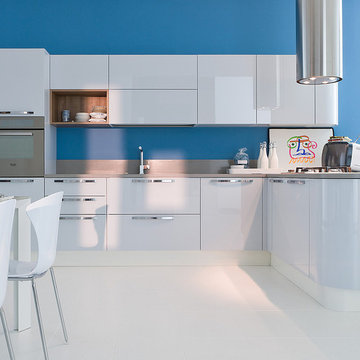
EXTRA TONDA
A collection dominated by the curved look of the doors on the base of the cabinets, wall cabinets and columns. The lacquered surfaces are available with either a glossy or matte finish. Typifying the program are open elements that are available with a decorative finish which endows the ensemble with a delightful hint of natural beauty.

 RIVER NORTH
Lydia Cutter Photography
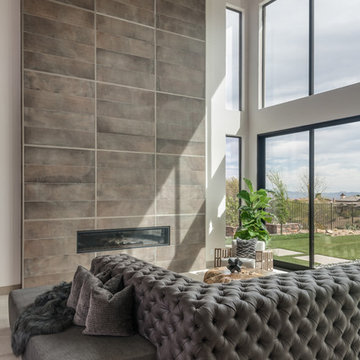
Example of a mid-sized trendy formal and enclosed porcelain tile and beige floor living room design in Las Vegas with white walls, a ribbon fireplace, a stone fireplace and no tv
Example of a mid-sized trendy formal and enclosed porcelain tile and beige floor living room design in Las Vegas with white walls, a ribbon fireplace, a stone fireplace and no tv
 DANE AUSTIN INTERIOR DESIGN Boston & Cambridge
To make the most of this window-endowed penthouse, I designed sleek, pared-down spaces with low-slung lounge seating, floating consoles, and modern Italian pieces. The kitchen is an open-plan layout, and the narrow dining room features a Keith Fritz dining table complemented with Roche Bobois dining chairs.
Photography by: Sean Litchfield
---
Project designed by Boston interior design studio Dane Austin Design. They serve Boston, Cambridge, Hingham, Cohasset, Newton, Weston, Lexington, Concord, Dover, Andover, Gloucester, as well as surrounding areas.
For more about Dane Austin Design, click here: https://daneaustindesign.com/
To learn more about this project, click here:
https://daneaustindesign.com/alloy-penthouse
 DANE AUSTIN INTERIOR DESIGN Boston & Cambridge
To make the most of this window-endowed penthouse, I designed sleek, pared-down spaces with low-slung lounge seating, floating consoles, and modern Italian pieces. The kitchen is an open-plan layout, and the narrow dining room features a Keith Fritz dining table complemented with Roche Bobois dining chairs.
Photography by: Sean Litchfield
---
Project designed by Boston interior design studio Dane Austin Design. They serve Boston, Cambridge, Hingham, Cohasset, Newton, Weston, Lexington, Concord, Dover, Andover, Gloucester, as well as surrounding areas.
For more about Dane Austin Design, click here: https://daneaustindesign.com/
To learn more about this project, click here:
https://daneaustindesign.com/alloy-penthouse
 DANE AUSTIN INTERIOR DESIGN Boston & Cambridge
To make the most of this window-endowed penthouse, I designed sleek, pared-down spaces with low-slung lounge seating, floating consoles, and modern Italian pieces. The kitchen is an open-plan layout, and the narrow dining room features a Keith Fritz dining table complemented with Roche Bobois dining chairs.
Photography by: Sean Litchfield
---
Project designed by Boston interior design studio Dane Austin Design. They serve Boston, Cambridge, Hingham, Cohasset, Newton, Weston, Lexington, Concord, Dover, Andover, Gloucester, as well as surrounding areas.
For more about Dane Austin Design, click here: https://daneaustindesign.com/
To learn more about this project, click here:
https://daneaustindesign.com/alloy-penthouse

 Ostercraft Homes
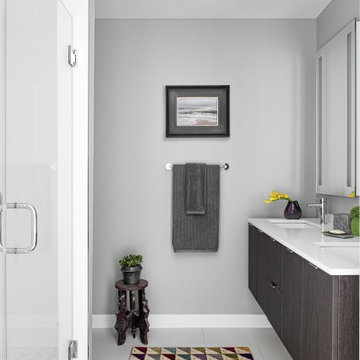
Inspiration for a mid-sized contemporary gray tile and porcelain tile porcelain tile alcove bathtub remodel in Portland with a vessel sink, flat-panel cabinets, medium tone wood cabinets, tile countertops, a one-piece toilet and gray walls
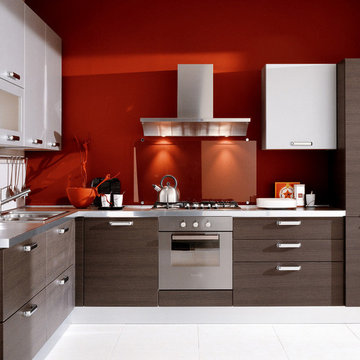 Veneta Cucine Coral Gables
CARRERA
Carrera kitchens feature a beautiful shine, as its surfaces in laminate has been given a glossy finish. Its quest for style goes beyond the frontiers of conventional geometric design: the sharp edges on the sides of the base cabinets, wall cabinets and columns have been rounded. The lines are more gentle, which adds a brand-new note to the pure shape of the ensemble and endows Carrera an appearance that is perfectly up-to-date.
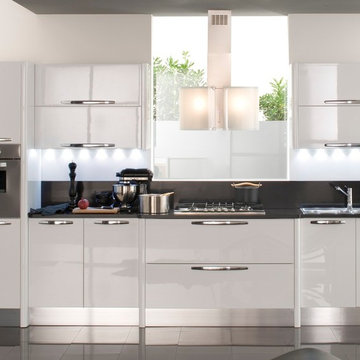 Veneta Cucine Coral Gables
CARRERA
Carrera kitchens feature a beautiful shine, as its surfaces in laminate has been given a glossy finish. Its quest for style goes beyond the frontiers of conventional geometric design: the sharp edges on the sides of the base cabinets, wall cabinets and columns have been rounded. The lines are more gentle, which adds a brand-new note to the pure shape of the ensemble and endows Carrera an appearance that is perfectly up-to-date.
4