
Search results for "Endures" in Home Design Ideas
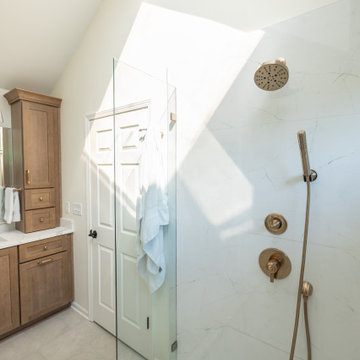
 KCBR Design | Remodel
This Leawood, Kansas primary bathroom remodel was designed to support a growing family's changing needs while creating a more functional and timeless retreat. The existing layout was reimagined to improve daily routines, replacing an underutilized bathtub with a spacious walk-in shower featuring dual showerheads and a transom window that fills the space with natural light while maintaining privacy.
The renovation extended beyond the bathroom to enhance the adjoining closet. By reclaiming square footage from the former shower location, the design created additional storage and incorporated a dedicated washer and dryer for greater everyday convenience. Thoughtful planning and purposeful design decisions helped maximize functionality without sacrificing style.
Completed just before the homeowners welcomed their new baby, this remodel was designed to simplify daily life while providing a beautiful and enduring space that will serve the family for years to come.
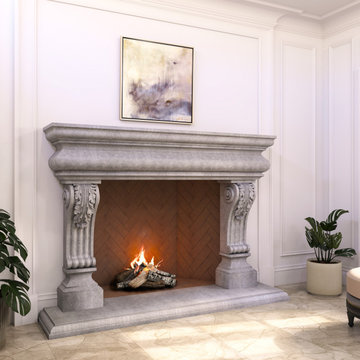
 LA Precast Mantels
A classic fireplace surround enhances your home with timeless style and architectural elegance. Defined by its graceful form and traditional influence, it frames the fireplace with refined detail while creating a warm and inviting centerpiece for the room.
Carefully crafted from premium precast or cast stone, this surround provides exceptional durability and a smooth, sophisticated finish. Its enduring design complements a wide range of interiors, adding structure and visual interest while blending seamlessly with both classic and contemporary spaces.
Perfect for creating a distinguished focal point, a classic fireplace surround brings character, warmth, and lasting beauty to living rooms and residential interiors, elevating the overall atmosphere with timeless appeal.
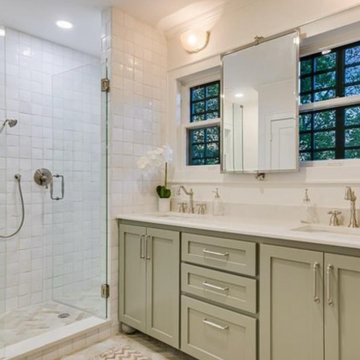
 Oak & Iron Construction Group
This Historic Haven primary bathroom combines traditional character with soothing sophistication. A soft green vanity introduces a hint of color to the light, neutral palette, while polished nickel fixtures and handmade-style tile bring timeless texture. The glass-enclosed shower and double vanity balance practicality with grace, illuminated by gentle overhead lighting that enhances the room’s calm ambiance. Every detail—down to the inset cabinetry and period-style window trim—reflects a respect for the home’s historic architecture while infusing it with fresh, enduring comfort.
Find the right local pro for your project
 Lovas Architects LLC
MODERN HEIRLOOM
A masterful union of Modern Tudor Revival and Spanish Mediterranean design. Perched high on a dramatic, sloped lot rich with exposed ledge, the home is artfully embedded into its rugged terrain. Natural stone in both structure and spirit is celebrated as a defining feature, woven into the architecture and landscape.
Inside, livability is paramount. The plan unfolds as a choreography of light, space, and form, with defined rooms offering comfort while connecting seamlessly to each other and to nature through thoughtfully framed openings.
This residence is a perfect blend of historic massing and details with modern finishes; timeless yet fresh. With its thoughtful integration of site, form, and detail, it stands as an enduring contribution to its storied neighborhood as a home full of both memory and possibility.
 MainStreet Design Build
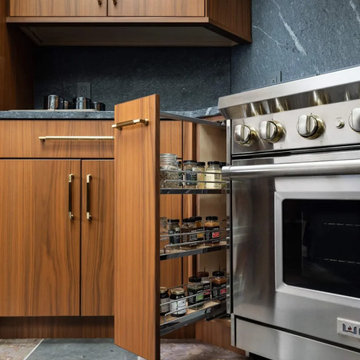
The design approach focused on updating the kitchen while honoring the home’s original character. Rather than introducing a completely different aesthetic, the goal was to reinterpret the existing warmth, texture, and craftsmanship in a fresh way. A key decision was selecting cabinetry that could reflect the richness of the original bamboo. This led to a custom walnut finish that felt authentic to the home yet elevated in its execution. Eclectic materials were thoughtfully layered to create interest and personality, but carefully balanced so the space felt curated, cohesive, and enduring.
The updated design includes slate flooring, Plato Cabinetry in a custom walnut finish, and 3 cm soapstone countertops that add depth and natural character. High-performance Sub-Zero and Wolf appliances—including a Sub-Zero refrigerator and beverage center, along with a Wolf speed oven and hood—bring modern functionality to this artfully composed space.
 Hurst Design Build Remodel
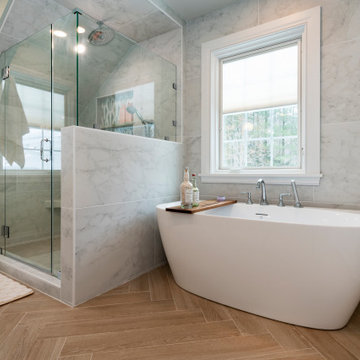
This bathroom pairs timeless detailing with elevated material selections to create a refined and inviting retreat. A Perlato Palencia freestanding acrylic tub anchors the space with its streamlined, high-profile silhouette, offering both visual elegance and everyday comfort. The shower walls are clad in Caesar Quartz Essence Flake 12x24 matte field tile by VA Tile, installed vertically in a subtle 1/3 offset pattern to enhance height and texture. Coordinating bullnose trim and a custom tiled bench complete the walk-in shower, while Alexandrita polished quartzite countertops by Bradley Stone introduce natural movement and depth at the vanity. The result is a beautifully layered bathroom that balances craftsmanship, material richness, and enduring style.
 Jongonga Contractors
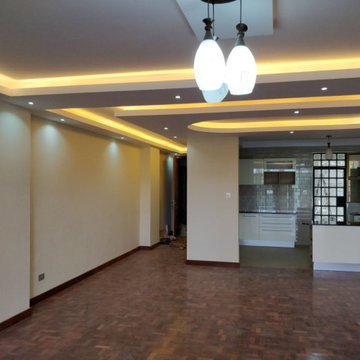
At Jongonga contractors, exceptional customer service is always at the heart of our business, and can be felt at all stages of construction – from home remodeling and construction, to design, project planning, and execution. With our qualified, experienced and professional team, you can see your concept materialize into a well-built, intuitively designed modern property. By building your dream home of enduring beauty and lasting value. We take pride in our luxury homes built with the highest standards specially fit to meet our clients' needs. Our team offer building strives to capture a unique touch, while remaining faithful to the distinguished aura which many builders have abandoned. Your homes will be the foundation of your family's memories for years to come and an investment you can count on in the future. #construction #design #contractors #team #project #building #property #business #planning #luxury #customerservice #future #investment #beauty
 Mavella Home
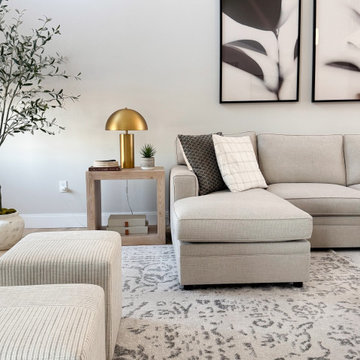
This new build was designed with a modern organic approach, blending clean architectural lines with warm, natural materials to create a space that feels timeless, calm, and highly livable. The goal was to design a cohesive main floor that feels elevated yet approachable, with thoughtful attention to scale, proportion, and material layering.
Soft neutral tones provide a quiet foundation, while warm wood finishes, subtle texture, and brass accents add depth and visual interest. Furniture selections were carefully curated to balance comfort and sophistication, ensuring the home feels welcoming without sacrificing design integrity. Lighting was intentionally layered to enhance both functionality and atmosphere throughout the space.
The result is a refined, modern organic interior that feels collected, enduring, and tailored to everyday living — a home designed to age beautifully over time.
 SM Lux Home
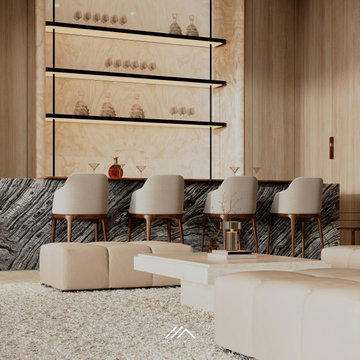
Discover Exclusive furniture Dubai crafted to bring elegance, comfort, and individuality to every interior. This sophisticated furniture collection showcases premium upholstery, natural wood finishes, luxurious textures, and refined detailing that create a timeless statement. Every piece is thoughtfully designed and custom made to complement modern villas, penthouses, and luxury residences while delivering exceptional comfort and lasting quality. From elegant lounge seating to bespoke bar furniture and handcrafted tables, our collections combine superior materials with expert craftsmanship to transform every space into a luxurious living experience. Designed for those who value exclusivity, every furniture piece reflects precision, sophistication, and enduring style.
اكتشف الأثاث الحصري في دبي المصمم ليمنح كل مساحة أناقة وراحة وفخامة استثنائية. تتميز هذه المجموعة بخامات راقية، وتشطيبات خشبية فاخرة، وتفاصيل متقنة تعكس أعلى مستويات الحرفية. نصمم قطع أثاث مخصصة تناسب الفلل والبنتهاوس والمنازل الفاخرة، مع جودة عالية تجمع بين الجمال، والراحة، والمتانة لتمنح منزلك طابعاً مميزاً يدوم.
#ExclusiveFurnitureDubai #LuxuryFurnitureDubai #BespokeFurnitureDubai #CustomFurnitureDubai #PremiumFurniture #ModernFurniture #LuxuryLiving #HandcraftedFurniture #VillaFurniture #LuxuryHomeInteriors #FurnitureDesign #SMLuxHome

 Space & Mark Architecture
This new home in Chatham, New Jersey, reinterprets traditional Colonial architecture with a clean, modern sensibility. The design embraces timeless proportions and detailing—symmetrical gables, shuttered windows, and a welcoming front porch—while integrating durable, low-maintenance materials suited to contemporary living.
Horizontal siding and a stone-clad foundation establish visual grounding and texture, complemented by crisp white trim and subtle shadow lines that enhance depth and dimension. Thoughtful window placement maximizes natural light throughout the interior, creating a bright and inviting home that balances classic character with modern functionality.
This project exemplifies the enduring appeal of traditional residential design—refined, comfortable, and perfectly at home in its neighborhood setting.
 Lovas Architects LLC
MODERN HEIRLOOM
A masterful union of Modern Tudor Revival and Spanish Mediterranean design. Perched high on a dramatic, sloped lot rich with exposed ledge, the home is artfully embedded into its rugged terrain. Natural stone in both structure and spirit is celebrated as a defining feature, woven into the architecture and landscape.
Inside, livability is paramount. The plan unfolds as a choreography of light, space, and form, with defined rooms offering comfort while connecting seamlessly to each other and to nature through thoughtfully framed openings.
This residence is a perfect blend of historic massing and details with modern finishes; timeless yet fresh. With its thoughtful integration of site, form, and detail, it stands as an enduring contribution to its storied neighborhood as a home full of both memory and possibility.
 LA Precast Mantels
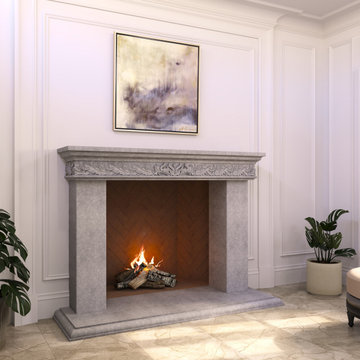
A classic fireplace surround offers a refined architectural statement that brings warmth and sophistication to any space. With its timeless design and elegant detailing, it frames your fireplace beautifully while creating a natural focal point that enhances the overall character of the room.
Made from high-quality precast or cast stone, this surround combines durability with lasting style. Its smooth finish, balanced structure, and traditional aesthetic complement a wide range of interiors, from classic and formal settings to transitional and contemporary homes seeking a touch of elegance.
Perfect for enhancing living rooms, family spaces, and luxury interiors, a classic fireplace surround adds depth, charm, and enduring appeal while elevating your home’s design with graceful simplicity.
 Klopf Architecture
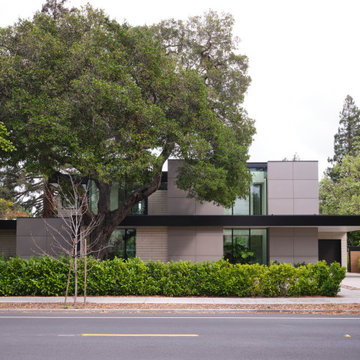
The owners hail from Europe and were looking for a home built of materials that would last. The steel frame, cementitious siding, concrete and glass making up the structure will endure for many years, making the house more sustainable.
Built over a basement, the two story home uses two large glass lanterns, or light tunnels, to bring in daylight to all levels. One functions as the stairwell and both exhaust heat through operable skylights at the top. The basement is also daylit by a large exterior light well that creates a small walk-out patio.
The bedrooms open onto a roof deck. Downstairs the secondary bedroom suite is used as a full-time office. The open plan living space and kitchen open to the rear yard to bring in light and view. The front of the house is shaded by an ancient oak tree that was carefully preserved throughout construction.
Klopf Architecture Project Team: Geoff Campen, John Klopf, AIA, Angela Todorova, Ethan Taylor, Fernanda Bernardes, Sherry Tan
Structural Engineer: Holmes Structures
Heating and Plumbing Engineer: Monterey Energy Group
Ventilation Engineer: Pxt Consulting
Photography: ©2025 Mariko Reed
Year Completed: 2022
Location: Palo Alto, CA
 Dream Coast Builders
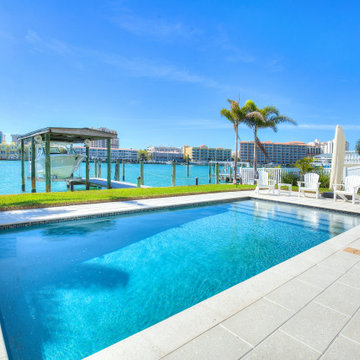
A luxurious Clearwater waterfront home defines modern coastal living through clean architectural lines and tranquil outdoor design. The sleek swimming pool reflects the vivid blue sky, bordered by pale stone decking and manicured greenery. Beyond, a private dock and boat lift elevate the lifestyle appeal, uniting recreation and relaxation. Crisp white railings and curated landscaping frame the panoramic bay view with refined precision. The composition radiates quiet elegance, where contemporary geometry meets natural beauty. With resort-style ambiance and enduring materials, the modern house exterior captures the spirit of refined waterfront architecture—inviting, luminous, and harmoniously aligned with the rhythm of the sea.
 Jennifer Smith Design
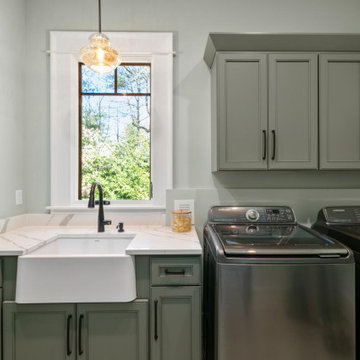
This gracious home was designed with comfort, livablity and timeless style in mind. The thoughtuful finishes, interesting designer lighting and wood tones make it a beautiful, easy space to be in. A traditional Craftsman home exudes warmth and character, characterized by its handcrafted details and use of natural materials like stone, wood, and tile. The design features exposed beams, custom woodwork, and built-in furniture, creating a sense of craftsmanship that prioritizes architectural integrity. A wide front porch with overhanging eaves welcomes visitors, while low-pitched roofs and shingle siding provide a classic, timeless look. Inside, cozy interiors are enriched by wrought iron accents, casement windows, and stained glass, reflecting the home’s deep connection to the Arts and Crafts movement. The thoughtful combination of functional elegance and charming details creates a comfortable, family-friendly space full of enduring beauty and practicality.
 House Of Suris Interior Design
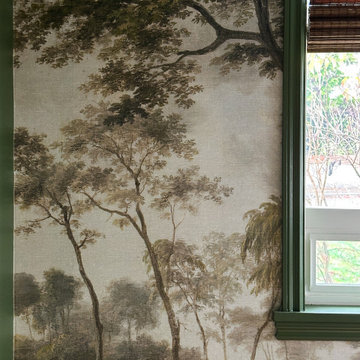
This project reimagines a 1940s Maple Leaf residence for a young family of four—transforming it into a modern transitional home that feels timeless, warm, and truly lived in. The goal was to balance character with comfort, creating spaces that support daily family life while remaining refined and enduring in design.
Our approach focused on optimizing the space plan to improve flow, storage, and functionality throughout the home. Every decision was guided by how the family lives, works, and gathers, ensuring each room feels intuitive, comfortable, and purposeful without sacrificing beauty.
A cohesive, nature-inspired palette ties the home together. Warm whites and oak tones form a calm foundation, layered with greens and soft blues for depth and balance. From the serene, color-drenched primary bedroom to the playful nursery and the productivity-focused home office anchored by a landscape mural, each space was designed to elevate everyday living while feeling effortlessly welcoming.
 LA Precast Mantels
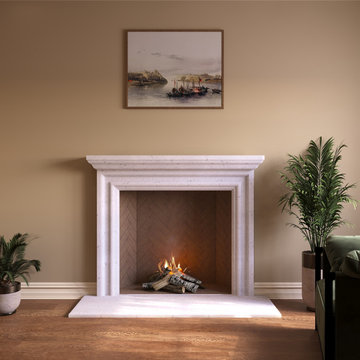
A classic fireplace surround enhances your home with timeless design and architectural sophistication. Its graceful structure and traditional styling create a striking focal point, adding warmth and elegance while defining the character of your living space.
Crafted from premium precast or cast stone, this surround offers exceptional durability and refined detailing for a polished, enduring finish. Its versatile design complements a variety of interior styles, seamlessly blending classic inspiration with modern comfort.
Perfect for living rooms and residential interiors, a classic fireplace surround brings depth, charm, and lasting beauty, elevating your space with refined craftsmanship and timeless appeal.
 Klopf Architecture
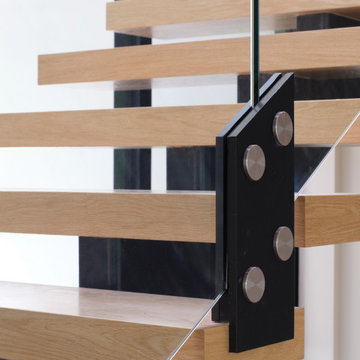
The owners hail from Europe and were looking for a home built of materials that would last. The steel frame, cementitious siding, concrete and glass making up the structure will endure for many years, making the house more sustainable.
Built over a basement, the two story home uses two large glass lanterns, or light tunnels, to bring in daylight to all levels. One functions as the stairwell and both exhaust heat through operable skylights at the top. The basement is also daylit by a large exterior light well that creates a small walk-out patio.
The bedrooms open onto a roof deck. Downstairs the secondary bedroom suite is used as a full-time office. The open plan living space and kitchen open to the rear yard to bring in light and view. The front of the house is shaded by an ancient oak tree that was carefully preserved throughout construction.
Klopf Architecture Project Team: Geoff Campen, John Klopf, AIA, Angela Todorova, Ethan Taylor, Fernanda Bernardes, Sherry Tan
Structural Engineer: Holmes Structures
Heating and Plumbing Engineer: Monterey Energy Group
Ventilation Engineer: Pxt Consulting
Photography: ©2025 Mariko Reed
Year Completed: 2022
Location: Palo Alto, CA
 Interior Vision Design Studio
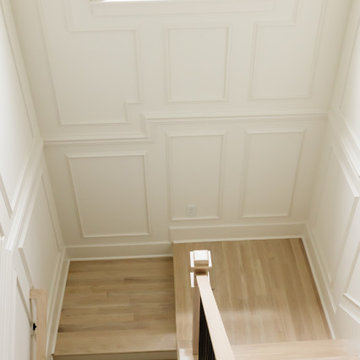
Designed to make a dramatic first impression, this luxury staircase serves as a stunning architectural focal point within the home. Custom millwork and thoughtfully detailed wall molding add timeless character and sophistication, while natural stained stair treads seamlessly complement the home's solid wood flooring, creating warmth and continuity throughout the space. A statement satin brass chandelier elegantly anchors the stair hall, adding sculptural beauty and refined luxury. Blending classic architectural detailing with an organic modern aesthetic, this grand staircase exemplifies timeless design, elevated craftsmanship, and enduring style.
 Klopf Architecture
The owners hail from Europe and were looking for a home built of materials that would last. The steel frame, cementitious siding, concrete and glass making up the structure will endure for many years, making the house more sustainable.
Built over a basement, the two story home uses two large glass lanterns, or light tunnels, to bring in daylight to all levels. One functions as the stairwell and both exhaust heat through operable skylights at the top. The basement is also daylit by a large exterior light well that creates a small walk-out patio.
The bedrooms open onto a roof deck. Downstairs the secondary bedroom suite is used as a full-time office. The open plan living space and kitchen open to the rear yard to bring in light and view. The front of the house is shaded by an ancient oak tree that was carefully preserved throughout construction.
Klopf Architecture Project Team: Geoff Campen, John Klopf, AIA, Angela Todorova, Ethan Taylor, Fernanda Bernardes, Sherry Tan
Structural Engineer: Holmes Structures
Heating and Plumbing Engineer: Monterey Energy Group
Ventilation Engineer: Pxt Consulting
Photography: ©2025 Mariko Reed
Year Completed: 2022
Location: Palo Alto, CA
182