
Search results for "Enduring" in Home Design Ideas
 BauBox LA
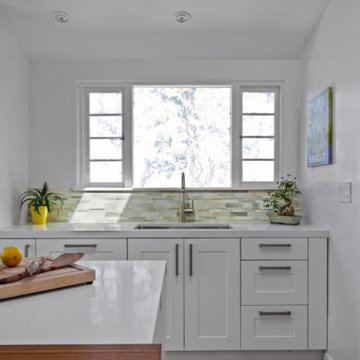
The pristine white colors harmonize with the timeless shaker cabinets, imbuing the kitchen with a perfect blend of sophistication and enduring style.
Example of a mid-sized minimalist single-wall light wood floor and brown floor open concept kitchen design in Los Angeles with an undermount sink, shaker cabinets, white cabinets, quartz countertops, multicolored backsplash, mosaic tile backsplash, stainless steel appliances, an island and white countertops
Example of a mid-sized minimalist single-wall light wood floor and brown floor open concept kitchen design in Los Angeles with an undermount sink, shaker cabinets, white cabinets, quartz countertops, multicolored backsplash, mosaic tile backsplash, stainless steel appliances, an island and white countertops
 Neil Kelly Company
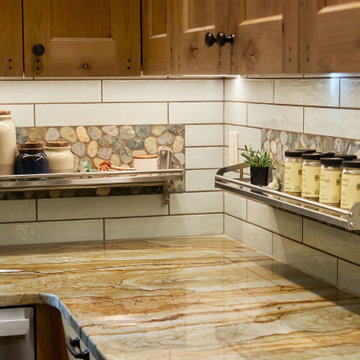
Nestled among towering pines, this remodeled cabin kitchen and dining space perfectly marries rustic charm with refined sophistication. Warm, honey-toned wood wraps every surface, from the vaulted ceilings with exposed beams to the custom cabinetry and handcrafted sliding barn door, each grain and knot telling its own story. Natural stone flooring grounds the space with earthy texture, while sleek stainless-steel appliances and modern lighting bring in a contemporary balance. The centerpiece: a window-framed dining nook that invites the forest inside, creating a serene connection between home and nature. Every detail whether it’s the live-edge pantry door or the polished countertops celebrates craftsmanship, comfort, and the enduring beauty of natural materials.
 lavish
Warm Wood Kitchen with Statement Stone: Natural Beauty Takes Center Stage
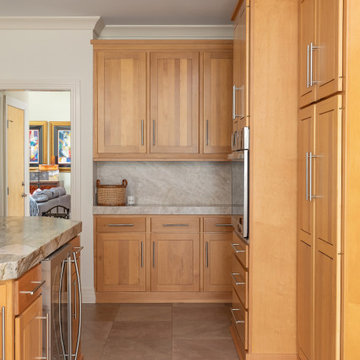
This kitchen celebrates the enduring appeal of natural materials, pairing rich warm-toned wood cabinetry with a breathtaking slab stone countertop that is truly the star of the show. The result is a grounded, organic kitchen that feels warm and welcoming — a space where nature's palette does all the heavy lifting.
The cabinetry is crafted in a honey-toned natural wood — likely maple or birch — with a shaker-style panel profile and clean brushed nickel bar pulls that keep the hardware understated and let the wood's natural grain and warm amber tones command attention. The cabinets run floor to ceiling in a well-organized layout, incorporating a built-in wall oven tower flanked by full-height pantry-style storage columns — a configuration that maximizes every inch of vertical space while maintaining a cohesive, furniture-like quality throughout the room.
The true showstopper, however, is the island and countertop stone — a dramatic quartzite or natural granite slab in cream, gold, soft gray, and teal that reads almost like a painted landscape. The veining moves organically across the surface in sweeping, painterly strokes of warm amber, cool green-gray, and deep charcoal, making each countertop slab a one-of-a-kind work of natural art. The eased edge profile allows the full thickness and movement of the stone to be appreciated from every angle. A simple brushed nickel pull-down kitchen faucet at the sink keeps the fixture palette cohesive with the cabinet hardware throughout.
The backsplash, a soft gray marble tile in a simple field pattern, bridges the warm wood tones and the cool veining in the stone countertops — a quiet, unobtrusive backdrop that lets the more dramatic elements breathe.
Find the right local pro for your project
 James McNeal Architecture and Design
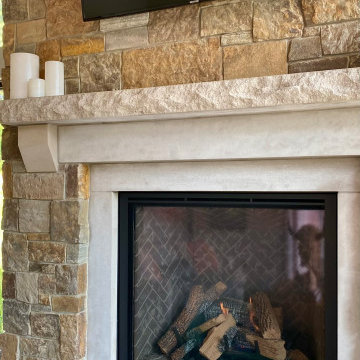
Modern Montana in Afton Minnesota by James McNeal, CEO and Principal Architect at JMAD - James McNeal Architecture & Design. Detailed, creative architecture firm specializing in enduring artistry & high-end luxury commercial & residential design. Architectural photography, architect portfolio. Dream house inspiration, custom homes, mansion, luxurious lifestyle. Rustic lodge vibe, sustainable. Front exterior entrance, reclaimed wood, metal roofs & siding. Connection with the outdoors, biophilic, natural materials. Interiors, great room, dining area, kitchen, living room, family room, stone fireplace, hallway, tray ceiling, staircase, stairway, stairs.
 ADU Specialist Bay Area
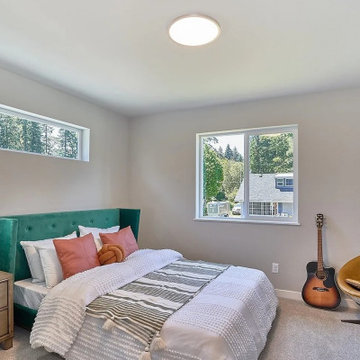
Create layers of depth in any space with our San Ramon ADU construction project. From concept to completion, we worked closely with you to transform this ADU into a seamless blend of style and function. We took care of every detail, ensuring the open layout feels both spacious and inviting. With a focus on quality and precision, our San Ramon ADU design and build process brought this project to life, giving you a beautifully crafted, enduring space tailored to your vision.
San Ramon ADU Builders - https://www.aduspecialistbayarea.com/locations/san-ramon/
San Ramon ADU Floor Plan - https://www.aduspecialistbayarea.com/adu-floor-plans/san-ramon/1bed-1bath/
San Ramon ADU Regulations - https://www.aduspecialistbayarea.com/adu-regulations/san-ramon/
ADU Project in San Ramon - https://www.aduspecialistbayarea.com/projects/san-ramon/miller-family-adu/
 House Of Suris Interior Design
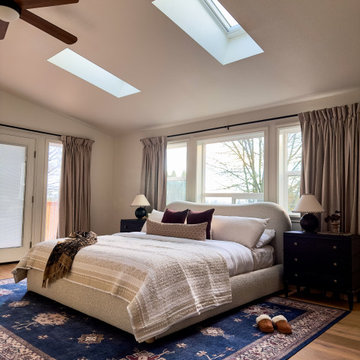
This project reimagines a 1940s Maple Leaf residence for a young family of four—transforming it into a modern transitional home that feels timeless, warm, and truly lived in. The goal was to balance character with comfort, creating spaces that support daily family life while remaining refined and enduring in design.
Our approach focused on optimizing the space plan to improve flow, storage, and functionality throughout the home. Every decision was guided by how the family lives, works, and gathers, ensuring each room feels intuitive, comfortable, and purposeful without sacrificing beauty.
A cohesive, nature-inspired palette ties the home together. Warm whites and oak tones form a calm foundation, layered with greens and soft blues for depth and balance. From the serene, color-drenched primary bedroom to the playful nursery and the productivity-focused home office anchored by a landscape mural, each space was designed to elevate everyday living while feeling effortlessly welcoming.

 JFKDESiGN landscape | buildings | interiors
Location: Situated on Bunurong country near the town of Sorrento, the site was uniquely positioned between the back beach and the footy oval. The broad wedge-shaped site featured a steep vegetated dune climbing 6 meters to the rear and remnant coastal Moonah trees at the front, providing a distinctive natural context.
Design Brief: The objective was to create an enduring 4-bedroom holiday house that harmonized with its coastal environment. The design was intended to be both stylish and robust, offering high amenity and serviceability. This house was envisioned as a long-term investment, serving the dual purpose of accommodating a growing family and functioning as a part-time rental property.
Architectural Features:
Contextual Integration: The architectural response meticulously respected and enhanced the site's natural features, seamlessly integrating the vegetated dune and preserving the Moonah trees within the landscape strategy.
Materiality and Aesthetics: The material palette was selected for its durability and ability to withstand the harsh coastal conditions while maintaining a refined and stylish appearance. This included the use of resilient, high-quality materials that age gracefully over time.
Spatial Versatility: The spatial configuration was designed to adapt to the evolving needs of a growing family and the demands of a rental property. Flexible spaces were created to provide a balance between communal living areas and private retreats.
Indoor-Outdoor Connectivity: Emphasizing seamless indoor-outdoor connections, the design featured expansive glazing, outdoor terraces, and integrated landscaping to blur the boundaries between interior and exterior spaces.
High Amenity and Comfort: The house boasted a laminate black-butt chef's kitchen, stone and tile surfaces, and state-of-the-art climate control systems, including integrated heating and cooling, to ensure year-round comfort and ease of maintenance.
The architectural vision aimed to create a timeless residence that would serve as a cherished family retreat and a sought-after rental property, responding elegantly to its coastal context and the demands of modern living.
 CKS Projects: Illawarra Luxury Home Builders
Coledale Project by CKS Projects — Luxury Coastal Living with Elevated Design
Perched along the stunning Coledale coastline, this architectural masterpiece by CKS Projects embodies the essence of modern coastal living. Designed and built with precision, the Coledale Project showcases the company’s commitment to craftsmanship, innovation, and the seamless integration of home and landscape.
This luxury residence embraces its dramatic seaside location, with expansive glazing that captures sweeping Pacific Ocean views and natural light from every angle. Premium materials—spotted gum cladding, polished concrete, and stone features—combine to create a refined yet relaxed coastal aesthetic perfectly suited to the Illawarra lifestyle.
Behind every detail is the hallmark of CKS Projects’ design-and-build expertise, from the engineering required to stabilise the sloping terrain to the bespoke joinery and energy-efficient construction that meets 7-Star sustainability standards.
The Coledale Project reflects what CKS Projects does best—transforming complex coastal sites into elegant, enduring homes that harmonise with their natural surroundings.
 LA Precast Mantels
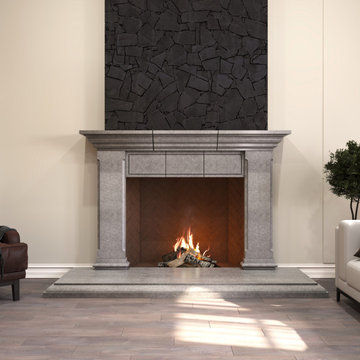
Create a warm and timeless focal point with our traditional precast fireplace mantels, inspired by classic architectural designs. Crafted to capture the elegance of hand-carved stone, these mantels feature refined details, balanced proportions, and enduring craftsmanship. Precast construction ensures consistent quality, durability, and a beautiful finish suitable for both formal living spaces and cozy interiors. Perfect for traditional, transitional, and luxury homes, our mantels add character, sophistication, and lasting value while providing an easy and reliable installation solution.
 Pelican Int'l
AVAILABLE IN FOUR VIVID COLORS.
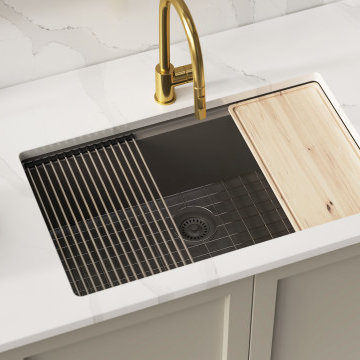
The Pelican Crystallite Series PL-WS400 Granite Composite workstation sinks epitomize a harmonious fusion of sophisticated design and pragmatic functionality. Innovatively designed to revolutionize kitchen spaces, these sinks integrate all accessories seamlessly, which includes a bottom grid, cutting board, and drying rack, garnering widespread acclaim as a coveted addition for numerous households.
Crafted with 85% natural quartz, the toughest component of granite, and combined with a premium acrylic binder for exceptional durability. Engineered to withstand UV exposure, scratches, stains, impacts, and heat, these sinks offer enduring performance in any kitchen setting. Featuring a built-in natural anti-bacterial hygiene protection system utilizing silver ions, they effectively inhibit the growth of bacteria and fungi, ensuring a hygienic environment.
Manufactured with precision in Germany from environmentally sustainable materials, these sinks prioritize longevity and eco-friendliness. The PL-WS400 sink is designed for versatile installation, suitable for both top mount and under mount configurations, offering flexibility to accommodate various kitchen layouts. Enhance functionality and aesthetics with optional color-matched strainers and bottom grids. With a limited lifetime warranty, the Crystallite Granite Composite Sinks provide lasting assurance and peace of mind for the original homeowner.
 I'm The Man Services
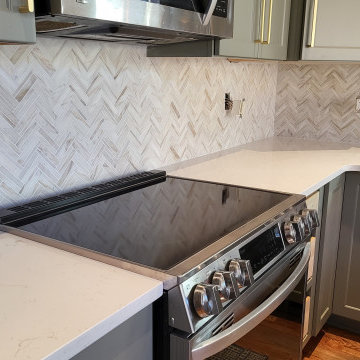
We brought this kitchen to life with an exquisite herringbone backsplash made from premium Carrara marble, transforming a simple wall into a sophisticated statement piece. Each tile was hand-selected to showcase the natural veining and unique character of the marble, adding depth and elegance to the space. The subtle gray veining contrasts beautifully with the white background, creating a timeless design that complements both classic and modern kitchens. Meticulous installation ensured that the herringbone pattern remained crisp and aligned, accentuating the natural beauty of the marble. This project highlights our dedication to craftsmanship and the enduring allure of natural stone.
 George Ocampo
Upper Valley Estate Curb Appeal – El Paso, Texas
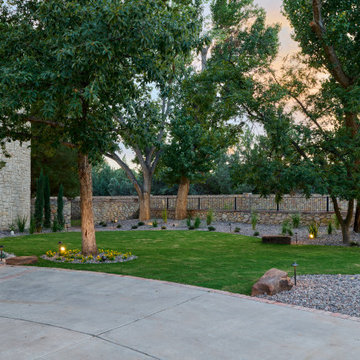
This curb appeal transformation was conceived as a deliberate sequence—an arrival experience where architecture, landscape, and lighting work together as one. Every element was designed to honor the home’s stone construction, turreted forms, and Old World character while responding precisely to the Upper Valley climate and lifestyle.
By day, the experience is grounded and composed. Brick-edged concrete drives establish order and permanence, guiding movement through the property with clarity and intention. Natural stone walls and columns anchor the architecture, while layered gravel beds, drought-tolerant plantings, and manicured turf soften transitions and connect the home to its desert setting. Mature trees were preserved and carefully integrated, providing scale, shade, and a sense of continuity.
As afternoon shifts toward sunset, the materials begin to speak differently. Stone warms, textures deepen, and sightlines subtly draw the eye toward the front entry. The landscape narrows the focus, creating a moment of pause before arrival—calm, quiet, and refined.
At night, the design reveals its final layer. Low-voltage lighting is integrated with precision, washing stone surfaces, tracing architectural curves, and uplighting specimen trees to create depth without glare. The drive, walkways, and entry feel safe, legible, and inviting, while the home itself glows with a restrained elegance. Coming home after dark feels intentional—protected, welcoming, and unmistakably yours.
What was created is more than curb appeal. It is a cohesive design-build solution where nothing is ornamental without purpose and nothing is built without intention. A daily experience of arrival that reflects craftsmanship, care, and the enduring character of the Upper Valley.
 James McNeal Architecture and Design

Modern Montana in Afton Minnesota by James McNeal & Angela Liesmaki-DeCoux, Architects and Designers at JMAD - James McNeal Architecture & Design. Detailed, creative architecture firm specializing in enduring artistry & high-end luxury commercial & residential design. Architectural photography, architect portfolio. Dream house inspiration, custom homes, mansion, luxurious lifestyle. Rustic lodge vibe, sustainable. Connection with the outdoors, biophilic, natural materials. Interiors, hallway, stairs, staircase, spiral stairs, home gym.
 Darcy Bean Custom Construction Inc.
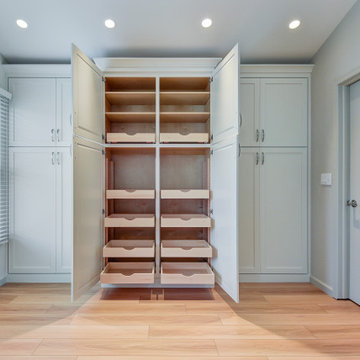
This transitional kitchen seamlessly blends the classic warmth of traditional design with the clean lines and sleekness of modern aesthetics. This style features shaker-style cabinets, a mix of natural and manufactured materials like wood and quartz, and a neutral color palette with subtle pops of color. The overall feel is both elegant and inviting, with a focus on functionality and timeless appeal. The result of this kitchen feels both current and enduring, a space that will remain stylish for years to come.
 DJK Custom Homes
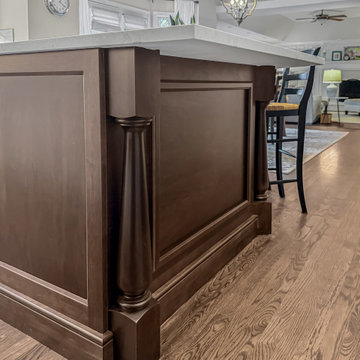
This refined transitional kitchen remodel blends timeless design with modern functionality. Light shaker-style cabinetry is paired with warm wood accents, including a custom statement island and matching wood range hood, creating balance and depth throughout the space. Quartz countertops, a classic white subway tile backsplash, and clean black hardware keep the palette fresh and elevated, while glass globe pendants add a soft modern touch. A farmhouse apron-front sink beneath an arched window brings character and charm, complemented by professional-grade stainless steel appliances and thoughtful storage solutions. Designed for both everyday living and entertaining, this kitchen feels bright, welcoming, and enduring.
 Lithos Design

A villa surrounded by nature, defined by its relationship with the landscape and by an enduring link with Arab-Sicilian culture.
Discover our "traccia" from the "Muri di Pietra" collection: https://bit.ly/LD_Traccia_pjhz
A project by Studio 4e: http://www.studio4e.it/Eng/index.aspx
Project details: Courtyard house of stone
Architectural project and DD.LL: Studio 4e, Architects Fabio Costanzo and
Maria Rosaria Piazza
Botanical consultant: Lucia Gitto
Pictures by Angelo Geloso, courtesy of Studio 4e.
All rights reserved.
 cutlerschulze
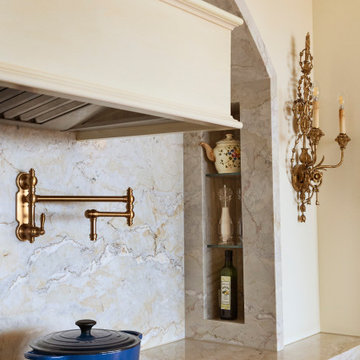
This exquisite kitchen exemplifies the enduring allure of French Provincial design, masterfully reinterpreted for the modern homeowner. It seamlessly blends traditional elements with contemporary functionality, resulting in a space that is both sophisticated and eminently livable.
 Sarah Hassaan Interiors
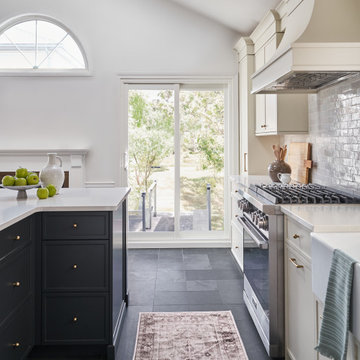
When designing a kitchen, our approach begins with a deep understanding of our clients functional needs, ensuring that every element enhances usability while maintaining a seamless balance of form and style. Project Preston is a testament to this philosophy, where thoughtful design choices come together to create a space that is both striking and inviting. This kitchen features a bold yet refined palette, blending rich black-blue hues with unexpected dark slate flooring, adding depth and sophistication. These dramatic tones are beautifully complemented by soft white cabinetry, introducing warmth and contrast for a timeless and welcoming ambiance. Our mission is to design spaces that not only fulfill but exceed our clients expectations, creating an environment that feels both personal and enduring. With every detail carefully considered, we strive to craft a kitchen that becomes a true sanctuary, one that our clients will cherish and enjoy for years to come.
 Lovas Architects LLC
THE WARMTH OF HOME
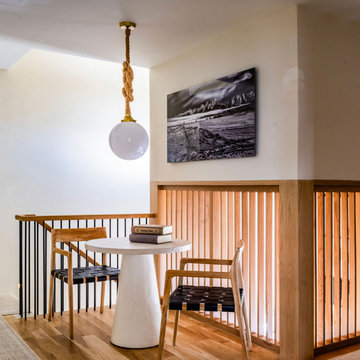
This project was a comprehensive renovation and addition of a new pool house and outdoor entertainment spaces. In keeping with the home's sustainable ethos, new vertical siding manufactured from upcycled rice hulls was selected to complement stained cedar shingles and painted siding. The distinctive stainless steel shingle cladding remained in excellent condition and was carefully preserved. The result is an exterior that feels renewed without compromising the architectural character that defined the original home.
Inside, the home was fully reimagined to better support the modern rhythms of family life and frequent entertaining. The interior was taken back to the studs, allowing the floor plan to be thoughtfully reorganized to improve openness, circulation, and visual connections between spaces. Every interior finish was replaced, including custom cabinetry, lighting, and architectural detailing. The interiors are now warm and inviting, highlighted by quality craftsmanship throughout.
Rather than replacing this exceptional home, this project demonstrates how thoughtful renovation can preserve significant architecture while enhancing its performance and livability. The reimagined interiors are calm, warm, and inviting, creating spaces that encourage gathering, support everyday family life, and reinforce the enduring comfort and sense of home that great residential architecture can provide.
 Good Directions, Inc.
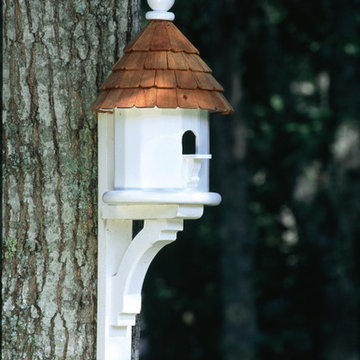
The base of all of our bird houses and feeders are made of a solid cellular vinyl, a wood alternative that gives you the look and feel of wood, with little maintenance. The end result is an architecturally pleasing house that looks like wood, but lasts like vinyl. The redwood roofs are made to endure the elements year after year. Our copper tops age over time to a natural patina or you may choose a Blue Verde roof that will give you the patina look right out of the box!
117