
Search results for "Enduring" in Home Design Ideas
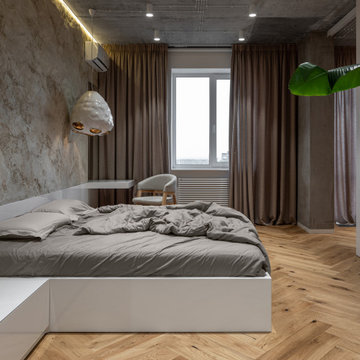
 MAKHNO Studio
The bedroom space is also open and connected to the bathroom. They are partitioned only by translucent doors. The colors and textures of the living room endure in the sleeping area but perform differently.

 Athena Garden - Hand Sculpted Home & Garden Decor
Three piece set of Decorative Cast Stone Pumpkin Decor. Cinderella Pumpkins that come in 3 adorable sizes with a vibrant antique stain that endures for many seasons to come!! Hand sculpted.
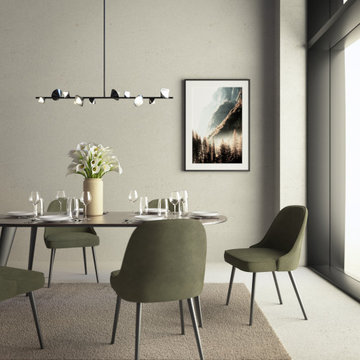
 Kuzco Lighting
Gemstone shaped illuminations cluster around an architectural rod in a way that is enduring and awe-inspiring. Providing luxe and modern ambient lighting in any space, the Geode Collection is the jewelry of any space.
Find the right local pro for your project
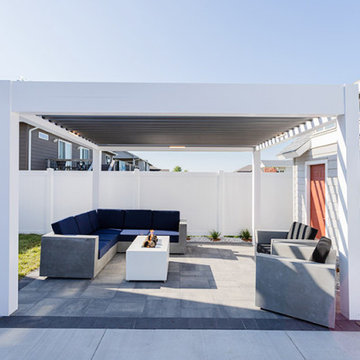
 Azenco Outdoor
In Sioux Falls, homeowners sought to establish a versatile poolside patio area, capable of maximizing the summer season's enjoyment while offering protection against winter weather and precipitation. Azenco, renowned for its expertise, collaborated with its regional dealer, Concrete Outdoor Living, to conceive a sophisticated patio design. This design incorporates an elegant pergola system equipped with an adjustable roof mechanism. This innovative feature allows for the creation of shade during the warmer months, effective rain shielding, and the capacity to withstand winter snow.
The Concrete Outdoor Living team carefully selected and incorporated robust concrete patio furniture designed to endure for an extended period, enhancing both functionality and aesthetic appeal. Additionally, the inclusion of a gas fire feature not only adds to the evening ambiance but also provides additional warmth in colder weather, making the space enjoyable throughout the year. This well-rounded design approach ensures that the patio serves as a delightful and adaptable outdoor living space.
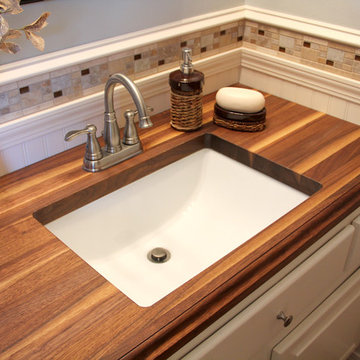
 EnGRAIN Wood Countertops
Edge Grain Walnut finished with EnDURE Permanent Oil Finish, featuring an E12 edge.
Example of a classic bathroom design in Atlanta with wood countertops
Example of a classic bathroom design in Atlanta with wood countertops
 JRW Construction LLC
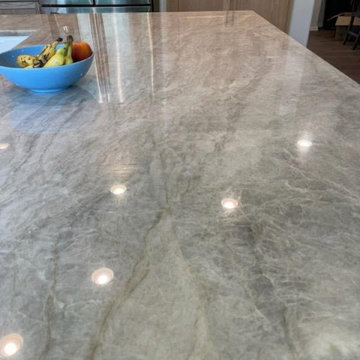
Elevate your kitchen into a timeless sanctuary with a breathtaking remodel featuring ceiling-height solid maple shaker cabinets and luxurious Taj Mahal Quartzite countertops. The solid maple cabinets, crafted from robust, high-quality hardwood, extend gracefully to the ceiling, maximizing storage and infusing the space with a sense of grandeur. Their classic shaker-style design—defined by clean lines and recessed panels—offers a perfect balance of simplicity and sophistication, while the maple’s natural golden hues shine through in a warm stain like honey or caramel. Alternatively, a painted finish in crisp white or soft gray enhances their versatility, accentuating the wood’s smooth grain and enduring charm.
Crowning this stunning cabinetry, the Taj Mahal Quartzite countertops introduce an air of luxury and refinement. Sourced from Brazil, this natural stone features a creamy beige base interwoven with delicate gold, taupe, and gray veining, evoking the elegance of marble with unmatched strength. Polished to a lustrous glow, the countertops provide a spacious, hard-wearing surface ideal for cooking, hosting, or simply basking in their beauty. A refined edge detail—such as a gentle ogee or sleek bevel—pairs seamlessly with the shaker cabinets, enhancing the kitchen’s cohesive, upscale aesthetic.
The ceiling-height solid maple shaker cabinets create a dramatic vertical presence, drawing the eye upward and making the room feel both expansive and inviting, while the Taj Mahal Quartzite countertops ground the space in luxurious practicality. Finish the remodel with brushed nickel hardware, a deep farmhouse sink, and warm under-cabinet lighting to spotlight the materials’ exquisite textures, crafting a kitchen that’s equal parts functional haven and design masterpiece.
 User
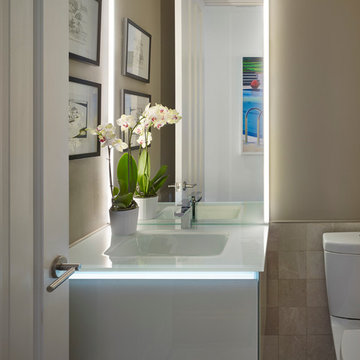
UserThe challenge of merging contemporary design with a classic traditional interior is emblematic of the vitality experienced in the evolution of Philadelphia’s urban fabric. The design of this Center City apartment engages a rich discourse between the new and the existing, focusing on areas of the residence that contradicted the new owners’ aesthetic and lifestyle.
The elevator opens to the center of the spacious living area that includes the foyer, kitchen and living room. The serene, geometric character of the foyer enhances the sense of arrival – offering a moment to contemplate the owners’ art, the interplay of the old and the new, and the subtleties of light.
The kitchen, while fully functional, willingly and quietly participates in the composition. Symmetry and asymmetry are seamlessly woven.
The depth and endurance of daily experiences are the ingredients that transform architecture into a vital framework for living. As it relates to a home, the framework requires a resonate balance of comfort and drama, achieved here with a cast of dynamic materials and details that subtly collaborate in simple composition.
Barry Halkin and Todd Mason Photography
 DJK Custom Homes
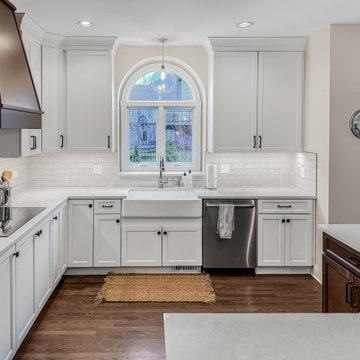
This refined transitional kitchen remodel blends timeless design with modern functionality. Light shaker-style cabinetry is paired with warm wood accents, including a custom statement island and matching wood range hood, creating balance and depth throughout the space. Quartz countertops, a classic white subway tile backsplash, and clean black hardware keep the palette fresh and elevated, while glass globe pendants add a soft modern touch. A farmhouse apron-front sink beneath an arched window brings character and charm, complemented by professional-grade stainless steel appliances and thoughtful storage solutions. Designed for both everyday living and entertaining, this kitchen feels bright, welcoming, and enduring.
 Jessica Koltun Home
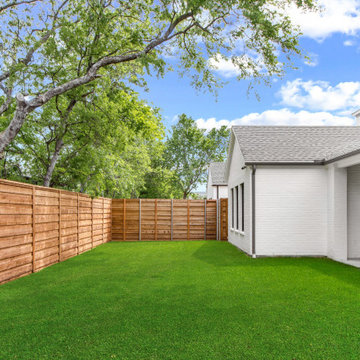
Jessica Koltun Home is a full-service design studio specializing in elevated residential design, new construction, and large-scale renovations. Known for a refined balance of timeless architecture and modern livability, each project is thoughtfully curated to reflect both function and enduring style. From exterior concepts to interior detailing, the studio emphasizes clean lines, intentional materials, and cohesive palettes that enhance the overall experience of the home. With a strong foundation in construction-focused design, Jessica Koltun Home delivers spaces that are not only visually compelling but built to last.
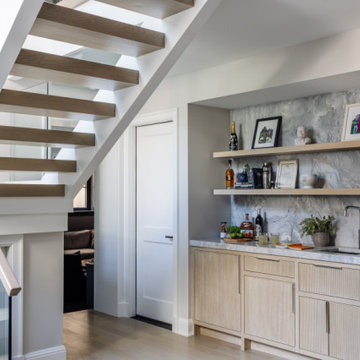
 Lovas Architects LLC
MODERN HEIRLOOM
A masterful union of Modern Tudor Revival and Spanish Mediterranean design. Perched high on a dramatic, sloped lot rich with exposed ledge, the home is artfully embedded into its rugged terrain. Natural stone in both structure and spirit is celebrated as a defining feature, woven into the architecture and landscape.
Inside, livability is paramount. The plan unfolds as a choreography of light, space, and form, with defined rooms offering comfort while connecting seamlessly to each other and to nature through thoughtfully framed openings.
This residence is a perfect blend of historic massing and details with modern finishes; timeless yet fresh. With its thoughtful integration of site, form, and detail, it stands as an enduring contribution to its storied neighborhood as a home full of both memory and possibility.
 Maison Janneau
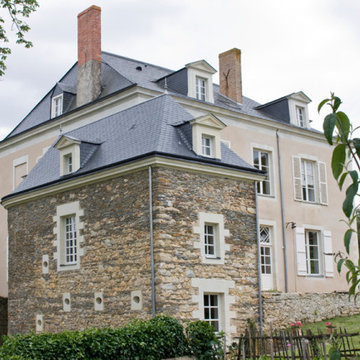
This project encapsulates the grandeur and tranquility of the French countryside, with its muted color palette and timeless architectural elements, accentuated by the traditional French windows. The overall design of the exterior subtly exudes luxury, without overwhelming the natural rustic charm of the countryside setting. This meticulously crafted French Country home stands as a testament to the enduring allure of classic design and the understated luxury that history and craftsmanship impart to a structure.
 Lovas Architects LLC
THE WARMTH OF HOME
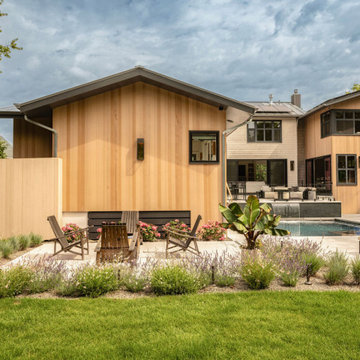
This project was a comprehensive renovation and addition of a new pool house and outdoor entertainment spaces. In keeping with the home's sustainable ethos, new vertical siding manufactured from upcycled rice hulls was selected to complement stained cedar shingles and painted siding. The distinctive stainless steel shingle cladding remained in excellent condition and was carefully preserved. The result is an exterior that feels renewed without compromising the architectural character that defined the original home.
Inside, the home was fully reimagined to better support the modern rhythms of family life and frequent entertaining. The interior was taken back to the studs, allowing the floor plan to be thoughtfully reorganized to improve openness, circulation, and visual connections between spaces. Every interior finish was replaced, including custom cabinetry, lighting, and architectural detailing. The interiors are now warm and inviting, highlighted by quality craftsmanship throughout.
Rather than replacing this exceptional home, this project demonstrates how thoughtful renovation can preserve significant architecture while enhancing its performance and livability. The reimagined interiors are calm, warm, and inviting, creating spaces that encourage gathering, support everyday family life, and reinforce the enduring comfort and sense of home that great residential architecture can provide.
 James McNeal Architecture and Design
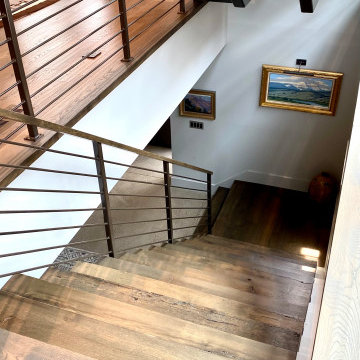
Modern Montana in Afton Minnesota by James McNeal & Angela Liesmaki-DeCoux, Architects and Designers at JMAD - James McNeal Architecture & Design. Detailed, creative architecture firm specializing in enduring artistry & high-end luxury commercial & residential design. Architectural photography, architect portfolio. Dream house inspiration, custom homes, mansion, luxurious lifestyle. Rustic lodge vibe, sustainable. Front exterior entrance, reclaimed wood, metal roofs & siding. Connection with the outdoors, biophilic, natural materials. Interiors, great room, dining area, kitchen, living room, family room, stone fireplace, hallway, tray ceiling, staircase, stairway, stairs.
 Cynthia Bliss Johnson at The Bliss Design Edit
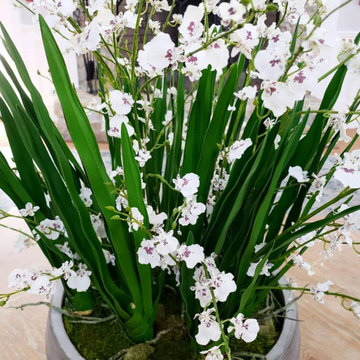
 Pretty sprays of small, snow-white blooms have made the Oncidium orchid a favorite among lovers of exotic flowers. But growing these gorgeous orchids can be tricky; they require bright light and humidity and tend to look best when left in one spot. Our enduring orchid arrangement looks stunning anywhere—in any light or climate. Generously scaled, lush, and abundant, this arrangement features broad, true-to-life leaves and a textured natural moss base. Adding to its beauty is its rustic planter: a low, cement bowl with a warm, aged patina.
White Oncidium orchids with leaves and moss.
Aged gray cement bowl.
 Interior Vision Design Studio
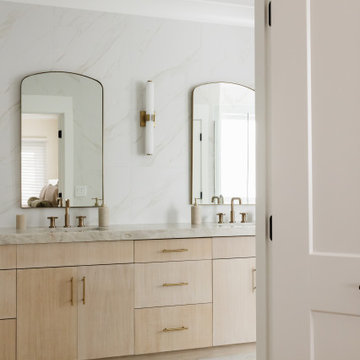
Designed as a private retreat within this luxury multigenerational home, the primary bathroom embodies the essence of organic modern design through its timeless material palette, spa-inspired atmosphere, and thoughtful functionality. Warm natural textures, sophisticated finishes, custom cabinetry, and layered lighting create a serene sanctuary that promotes relaxation and everyday luxury. Durable, high-performance materials and intentional design details ensure lasting beauty while supporting the needs of daily life. The result is a refined and restorative space that seamlessly balances elevated aesthetics with enduring practicality.
 Interior Vision Design Studio
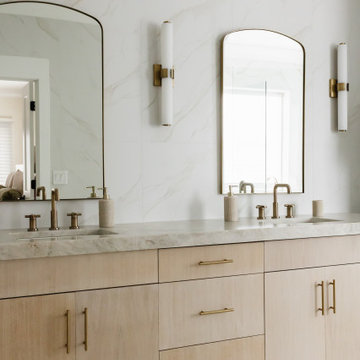
Designed as a private retreat within this luxury multigenerational home, the primary bathroom embodies the essence of organic modern design through its timeless material palette, spa-inspired atmosphere, and thoughtful functionality. Warm natural textures, sophisticated finishes, custom cabinetry, and layered lighting create a serene sanctuary that promotes relaxation and everyday luxury. Durable, high-performance materials and intentional design details ensure lasting beauty while supporting the needs of daily life. The result is a refined and restorative space that seamlessly balances elevated aesthetics with enduring practicality.
 Kate Kelly Interiors
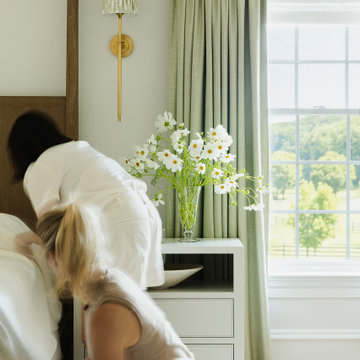
The Matthews Project is a timeless retreat designed to celebrate comfort, craftsmanship, and understated elegance. A soothing palette of warm wood tones, soft greens, and layered neutrals creates an atmosphere of quiet luxury throughout the home. The primary suite features a custom walnut canopy bed, tailored linen drapery, bespoke furnishings, and thoughtfully curated accessories that bring warmth and refinement to every detail. Natural light, rich textures, and handcrafted elements work together to create spaces that feel both sophisticated and inviting. The result is a home that balances enduring beauty with everyday livability, offering a serene sanctuary designed to be enjoyed for years to come.
 Studio41 Home Design Showroom
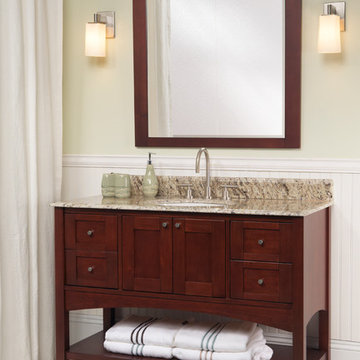
The enduring character of “Shaker” design is reflected in this charming vanity that offers a variety of storage opportunities. Notice the handsome door and drawer frames, splayed legs and graceful arch apron. You have a choice of Dark Cherry or Polar White finish, decorative tops to enhance any decor…and a matching beveled mirror with pediment crown... | Available at www.ShopStudio41.com
 MPC Cashway Lumber - Kitchen and Bath Showroom

With timeless appeal and an endless array of options, Schrock's classic cabinets are just the right offering to transform your space into an enduring expression of your personality.
CABINETS: Schrock Entra
COUNTERTOPS: Laminate Countertop
REFRIGERATOR: Haier
RANGE: GE Profiles
Photos: Jim Schuon
 Judith Wright Design
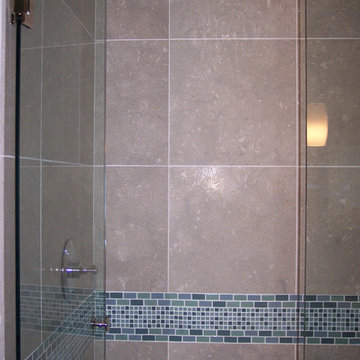
Recycled Glass Mosaic Tile set in Limestone has endured the test of time in this 2008 guest bath renovation.
Example of a trendy limestone floor bathroom design in Seattle with furniture-like cabinets, dark wood cabinets, blue walls and an undermount sink
Example of a trendy limestone floor bathroom design in Seattle with furniture-like cabinets, dark wood cabinets, blue walls and an undermount sink
124