
Search results for "Enduring" in Home Design Ideas
 Klopf Architecture
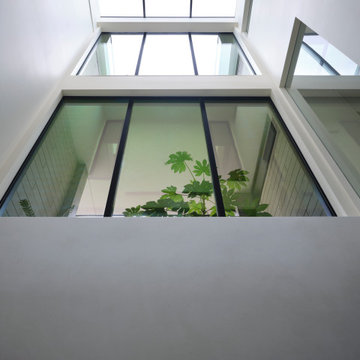
The owners hail from Europe and were looking for a home built of materials that would last. The steel frame, cementitious siding, concrete and glass making up the structure will endure for many years, making the house more sustainable.
Built over a basement, the two story home uses two large glass lanterns, or light tunnels, to bring in daylight to all levels. One functions as the stairwell and both exhaust heat through operable skylights at the top. The basement is also daylit by a large exterior light well that creates a small walk-out patio.
The bedrooms open onto a roof deck. Downstairs the secondary bedroom suite is used as a full-time office. The open plan living space and kitchen open to the rear yard to bring in light and view. The front of the house is shaded by an ancient oak tree that was carefully preserved throughout construction.
Klopf Architecture Project Team: Geoff Campen, John Klopf, AIA, Angela Todorova, Ethan Taylor, Fernanda Bernardes, Sherry Tan
Structural Engineer: Holmes Structures
Heating and Plumbing Engineer: Monterey Energy Group
Ventilation Engineer: Pxt Consulting
Photography: ©2025 Mariko Reed
Year Completed: 2022
Location: Palo Alto, CA
 Elegance Kitchen & Bath
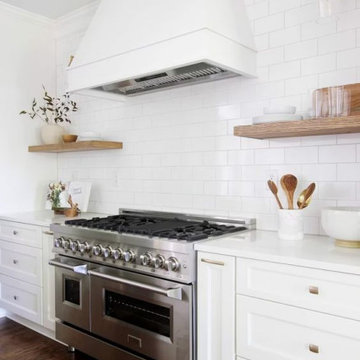
White Kitchen Cabinets: Timeless Elegance for Modern Homes
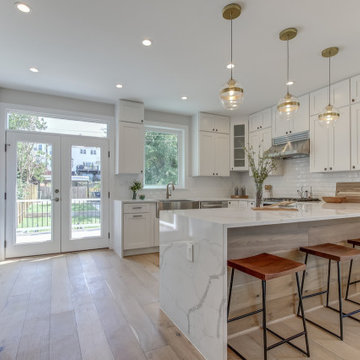
White kitchen cabinets are more than just a design choice; they're a testament to timeless elegance and adaptability in the heart of any home. As homeowners continue to seek spaces that feel airy, clean, and spacious, white cabinets have emerged as a top choice for both modern and traditional kitchens alike.
Why Choose White Kitchen Cabinets?
Versatility: The neutral hue of white allows these cabinets to blend seamlessly with any color palette or kitchen design. Whether you're aiming for a sleek modern look or a cozy cottage vibe, white cabinets can be the perfect canvas to achieve your desired aesthetic.
Brightness and Space: White reflects light beautifully, making your kitchen appear larger and more open. It's especially beneficial for smaller spaces, where creating an illusion of a more expansive area is crucial.
Timeless Appeal: While trends come and go, white has an enduring appeal. It exudes a sense of cleanliness and simplicity, making it a long-lasting choice for homeowners.
Resale Value: If you ever consider selling your home, white kitchen cabinets can boost your property's appeal to potential buyers, ensuring that your kitchen remains stylish and up-to-date.
Pairing with Other Elements
The adaptability of white kitchen cabinets means you can play with various colors and textures. Whether it's a vibrant backsplash, granite countertops, or wooden flooring, the neutrality of white ensures that everything comes together harmoniously.
Maintenance and Durability
A common misconception is that white cabinets can be challenging to maintain. However, with today's advancements in paint and finishes, white kitchen cabinets are resistant to stains and easy to clean. Furthermore, any marks or stains are quickly spotted, ensuring that you can address them promptly, keeping your cabinets in pristine condition.
Conclusion
White kitchen cabinets are not just a fleeting trend. Their unmatched versatility, the spacious feel they bring to any kitchen, and their timeless beauty make them an excellent choice for homeowners. Whether you're renovating your kitchen or designing a new one, consider the elegance and adaptability that white cabinets can bring to your space. With proper care and the right design elements, your white kitchen can be a showstopper for years to come.
 Sterling Carpet & Flooring
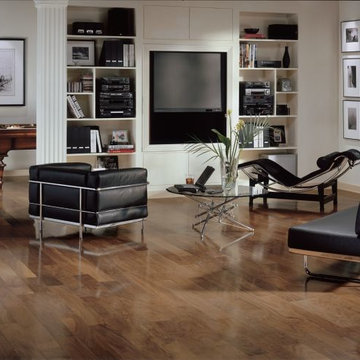
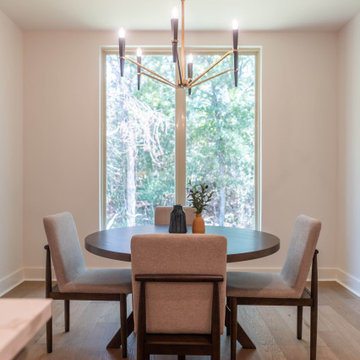
Metro Classics offers your choice of Birch, Maple, Hickory, Cherry, Walnut and Pecan — with a piano-smooth finish and a range of on-trend colors. Engineered, 1/2" thick planks feature our Permion® Finish, for enduring beauty that is backed by our 25-Year Limited Residential Warranty. Made in the USA.
As the original carpet store on Orange County’s famed tile mile, Sterling has been servicing the flooring needs of Southern California for generations. Sterling is one the largest and oldest flooring stores in Orange County. We look forward to helping you with all your flooring needs.
Find the right local pro for your project
 User
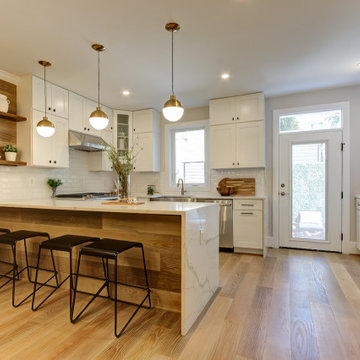
UserThis kitchen remodeling project in Illinois, is part of a whole house remodel Kitchen and Bath Shop did recently. In this kitchen, we used quartz countertops, a farmhouse sink, open shelves, and white, long-endurance cabinets.
 User
UserThis kitchen remodeling project in Springfeild, is part of a whole house remodel Kitchen and Bath Shop did recently. In this kitchen, we used quartz countertops, a farmhouse sink, open shelves, and white, long-endurance cabinets.
 East Bay Landscaping Services
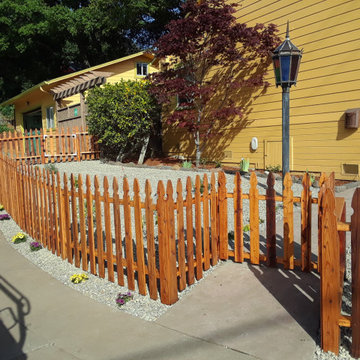
"A front yard redwood picket fence offers timeless charm and enduring beauty. The rich, warm tones of the redwood create a welcoming and inviting feel, enhancing curb appeal while subtly defining property lines. This classic design evokes a sense of traditional Americana, offering a friendly and approachable boundary. Redwood's natural resistance to decay and insects ensures lasting durability and minimal maintenance, making it a practical and beautiful choice for any home."
 HouseHome
Inspired by this Arvada kitchen renovation?
Our design process blends refined materials, custom details, and thoughtful space planning to create homes that are as functional as they are beautiful. For clients seeking a luxury kitchen remodel with warmth, elegance, and everyday ease, this bespoke custom kitchen, project "Nest and Nurture" is a beautiful example of what is possible when design is tailored to the way a family truly lives.
This kitchen was designed to support the rhythm of modern family living while honoring timeless, elevated craftsmanship. This transitional kitchen began as a structural redesign, requiring engineering expertise to open up the heart of the home and create a more connected, light-filled space where cooking, gathering, hosting, and everyday routines could happen with ease.
The result is a warm and highly functional luxury kitchen layered with enduring materials and thoughtful details. Rich walnut cabinetry brings depth and natural character, while Taj Mahal quartzite countertops introduce soft movement, creamy warmth, and refined elegance. Brushed brass hardware, plumbing, and lighting add a tailored glow throughout the space, balancing the organic wood tones with a polished, sophisticated finish. Durable ceramic tile completes the palette, offering texture, practicality, and timeless appeal.
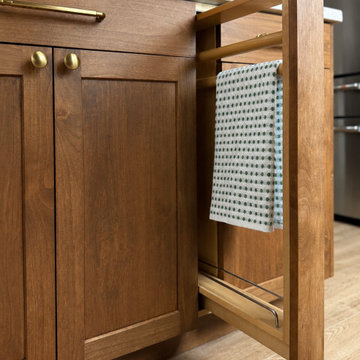
Designed with both beauty and convenience in mind, this Arvada kitchen remodel features bespoke storage solutions crafted around the family’s daily life. Custom pull-outs, hidden organizational systems, specialty cookware storage, integrated towel storage, and finely crafted cabinetry create a kitchen that feels effortless to use and beautiful from every angle. Every detail was designed to reduce clutter, improve flow, and make the kitchen work harder without sacrificing style.
With its blend of classic detailing, modern openness, and fashion-forward functionality, Nest and Nurture reflects a truly elevated approach to transitional kitchen design. This renovation transformed the home into a more generous, welcoming, and highly personalized space—one built for connection, comfort, and the everyday rituals that make a house feel deeply lived in.
 James McNeal Architecture and Design
Modern Montana in Afton Minnesota by James McNeal & Angela Liesmaki-DeCoux, Architects and Designers at JMAD - James McNeal Architecture & Design. Detailed, creative architecture firm specializing in enduring artistry & high-end luxury commercial & residential design. Architectural photography, architect portfolio. Dream house inspiration, custom homes, mansion, luxurious lifestyle. Rustic lodge vibe, sustainable. Connection with the outdoors, biophilic, natural materials. Front exterior entrance, reclaimed wood, metal roofs & siding. Details, bridge over waterfall, water feature.
 Jongonga Contractors
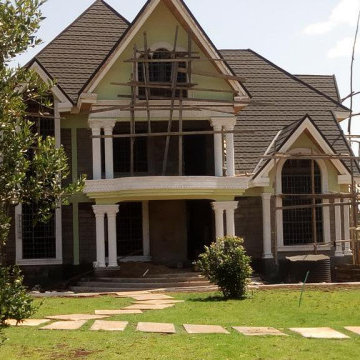
Our goal @Jongonga Contractors is to exceed your expectations by providing the using quality in materials and quality, by conducting all dealings with openness and honesty, and by building your dream home of enduring beauty and lasting value. We take pride in our luxury homes built with the highest standards specially fit to meet our clients' needs. Our team we also offer building strives to capture a unique touch, while remaining faithful to the distinguished aura which many builders have abandoned. Our homes will be the foundation of your family's memories for years to come and an investment you can count on in the future. Jongonga Contractors. . For general inquiries regarding Home Office Buildings renovation, do not hesitate to P. O. Box 43749-00100 Nairobi Kenya. Tel: (254) 0711796374 Cellphone: (254) 0763374796 Email: sales@jongongacontractors.co.ke Website: http://www.jongongacontractors.co.ke
 Lista & Vidmar - Storage & Workspace Systems
Love is all around Dick "RJ" Valentine, especially when he enters his home garage.
A professional race car driver, entrepreneur, chairman of The MBA Group of Companies, and owner of F1 Boston and F1 Outdoors kart racing facility, Dick is surrounded by some of his most prized possessions: a radiant blue Hennessey Venom Viper 650, a twin turbo Porsche, a 500e Mercedes, and a BMW model 750il, an M5 and an M6.
And that's just the four-wheelers. Dick's garage is also home to four motorcycles: a BMW 1200LT, a BMW 1200RS, a Ducati 996F, and a Ducati ST4F. "I've basically driven everything short of the space shuttle," he jokes. His wife adds, "If it doesn't make noise, leak or have wheels, Dick doesn't want any part of it!"
Driving for gold.
RJ has been racing professionally for 30 years and has raced virtually every type of competitive race car at tracks all over the world, including IMSA Corvettes, Trans-Am Camaros, Riley & Scott MK3 World Sports Cars, BMW M3 V8's, Dodge Vipers, Porsche 911s, Pontiac GTO.Rs and Porsche GT3s. He has more than 325 professional road racing starts, and is one of only seven people to eclipse 120 starts in the Trans-Am Series. RJ's career Trans-Am record includes a 62% incidence of top ten finishes and in excess of 20 top-five finishes. In 2007, RJ and teammate Andy Lally claimed 5 victories, 2 seconds and placed 3rd for the 2007 GT Championship in the Grand-Am Rolex Sports Car Series aboard the #66 TRG CRG/Maxter Porsche GT3. He has driven in over 20 consecutive Rolex 24 Hours at Daytona, a significant achievement given the grueling nature of this 24-hour endurance race.

He uses his garage to house and service not only his personal vehicles, but his professional karts as well. That's where Lista comes in. Dick stores all his tools and parts using Lista garage workbenches with drawer cabinet pedestals, stationary riser shelves and overhead cabinets with retractable doors.
"We use only Lista equipment in our racing trailers and at F1 Boston. In the racing environment, precision and quality are the name of the game. Lista is the gold standard in the business. So I wouldn't have used anything but Lista in my own garage."
 James McNeal Architecture and Design

Modern Montana in Afton Minnesota by James McNeal & Angela Liesmaki-DeCoux, Architects and Designers at JMAD - James McNeal Architecture & Design. Detailed, creative architecture firm specializing in enduring artistry & high-end luxury commercial & residential design. Architectural photography, architect portfolio. Dream house inspiration, custom homes, mansion, luxurious lifestyle. Rustic lodge vibe, sustainable. Front exterior entrance, reclaimed wood, metal roofs & siding. Connection with the outdoors, biophilic, natural materials.Outdoor living spaces, outdoor dining area, grilling area, outdoor kitchen, backyard pool, trout pond, fishing pond, dream backyard, patio, deck, indoor-outdoor living.
 Rochelle Cote Interior Design
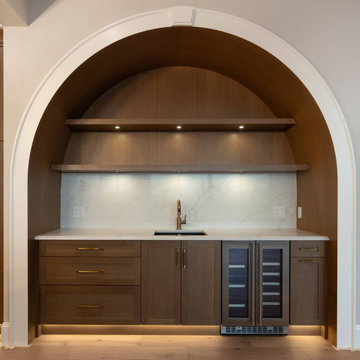
At RCID, we were thrilled to design the Briar Hill Residence—a timeless, transitional home that blends warmth, sophistication, and enduring craftsmanship. In collaboration with Altitude Custom Homes and Scalla Designs, every detail was thoughtfully planned to create a residence that feels both refined and inviting. From initial concept to final touches, the design celebrates quality, comfort, and materials that will stand the test of time. The Briar Hill Residence showcases RCID’s dedication to creating homes that unite beauty and livability—crafted for today and built to last.
 Charlie Allen Renovations, Inc.
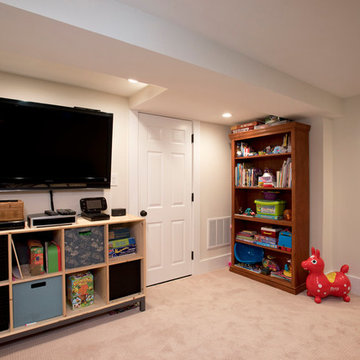
A homeowner who we’d worked with previously (a bathroom we’d remodeled for him was named ‘Bathroom of the Year’ by Boston Globe Magazine in 2007.) contacted us with a new project in mind. Following a divorce and second marriage, he and his family had moved into mid-sized home that felt too cramped for two adults and four children. Working within its existing frame, we set to work creating a more functional and pleasant living experience. The family’s main gathering area is the kitchen. We began improving the space by absorbing square footage from what had been a mudroom/laundry area behind the kitchen. This allowed us to introduce an island, creating a focal point for meal prep, cooking, and socializing. New custom cabinetry increased storage. We added a homework nook for the kids. Wider openings to the foyer and the dining room made flow between spaces easier. At the home’s entry, we re-treaded and re-finished the staircase, adding new railings and newell post. An orange fiberglass exterior door contrasts playfully with the home’s deep blue exterior. Finishing the basement allowed the introduction of a new laundry area, a cozy family room/kids play space, and a workshop. In this last space we reconfigured some kitchen items that had been ordered but were unusable due to a last-minute change in plans, including a cabinet now used for tool storage and a wall panel that became a workbench. On the home’s second floor, one bedroom had been accessible only by passing through another bedroom. The family’s two teenage children had been enduring this arrangement via solutions that included placing duct tape along the floor to mark passage boundaries. We were able to give each child much-desired private space by borrowing square-footage from a closet and carving out a hallway with separate entries for each room. Another bedroom on the second floor was refreshed with a new coat of paint. Photo by Shelly Harrison
 HouseHome
Inspired by this Arvada kitchen renovation?
Our design process blends refined materials, custom details, and thoughtful space planning to create homes that are as functional as they are beautiful. For clients seeking a luxury kitchen remodel with warmth, elegance, and everyday ease, this bespoke custom kitchen, project "Nest and Nurture" is a beautiful example of what is possible when design is tailored to the way a family truly lives.
This kitchen was designed to support the rhythm of modern family living while honoring timeless, elevated craftsmanship. This transitional kitchen began as a structural redesign, requiring engineering expertise to open up the heart of the home and create a more connected, light-filled space where cooking, gathering, hosting, and everyday routines could happen with ease.
The result is a warm and highly functional luxury kitchen layered with enduring materials and thoughtful details. Rich walnut cabinetry brings depth and natural character, while Taj Mahal quartzite countertops introduce soft movement, creamy warmth, and refined elegance. Brushed brass hardware, plumbing, and lighting add a tailored glow throughout the space, balancing the organic wood tones with a polished, sophisticated finish. Durable ceramic tile completes the palette, offering texture, practicality, and timeless appeal.
Designed with both beauty and convenience in mind, this Arvada kitchen remodel features bespoke storage solutions crafted around the family’s daily life. Custom pull-outs, hidden organizational systems, specialty cookware storage, integrated towel storage, and finely crafted cabinetry create a kitchen that feels effortless to use and beautiful from every angle. Every detail was designed to reduce clutter, improve flow, and make the kitchen work harder without sacrificing style.
With its blend of classic detailing, modern openness, and fashion-forward functionality, Nest and Nurture reflects a truly elevated approach to transitional kitchen design. This renovation transformed the home into a more generous, welcoming, and highly personalized space—one built for connection, comfort, and the everyday rituals that make a house feel deeply lived in.
 Custom Doors
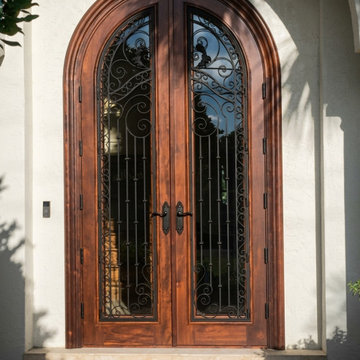
Handcrafted from high-quality solid mahogany, this door features a classic French design, characterized by elegant curves and intricate details that exude timeless sophistication. Equipped with impact-resistant glass and a three-point locking system, this door is located in Lauderdale-by-the-Sea, Florida.
Beyond its stunning aesthetic, this door offers uncompromising performance. Engineered as a certified hurricane impact door, it provides robust protection for residential estates and elegant commercial settings alike. Security is paramount, delivered by a high-performance 3 Point Lock System featuring the distinguished Amalfi Lever. Choose this door not just for an entrance, but for a commanding first impression that blends enduring beauty with modern, durable security.
 Home Carpet One
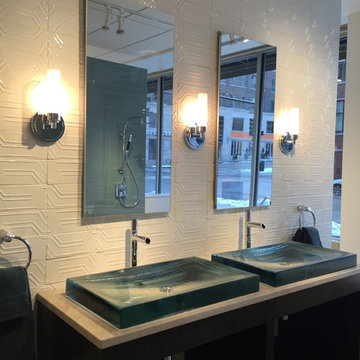
Red Rock Tileworks are a collection of artists that create an enduring product that reflect our artistry and skilled craftsmanship.These are handmade tiles crafted with love for the eclectic, movers, shakers, traditional, soulful and modern buyers.
 Pro-Painting & Drywall, Inc.
Pro-Painting & Drywall, Inc.
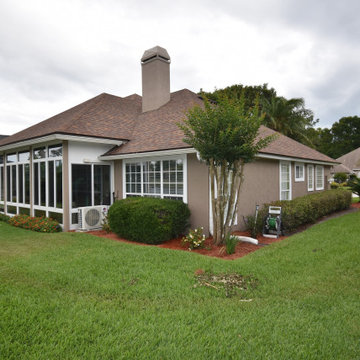
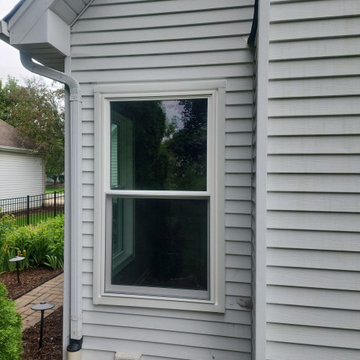
Exterior House Painting
The outside of the house is commonly ignored when thinking of new house improvement undertakings, with the emphasis usually falling on substantial interior jobs such as a brand new kitchen or bathroom. A simple painting of the outside of your home can offer considerable, enduring upgrades for your home’s worth, its functionality and its all-round looks and identity.
Give us a call 904-731-6471


 Maya Axt Interiors
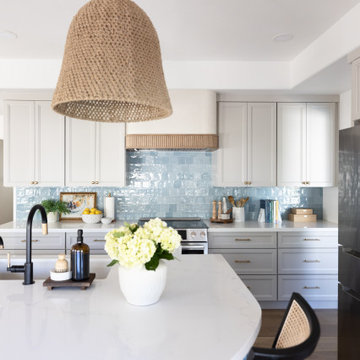
This project focused on reimagining the kitchen and powder bath, bringing both spaces into something far more timeless. In the kitchen, we reworked the layout to improve flow and maximize storage, creating a space that feels both elevated and highly functional. A softly curved island anchors the room and was designed to encourage gathering while adding a sense of ease at the heart of the home.
A modern coastal palette guided the design, with layered blues adding depth while keeping the overall feel light, fresh, and enduring.
In the powder bath, we leaned into a more old world sensibility, introducing classic wallpaper and tailored millwork to create a space that feels collected, cohesive, and quietly impactful.
The result is a home that feels thoughtfully updated, honoring its past while fully embracing the way it is meant to be lived in today.
160