
Search results for "Enduring" in Home Design Ideas
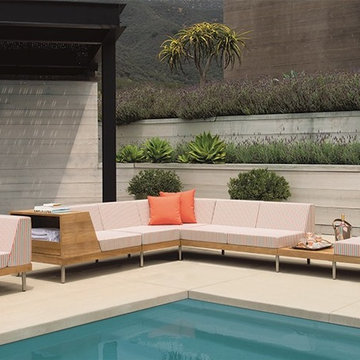
 Jorge Pensi Design Studio
TIEMPO, Designed by JORGE PENSI DESIGN STUDIO,
Debuts Exclusively for JANUS et Cie;
Modular Lounge Collection Redefines Luxury Teak Furnishings
Tiempo, the striking new teak collection designed by architect and designer Jorge Pensi exclusively for
JANUS et Cie, delivers sophisticated seating that allures and endures in most any setting.
“Tiempo is a dream come true. Jorge Pensi exceeded my expectations, creating a collection that is grand
on every level, from style and engineering to functionality,” said JANUS et Cie president and CEO
Janice Feldman.
The artistry of Tiempo can be found in its sleek architectural design, impeccably crafted from premium
solid teak and innovative teak veneer into beautiful geometric angles. The immaculately finished
surfaces provide a rich, contemporary backdrop for the extensive choices of more than 200 textiles.
These range from velvety solids and vivid stripes to textured florals and patterns.
“Our aim is always to excite as many senses as possible,” said Pensi with reference to his Barcelona-based
design studio team. “In Tiempo, we got there by challenging the usual logic, using as few resources as
possible to create something that is at once exotic and refined, solid with a feeling of lightness.”
The legs are made of electro-polished stainless steel with a unique finish for exterior use. The Modules
are joined together using a special bracketed leg to create seamless seating ensembles. Assembly
requires minimal connector legs, which helps to reduce visual clutter. The Modules and Tables mix and
match into endless configurations, and arrangement possibilities range from intimate to expansive. All
of these collection details establish Tiempo as a game-changer in the industry.
“Tiempo translates as ‘time’ in Spanish,” said Feldman. “Jorge and I hope this seating not only has
longevity, but also inspires great moments and memories.”
The Tiempo collection, which is designed for indoor and outdoor use, features a Lounge Chair, Right
End and Left End Modules which feature teak sides and available with and without soft-close drawers,
upholstered Left End and Right End Modules, a Corner Module, a Center Module, a Double Center
Module, a Cocktail Table, and an Grande Cocktail Table.
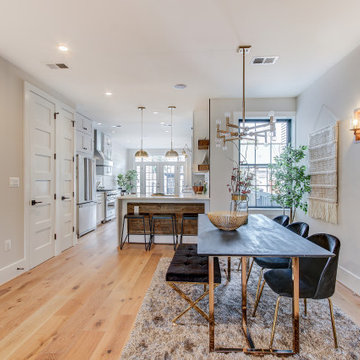
 Kitchen & Bath Shop - Rockville
This kitchen remodeling project in Quincy, is part of a whole house remodel Kitchen and Bath Shop did recently. In this kitchen, we used quartz countertops, a farmhouse sink, open shelves, and white, long-endurance cabinets made in the U.S.A. by WellKraft Cabinetry.
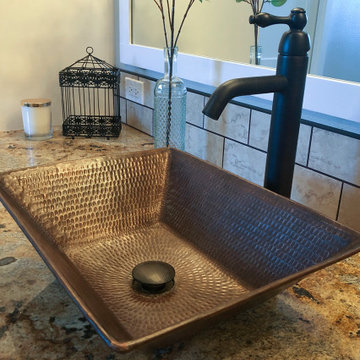
 Premier Copper Products
Durable, functional, and beautiful, our non-overflow grid-style drains for bathroom sinks are made of solid brass to enduring strength and durability. This oil-rubbed bronze finish will not only Complement our copper sinks perfectly, but they will also match a variety of different sink materials and colors.
Find the right local pro for your project

 James McNeal Architecture and Design
Modern Montana in Afton Minnesota by James McNeal & Angela Liesmaki-DeCoux, Architects and Designers at JMAD - James McNeal Architecture & Design. Detailed, creative architecture firm specializing in enduring artistry & high-end luxury commercial & residential design. Architectural photography, architect portfolio. Dream house inspiration, custom homes, mansion, luxurious lifestyle. Rustic lodge vibe, sustainable. Front exterior entrance, reclaimed wood, metal roofs & siding. Connection with the outdoors, biophilic, natural materials.Outdoor living spaces, outdoor dining area, grilling area, outdoor kitchen, backyard pool, trout pond, fishing pond, dream backyard, patio, deck, indoor-outdoor living.
 Essence Designs
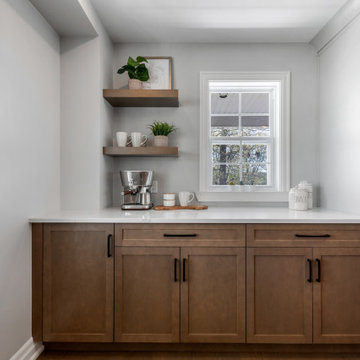
This design journey embraced vibrant colors and country-inspired aesthetics while ensuring a timeless and practical layout for a large family and their pets. The result is a lively yet enduringly stylish space that seamlessly blends modern rustic elements with unique details. From striking cabinetry to playful tile accents, every aspect was carefully crafted to refresh and enhance the heart of the home.
 Rochelle Cote Interior Design
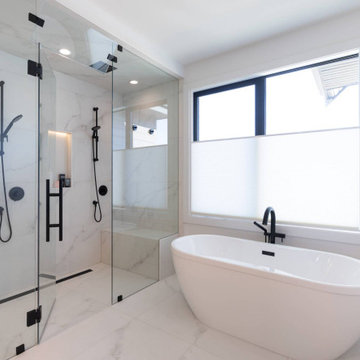
RCID was thrilled to design this stunning contemporary farmhouse in the prestigious community of Aspen Estates in Calgary. The vision was to create a home that seamlessly blends timeless character with modern refinement—a space that feels both inviting and elevated. This project was as rewarding as it was beautiful. Our clients were collaborative and visionary—truly engaged in the creative process. Together, we brought to life a home that reflects thoughtful design, craftsmanship, and the joy of shared inspiration. The Aspen Estates Contemporary Farmhouse stands as a testament to design that is both current and enduring.
 James McNeal Architecture and Design

Modern Montana in Afton Minnesota by James McNeal & Angela Liesmaki-DeCoux, Architects and Designers at JMAD - James McNeal Architecture & Design. Detailed, creative architecture firm specializing in enduring artistry & high-end luxury commercial & residential design. Architectural photography, architect portfolio. Dream house inspiration, custom homes, mansion, luxurious lifestyle. Rustic lodge vibe, sustainable. Connection with the outdoors, biophilic, natural materials. Interiors, hallway, stairs, staircase, spiral stairs, home gym.
 Backyard Fun Factory
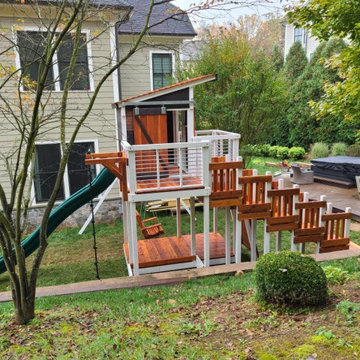
Every element of the Modern Design is reminiscent of its history paired with the most innovative contemporary designs. The result is a unique creation of enduring value, and amazing structural design, the Modern Design.
 James McNeal Architecture and Design
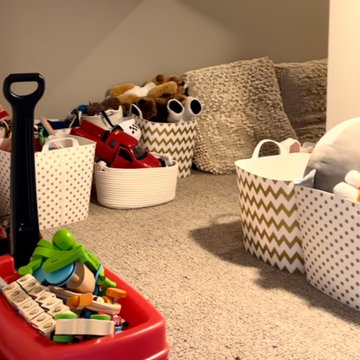
Orono Prairie Lodge by JMAD, James McNeal Architecture & Design. Creative architecture firm specializing in enduring artistry & high end luxury residential design.
Dream home interior for luxury lifestyle. Wood & stone home, biophilic & organic. Prairie style with deer lodge style. Dream home lower level, finished basement, kids room, play room with hidden secret hiding place designed into the home. Custom fun children storage solution.
 Sarah Hassaan Interiors
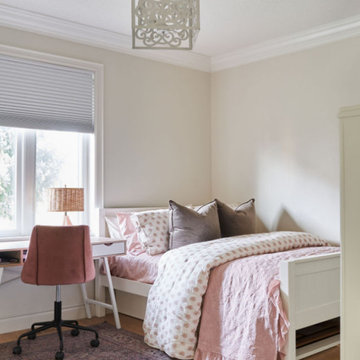
This main floor renovation provided a transitional flair in the design seamlessly blends traditional and contemporary elements, resulting in timeless and elegant spaces. This approach combines the warmth and classic charm of traditional design with the clean lines and simplicity of contemporary style, creating a harmonious balance between comfort and sophistication.
Our clients couldn't be happier with the blend of traditional and contemporary design elements that have come together to form a sophisticated, welcoming, and enduring living space.
 Accent Window Fashions LLC
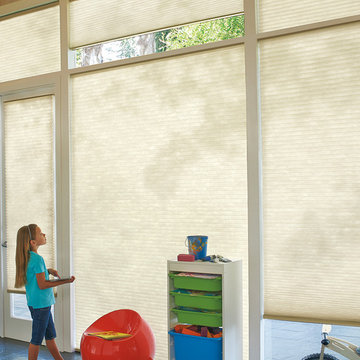
Hunter Douglas Children's Bedroom Ideas
Hunter Douglas Applause® Honeycomb Shades with SimpleLift
Operating Systems: SimpleLift, PowerRise 2.1 with Platinum Technology
Room:Child's Room
Room Styles: Casual
Hunter Douglas Applause® Honeycomb Shades are the right choice when looking for a streamlined selection, energy savings and value with the enduring quality of the Hunter Douglas brand.
Material: Fabric
Pleat Size:
3/8" and 3/4" Single, Double and Triple Honeycomb
Sizes Available:
Width: 4" to 174"
Height: 6" to 192"
Material/Color Options:
150 Combinations
Available from Accent Window Fashions LLC (715) 355-0772
Hunter Douglas Showcase Priority Dealer
Hunter Douglas Certified Installer
Hunter Douglas Certified Professional Dealer
#Hunter_Douglas #Applause #Honeycomb_Shades #Cellular_Shades #Window_Coverings #SimpleLift #PowerRise #Cordlock #Kids #Kids_Room #Childs_Room #Casual #Remote_Control #Motorized #Window_Treatments #HunterDouglas #Accent_Window_Fashions
Copyright 2001-2014 Hunter Douglas, Inc. All rights reserved.
 CarsonSpeer Builders
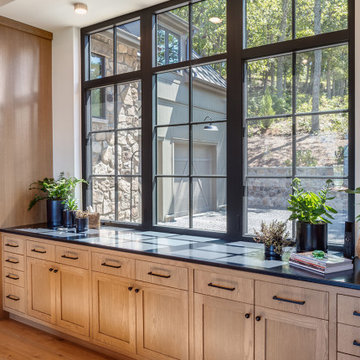
Summit Ridge is a custom residence on Paris Mountain that reinterprets classic Southern architecture through a modern lens. Designed to harmonize with its wooded mountain setting, the home combines clean lines, refined materials, and enduring craftsmanship. This Paris Mountain custom home embraces its Greenville landscape, offering a sense of retreat, privacy, and balance between the natural and built environments.
The exterior features a refined mix of fieldstone, smooth siding, and vertical cedar accents, layered to achieve both warmth and contrast. A standing-seam metal roof, deep overhangs, and cypress porch ceilings emphasize the home’s strong horizontal lines while improving energy efficiency and protection from the elements. Custom aluminum-clad windows and doors bring in natural light and open the interior to expansive mountain views. Exposed steel brackets and precision detailing reveal the craftsmanship that defines Greenville-based CarsonSpeer Builders’ work, where structure and artistry coexist beautifully.
 Uber Haus Builders & Remodelers
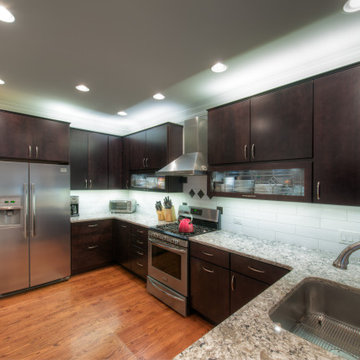
This stunning kitchen renovation in Downers Grove blends luxury, functionality, and timeless design to create a truly elevated culinary space. Featuring custom cabinetry, high-end appliances, and quartz countertops, every detail has been thoughtfully designed for both style and efficiency. A spacious kitchen island serves as the centerpiece, offering additional prep space, seating, and built-in storage.
The marble backsplash adds a touch of elegance, while premium fixtures and custom lighting enhance the warm and inviting ambiance. The open-concept layout seamlessly integrates the kitchen with the surrounding living space, making it perfect for both entertaining and everyday living. Designed for the modern homeowner, this gourmet kitchen is the perfect combination of sophistication, practicality, and enduring beauty.
 The Southern Fix
Pitt Street Bathroom Renovation
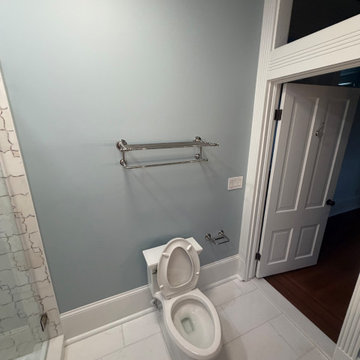
Located in a historic home that has been thoughtfully converted into multiple apartments, this 600-square-foot residence presented a unique design challenge: creating a luxurious, highly functional bathroom within a limited footprint.
We completely reimagined the existing space, removing the outdated finishes and transforming it into a timeless retreat. Classic polished chrome fixtures, marble throughout, and a custom glass shower enclosure create an elegant, enduring aesthetic. To maximize functionality, we also incorporated space for a laundry area where none previously existed—an essential upgrade without compromising the room's design.
Working closely with Kohler, we carefully selected finishes that complement the home's historic character while providing modern performance. The result is a sophisticated bathroom that feels both spacious and refined, proving that exceptional design isn't limited by square footage.
 Studio41 Home Design Showroom
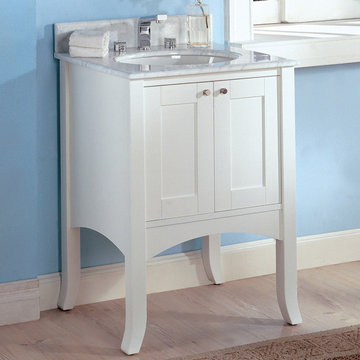
The enduring character of “Shaker” design is reflected in this charming vanity that offers a variety of storage opportunities. Notice the handsome door and drawer frames, splayed legs and graceful arch apron. You have a choice of Dark Cherry or Polar White finish, decorative tops to enhance any decor…and a matching beveled mirror with pediment crown... | Available at www. ShopStudio41.com
 Sosna Inc
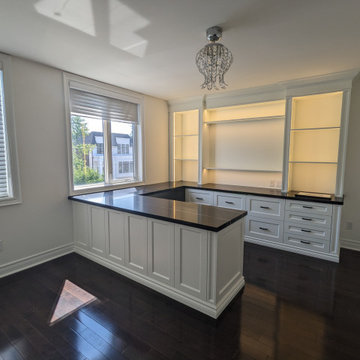
These delightful clients of Sosna, a family of middle-aged professionals, contacted us to renovate their Kitchen and Office Space in their home. The Kitchen was dated, and lacked sufficient storage, while the Office lacked adequate work space and storage.
Throughout the renovation process, ensuring top-quality workmanship and adhering to a strict deadline were paramount.
The Kitchen was transformed into a stunning, highly functional space ideal for hosting gatherings. The eyes are drawn to the unique lighting feature over the large island, and the gorgeous sliding door with black trim, providing natural light, and a perfect view into the backyard.
The Living Room was updated with functional shelving that kept everything in its place, and wires and cords tucked away.
In the office, we've maximized storage and functionality. Our design approach focused on timelessness, incorporating white and black cabinetry with touches of gold, creating an elegant and enduring style.
In the end, we completed the project on time and provided our clients with a functional space, that matched their personal style and met their needs.
If you’re ready to make your home feel like it’s been made just for you, contact us to get started! We’re the Renovator You Can Count On!
Sosna Inc
7250 Keele Street, Unit 372
Vaughan, ON L4K 1Z8
416-888-7366 (RENO)
Website: sosna.ca
Email: contact@sosna.ca
 Maya Axt Interiors
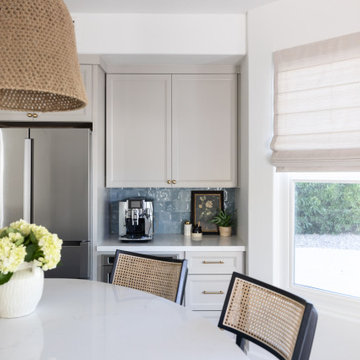
This project focused on reimagining the kitchen and powder bath, bringing both spaces into something far more timeless. In the kitchen, we reworked the layout to improve flow and maximize storage, creating a space that feels both elevated and highly functional. A softly curved island anchors the room and was designed to encourage gathering while adding a sense of ease at the heart of the home.
A modern coastal palette guided the design, with layered blues adding depth while keeping the overall feel light, fresh, and enduring.
In the powder bath, we leaned into a more old world sensibility, introducing classic wallpaper and tailored millwork to create a space that feels collected, cohesive, and quietly impactful.
The result is a home that feels thoughtfully updated, honoring its past while fully embracing the way it is meant to be lived in today.
 Cabinet-S-Top
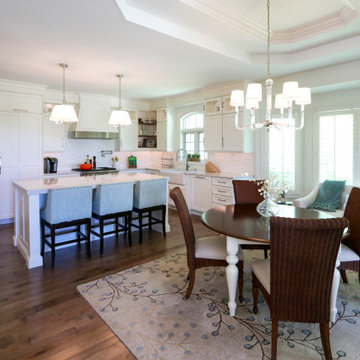
This kitchen was 24 years old with the cabinets and appliances not functioning well, the flooring was cracked and in bad shape and the kitchen needed a facelift. Audrey & Karl Schmitt chose Cabinet-S-Top because we are one-stop shop and could remodel everything from floor to ceiling. This white kitchen is a timeless beauty with a style that endures and has many design features to highlight; but the customer loves the way we separated the refrigerator and freezer with a beautiful pantry to give it a more furniture feel. Audrey and Karl praised their designer, Betty Nairn and said she is beyond awesome and is professional, creative, and easy to talk to!
 Graves Design & Remodeling, Inc.
Photography by Jenn Verrier
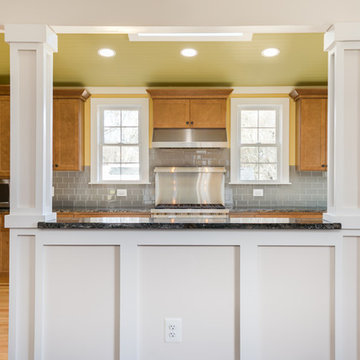
Eat-in kitchen - large craftsman u-shaped light wood floor eat-in kitchen idea in DC Metro with an undermount sink, shaker cabinets, medium tone wood cabinets, granite countertops, gray backsplash, glass tile backsplash, stainless steel appliances and no island
Eat-in kitchen - large craftsman u-shaped light wood floor eat-in kitchen idea in DC Metro with an undermount sink, shaker cabinets, medium tone wood cabinets, granite countertops, gray backsplash, glass tile backsplash, stainless steel appliances and no island
 James McNeal Architecture and Design

Modern Montana in Afton Minnesota by James McNeal, CEO and Principal Architect at JMAD - James McNeal Architecture & Design. Detailed, creative architecture firm specializing in enduring artistry & high-end luxury commercial & residential design. Architectural photography, architect portfolio. Dream house inspiration, custom homes, mansion, luxurious lifestyle. Rustic lodge vibe, sustainable. Front exterior entrance, reclaimed wood, metal roofs & siding. Connection with the outdoors, biophilic, natural materials. Interiors, great room, dining area, kitchen, living room, family room, stone fireplace, hallway, tray ceiling, staircase, stairway, stairs.
194